3116 W Pikes Peak Avenue, Colorado Springs, Colorado 80904
ResidentialProperty Type
1,680 SqftSquare Footage
1904Year Built
Property Description
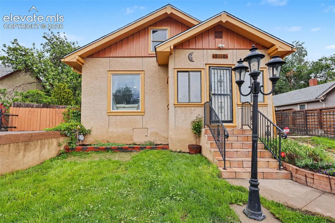
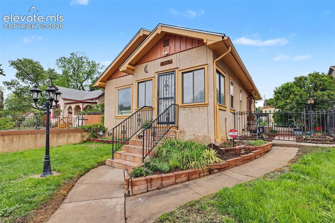
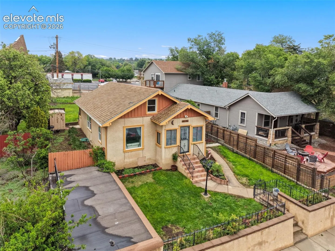
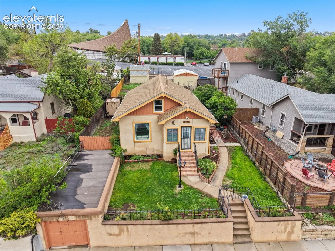
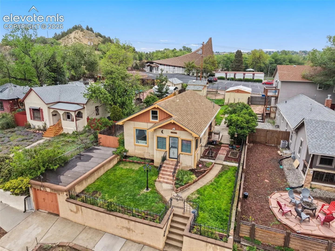
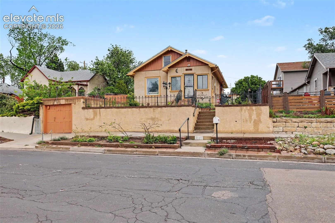
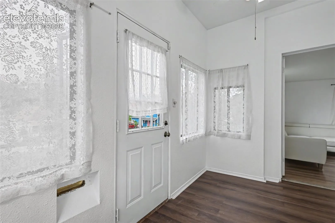
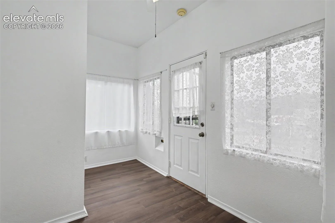
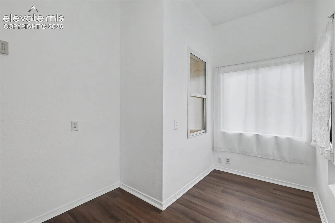
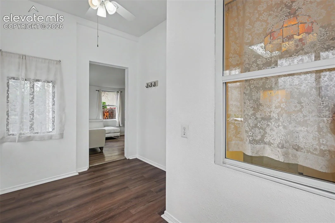
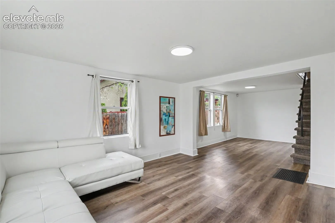
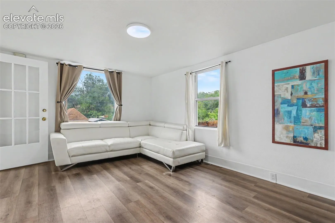
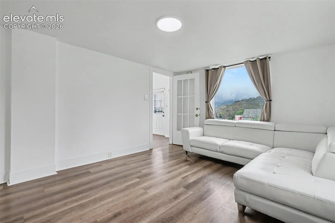
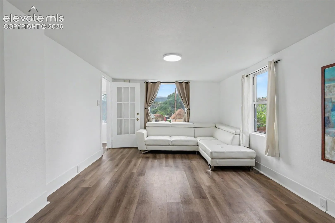
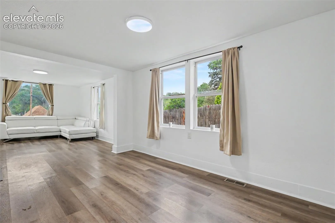
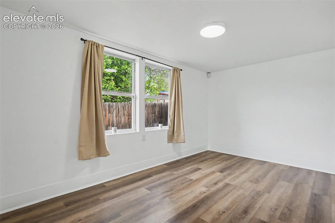
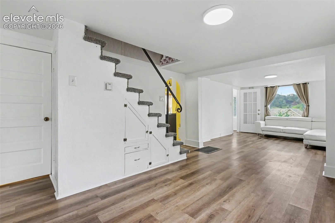
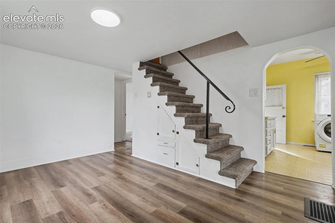
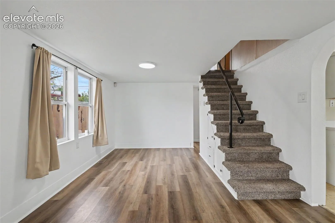
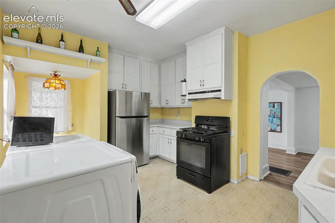
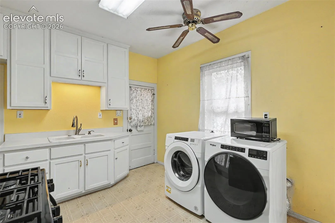
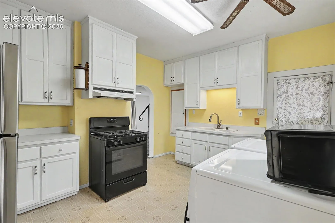
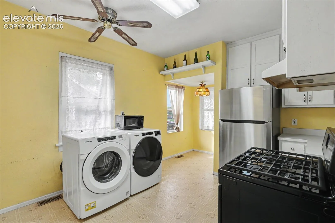
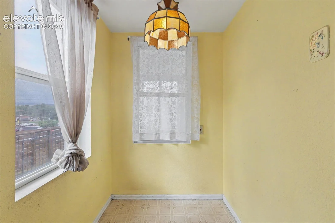
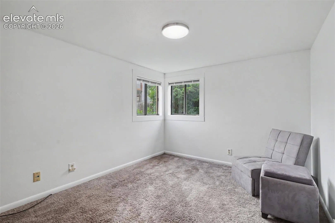
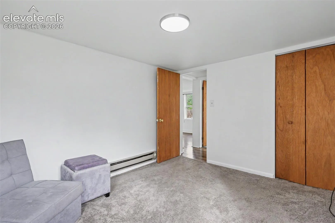
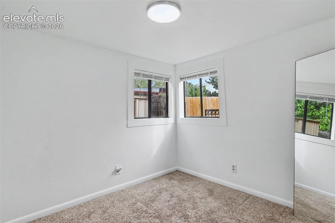
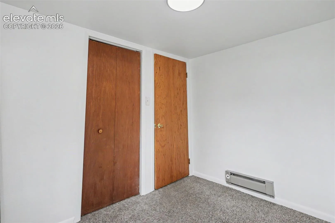
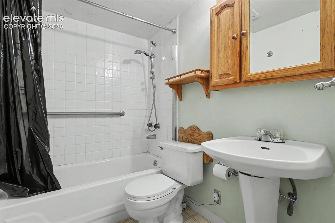
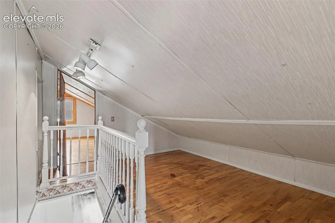
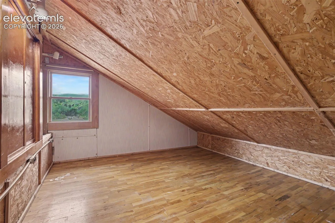
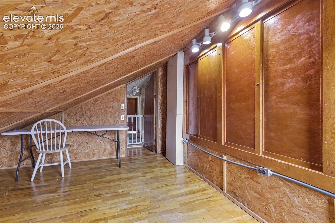
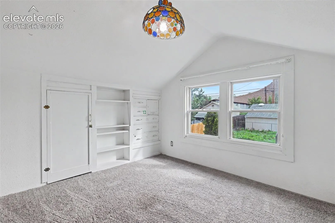
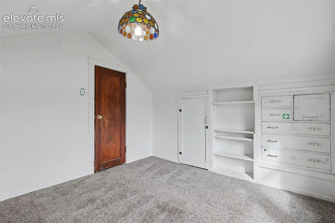
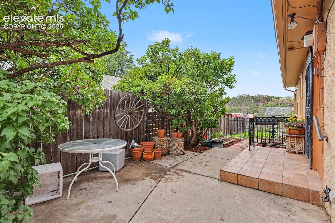
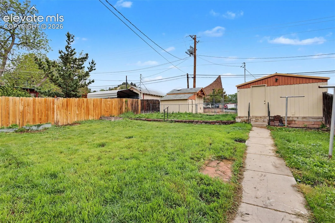
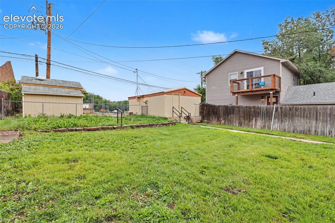
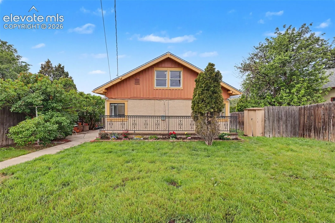
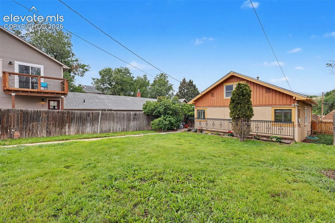
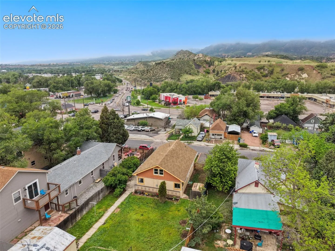
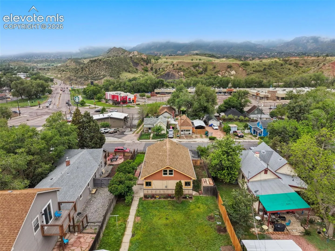
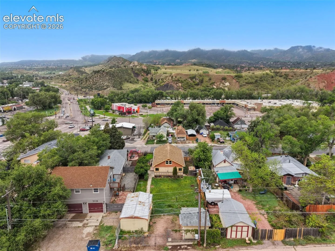
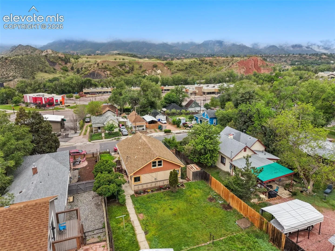
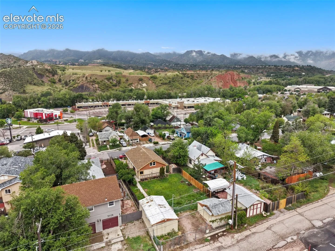
Experience the charm of West Side living in this charming home full of character with mountain views. The large, fenced yard is a gardener’s delight with blooming lilacs, strawberry and rhubarb plants, multiple rose varieties, and outstanding mountain views. Inside, you enter the home through the bright foyer into the living room and dining area. The light and bright kitchen with custom cabinetry offers an abundance of storage, plus convenient main-level living with both the primary and secondary bedroom and a full bath. The unique upper-level loft area adds charm and flexibility, while the bedroom features beautiful turn-of-the-century built-in storage. Two additional non-conforming rooms provide options for guests, hobbies, or home office space. An unfinished basement provides ample storage space. Car enthusiasts, hobbyists, and outdoor adventurers will appreciate the two detached garages and workshop with power, abundant off-street parking, and RV parking potential. Conveniently located near hiking, shopping, dining, and historic Old Colorado City, this property offers the perfect blend of charm, functionality, and location. Make sure to note the “what we believe to have been” former carriage garage off the front of the property.
Basic Details
Residential
For Sale
7052656
$364,500
3
1
1,680 Sqft
1904
Pending
1
Single Family
: Composite Shingle
The Platinum Group
Kelly Anne Young GRI
Features
: Forced Air, Natural Gas, Baseboard, Electric
: See Prop Desc Remarks
: Partial Basement
: None
: Carpet, Wood Laminate, Vinyl/Linoleum
: Sewer
: Electricity Connected, Natural Gas Connected, Telephone