2326 Eagle View Drive, Colorado Springs, Colorado 80908
ResidentialProperty Type
2,026 SqftSquare Footage
1954Year Built
Property Description
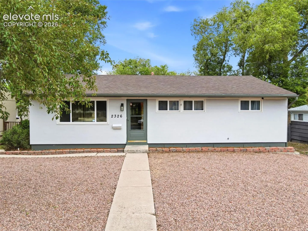
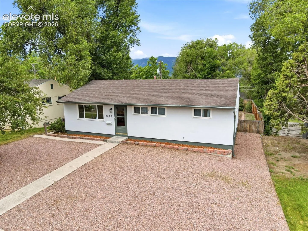
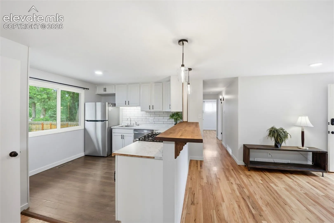
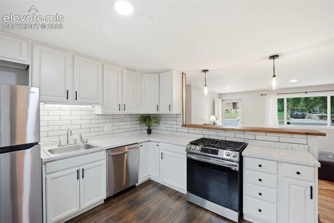
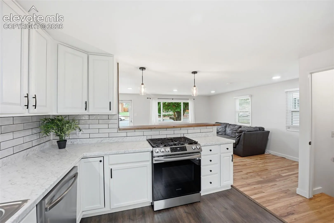
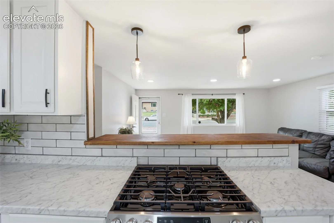
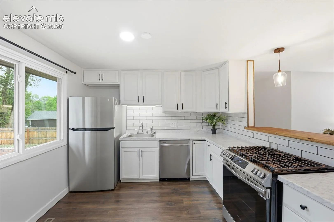
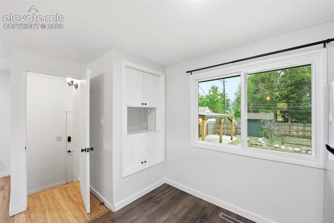
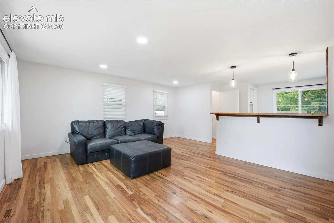
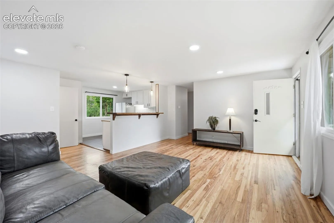
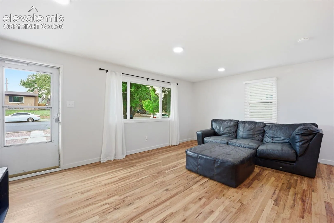
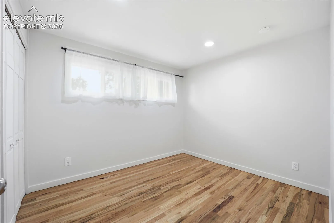
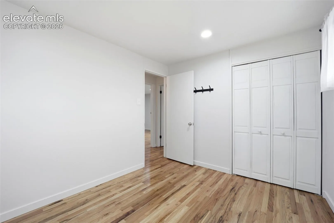
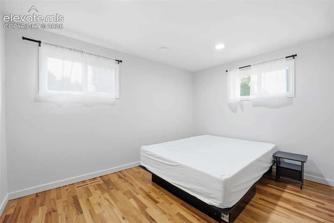
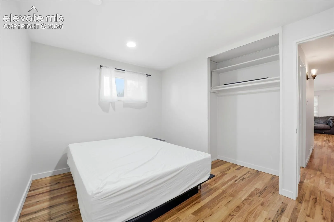
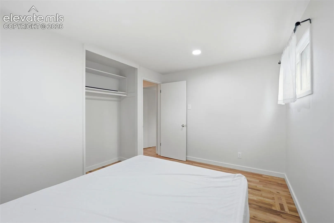
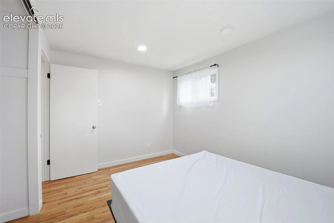
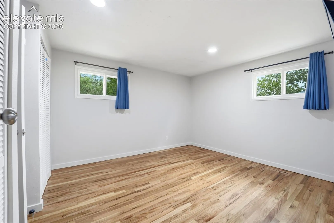
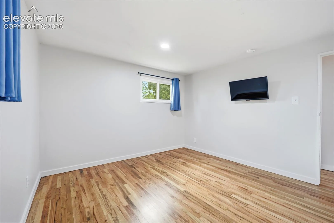
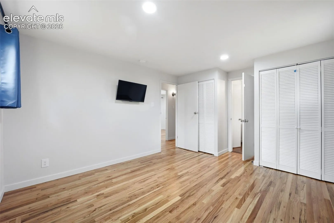
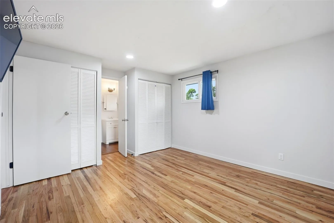
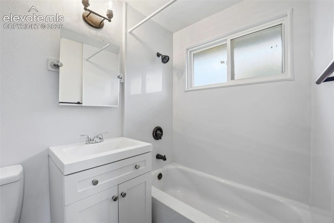
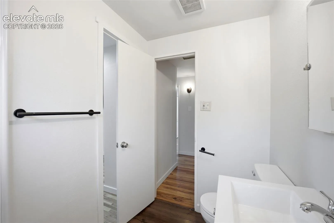
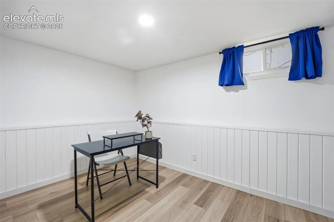
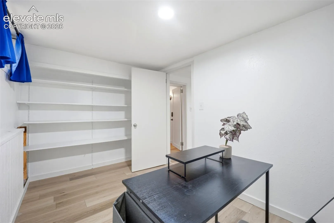
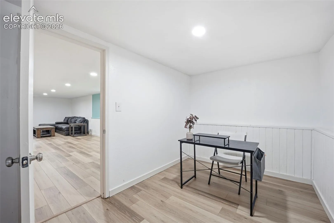
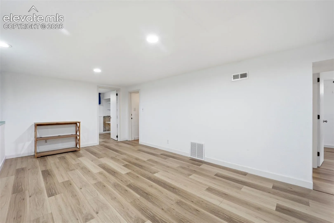
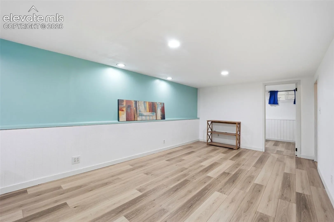
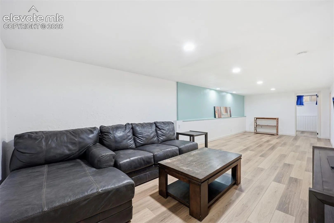
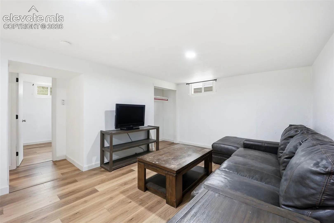
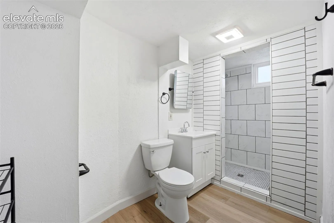
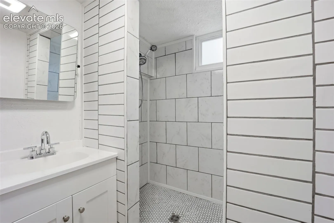
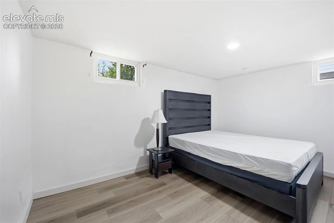
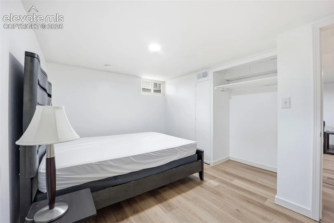
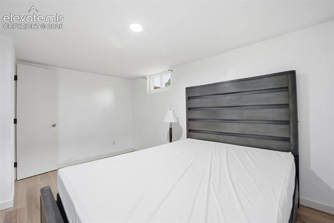
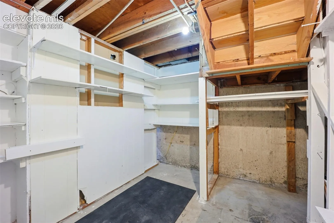
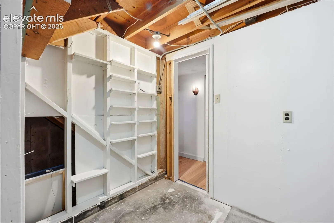
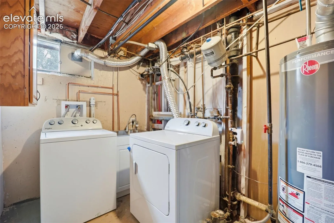
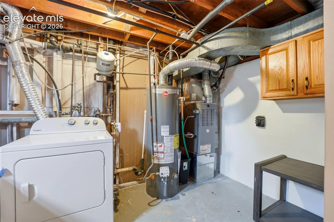
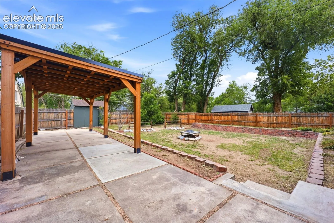
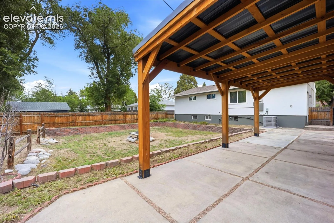
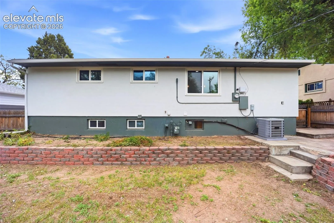
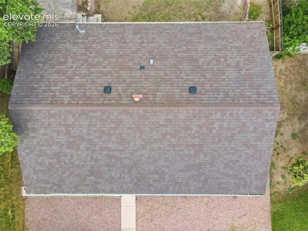
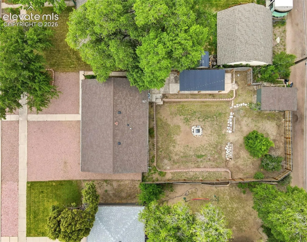
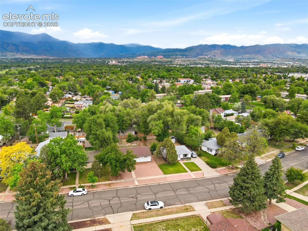
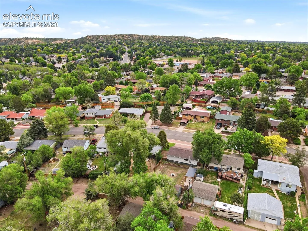
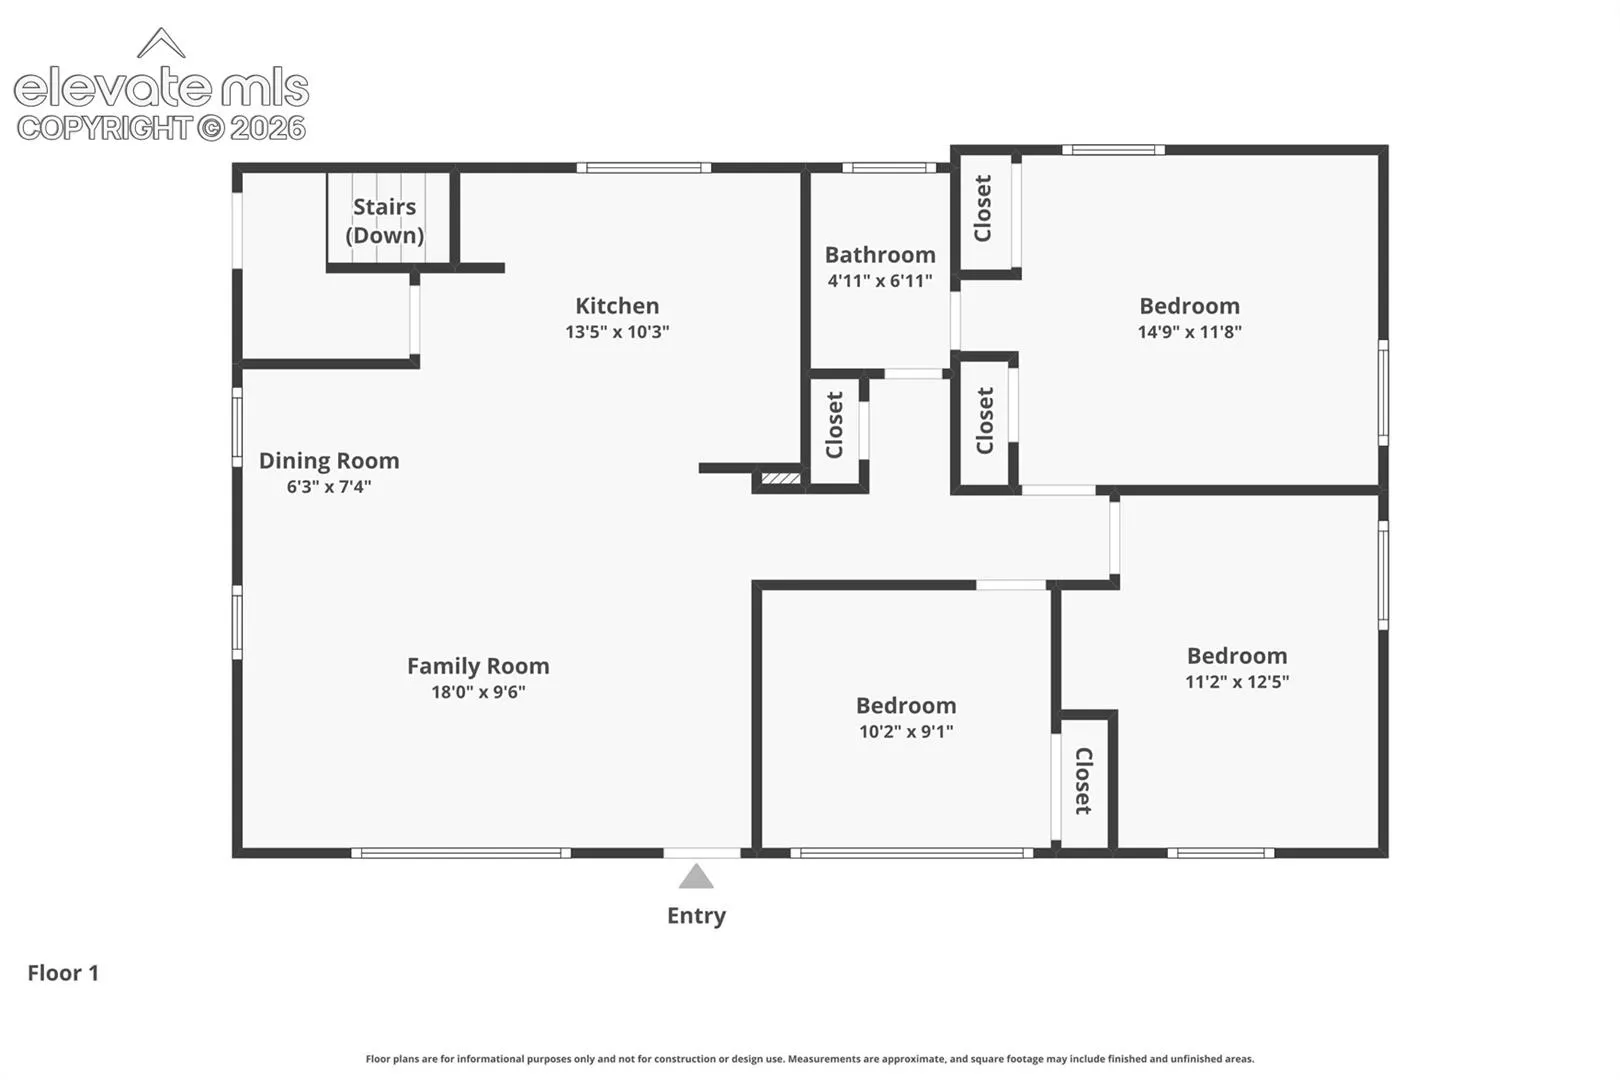
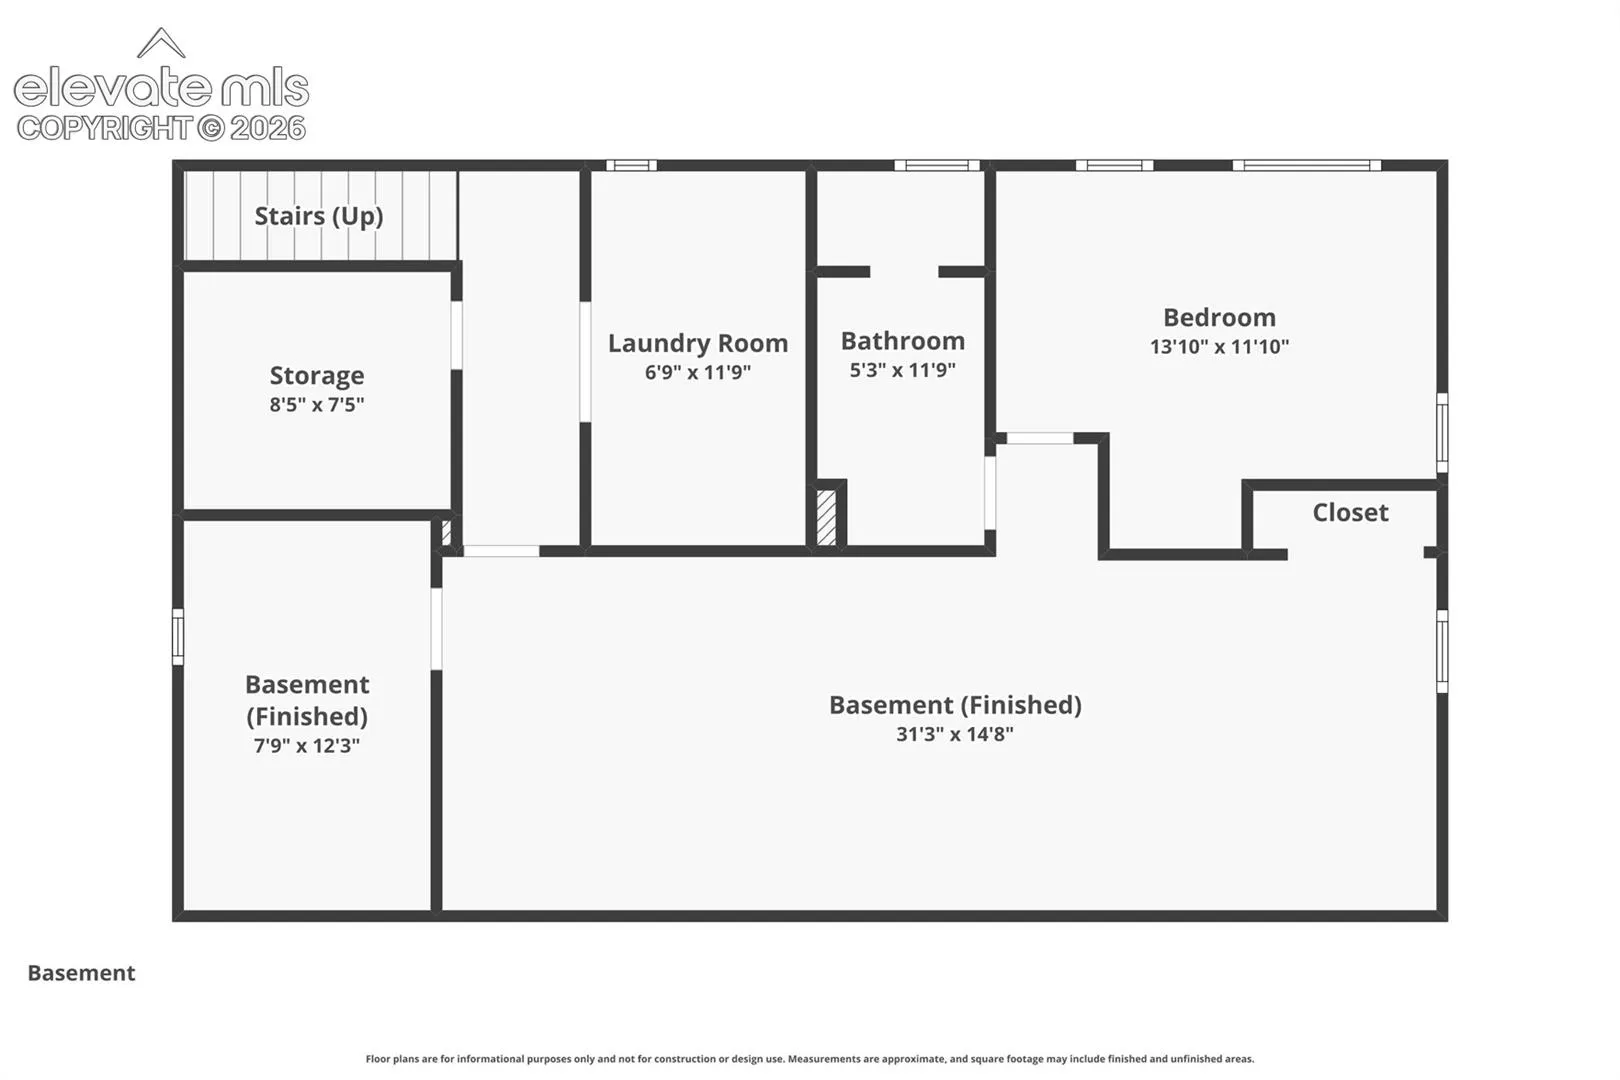
Step inside to beautifully refreshed hardwood floors and a bright, open-concept floor plan that seamlessly connects the living room, dining area, and kitchen, a rare feature in homes of this era. The entire main level has been freshly repainted, including both walls and trim, creating a clean, modern feel throughout. Thoughtful updates include recessed lighting, stylish pendant lights over a custom butcher-block breakfast bar, newer appliances, and a dedicated pantry for valuable storage. Newer vinyl windows fill the home with natural light while showcasing stunning mountain views. The main level offers a spacious primary bedroom featuring dual closets and private access to the full bathroom. Two additional bedrooms provide flexible living options, including space for a home office or guest room. Both bathrooms have been tastefully remodeled with modern finishes and fixtures. Additional recent improvements include central air conditioning, refreshed hardwood flooring, new attic insulation, and electronic door locks. The leak detection system and security system will remain with the property, providing added convenience and peace of mind. The finished lower level offers exceptional versatility and income potential with its own private exterior entrance, making it ideal for multi-generational living, a guest suite, or a potential short-term rental opportunity. Durable luxury vinyl plank flooring extends throughout the lower level, complementing the home’s carpet-free interior. A spacious laundry area provides additional storage opportunities, while the area beneath the stairs can function as a workshop, hobby space, study nook, or additional storage. A sprawling family and recreation room anchors the lower level, creating the perfect setting for entertaining, movie nights, or extended-stay guests. Bedrooms are thoughtfully positioned on opposite ends of the lower level for enhanced privacy. The updated bathroom features a custom-tiled shower with built-in bench, pedestal sink, and modern fixtures. Outside, the oversized backyard offers endless possibilities. There is ample room to add a garage similar to neighboring properties, while the insulated shed with power provides an ideal workspace, studio, or storage solution. Enjoy Colorado evenings on the patio beneath the pergola, perfect for outdoor dining, entertaining, and grilling. With extensive updates already completed, flexible living spaces, mountain views, central air conditioning, remodeled bathrooms, and room to grow, this home offers exceptional value and opportunity.
Basic Details
Residential
For Sale
4200872
$399,900
5
2
2,026 Sqft
1954
Active
1
Single Family
: Composite Shingle
REMAX PROPERTIES
Kristi Moon MRP
Features
: Forced Air
: Ceiling Fan(s), Central Air
: Full Basement
: Rear
: None
: Concrete
: Luxury Vinyl
: Basement
: Sewer
: Cable Available, Electricity Connected, Natural Gas Connected, Telephone
: Vinyl
Appliances
: Dishwasher, Range, Gas in Kitchen, Refrigerator, Oven, Dryer, Washer