6125 Castlewood Lane, Colorado Springs, Colorado 80918
ResidentialProperty Type
2,593 SqftSquare Footage
1977Year Built
Property Description
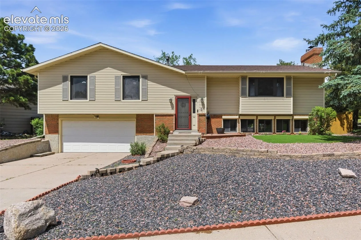
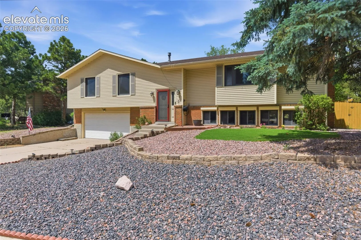
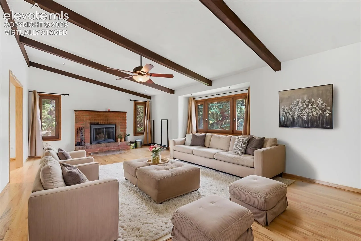
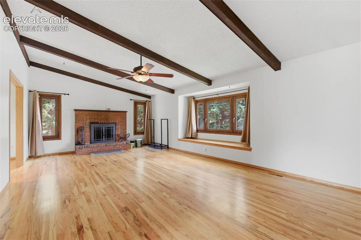
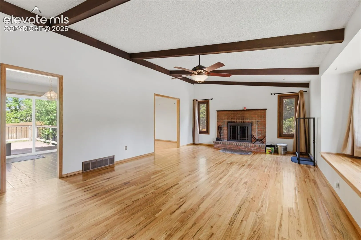
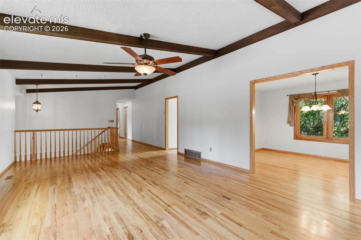
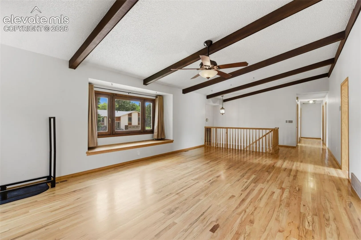
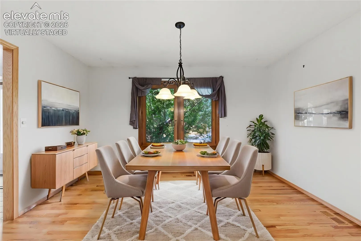
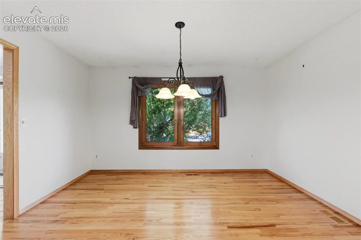
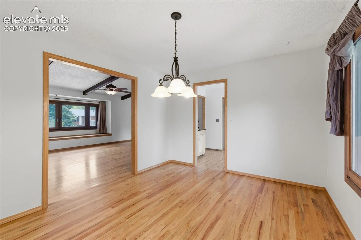
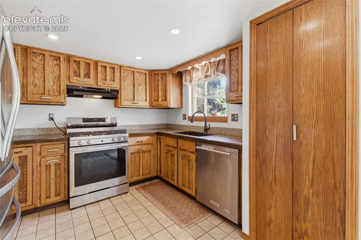
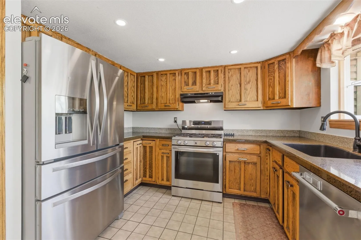
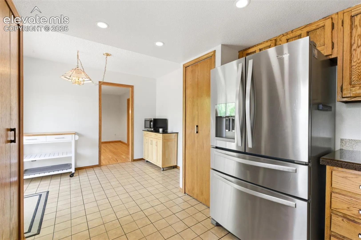
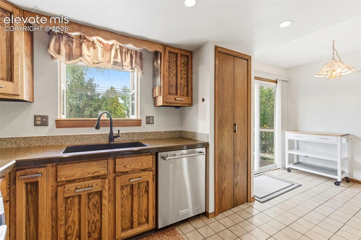
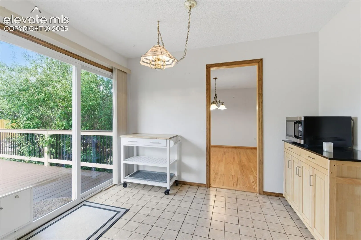
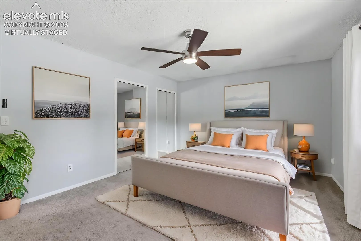
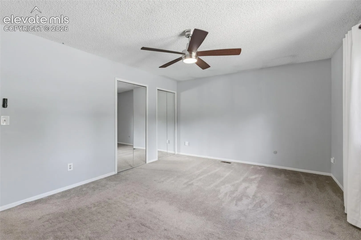
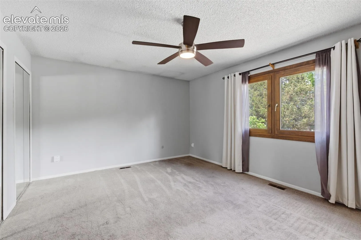
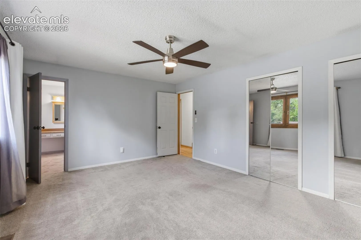
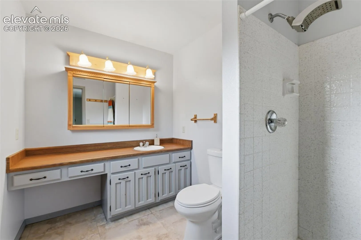
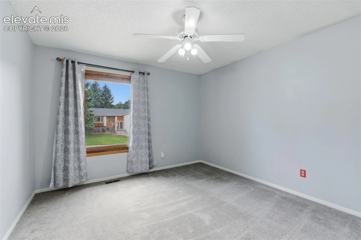
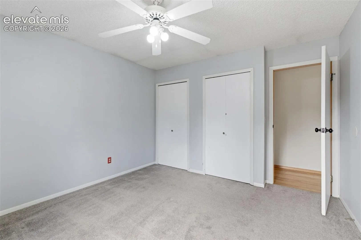
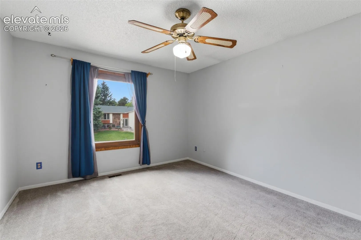
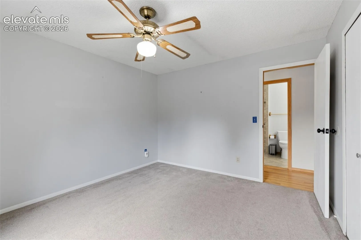
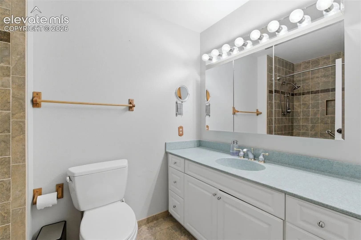
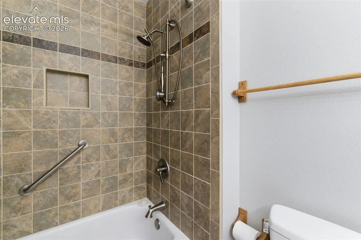
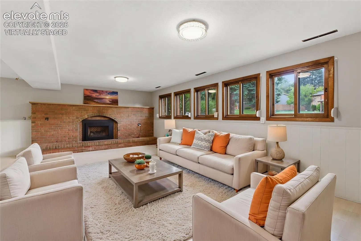
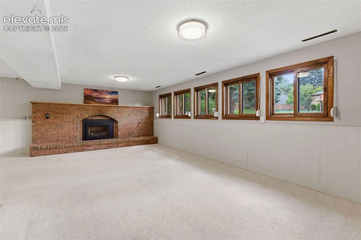
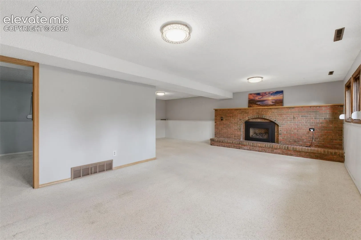
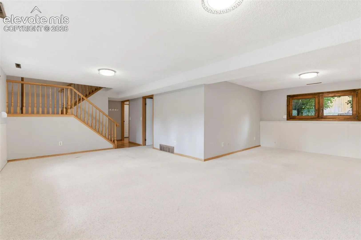
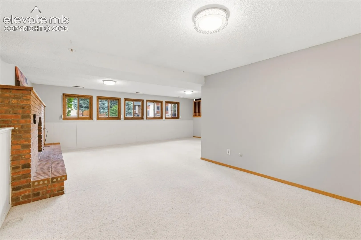
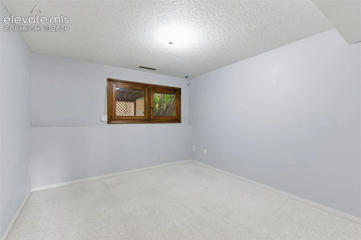
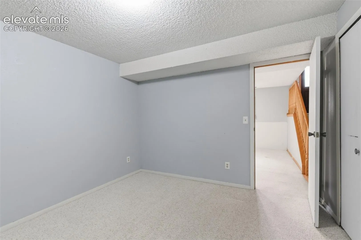
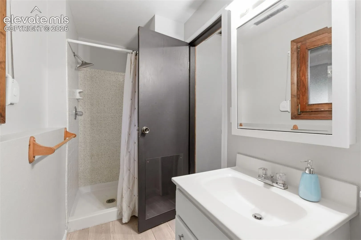
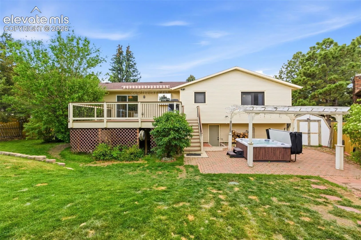
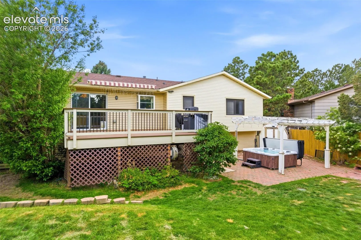
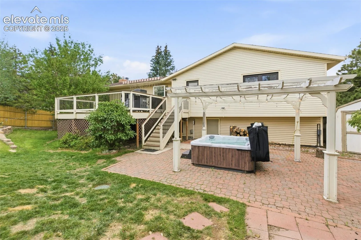
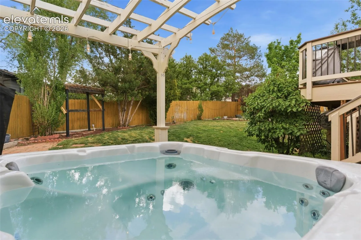
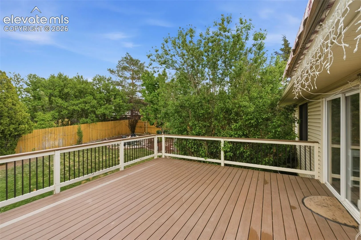
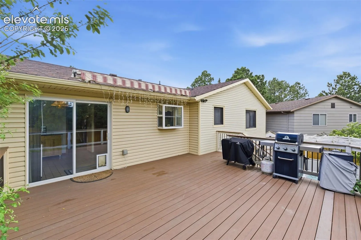
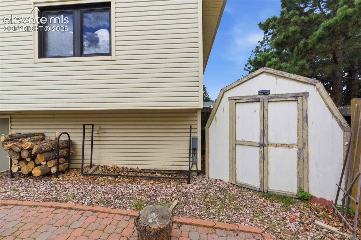
Spacious and move-in ready, this bi-level home offers an ideal North Colorado Springs location and a fantastic layout designed for comfortable everyday living and effortless entertaining. No HOA! Enjoy beautiful views of Pikes Peak from the living room, where soaring vaulted ceilings, exposed wood beams, and gleaming hardwood floors create a warm and inviting atmosphere. The formal dining room provides plenty of space for large gatherings and special occasions. The eat-in kitchen is both functional and charming, featuring stainless steel appliances, a gas range, pantry, abundant warm wood cabinetry, and a sunny garden window perfect for growing fresh herbs. The adjoining dining nook opens directly to a large composite deck, creating the perfect setting for indoor/outdoor dining and entertaining. With two spacious living areas, there’s room for everyone to spread out and relax. Cozy brick-surround fireplaces anchor both the main-level living room and lower-level family room, adding warmth and character throughout the seasons. Three bedrooms are located on the upper level, while a fourth bedroom downstairs offers flexibility for guests, a home office, or multi-generational living. The primary suite includes extra closet space and a private en-suite bath. Step outside to an extra-large private backyard designed for enjoying Colorado’s beautiful summers. Unwind in the newer hot tub beneath the overhead pergola or gather with friends and family on the expansive brick patio. The generous yard provides endless possibilities for recreation, gardening, and outdoor enjoyment. Conveniently located just minutes from Pulpit Rock Park, with miles of hiking trails, plus nearby coffee shops, restaurants, shopping, and the public library, this home combines comfort, space, and an unbeatable location. Ready for you to move right in and call it home.
Basic Details
Residential
For Sale
2710275
$529,000
4
3
2,593 Sqft
1977
Active Under Contract
1
Single Family
: Composite Shingle
Redfin Corporation
Alfredo Saiz PSA
Features
: Forced Air
: Central Air, Attic Fan
: Rear
: Two, Upper Level, Lower Level
: Composite
: Carpet, Wood
: Vaulted Ceilings, Beamed Ceilings
: Electric Hook-up, Gas Hook-up, Lower
: Sewer
: Cable Available, Electricity Connected, Natural Gas Available, Telephone
: Wood
Appliances
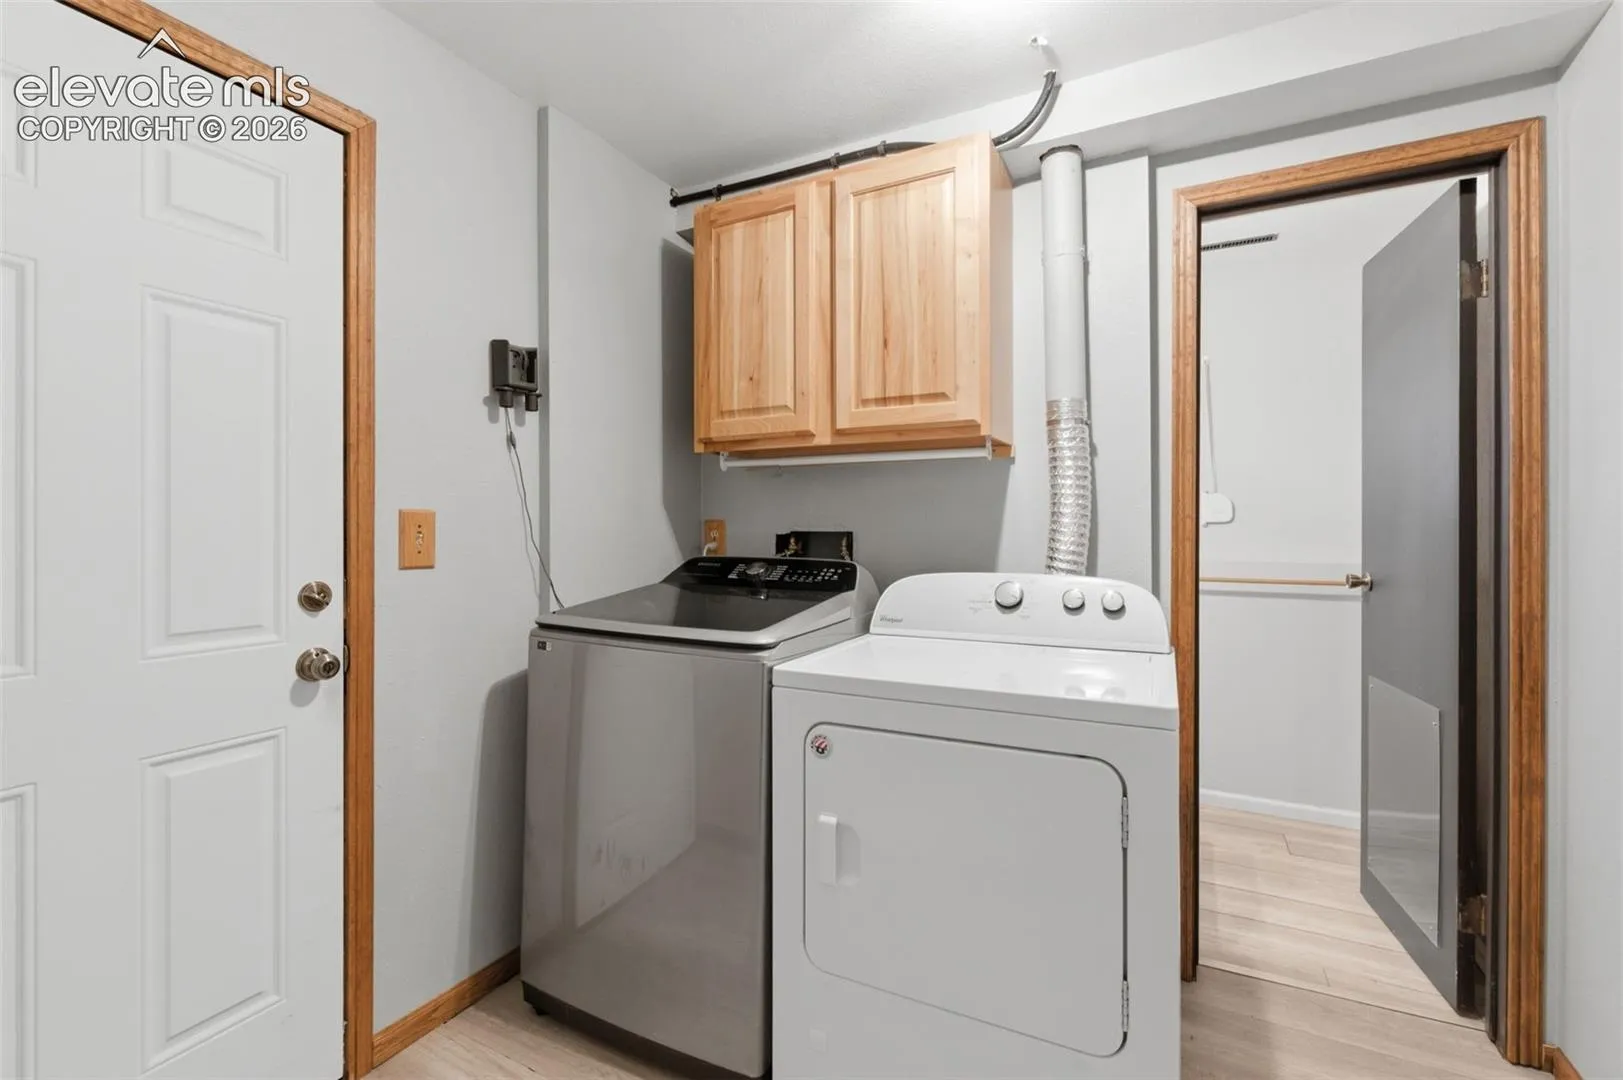
: Dishwasher, Disposal, Range, Refrigerator, Oven, Dryer, Washer, Countertop System