5415 Gansevoort Drive, Colorado Springs, Colorado 80924
ResidentialProperty Type
3,839 SqftSquare Footage
2021Year Built
Property Description
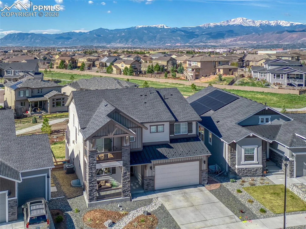
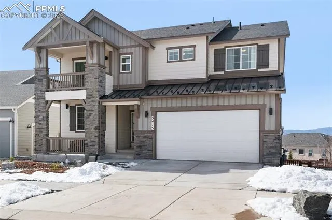
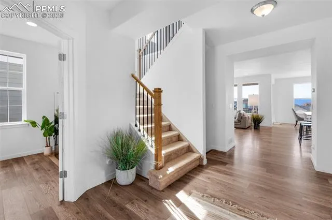
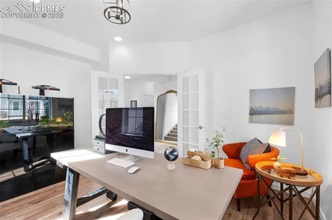
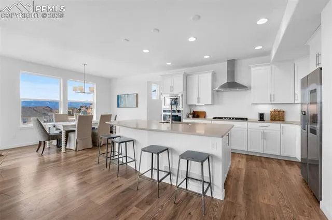
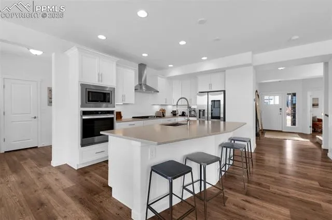
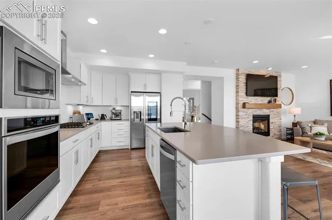
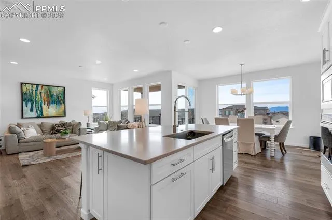
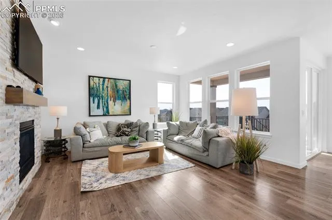
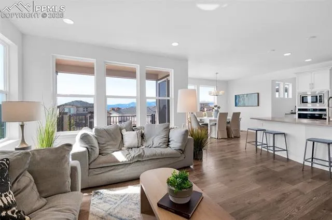
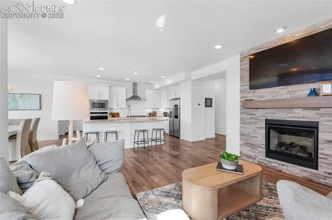
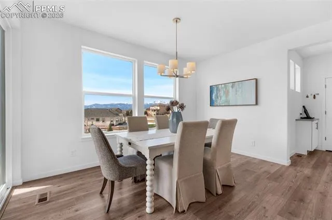
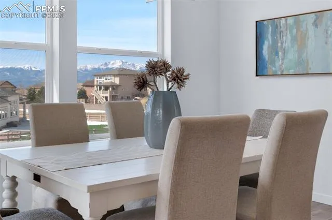
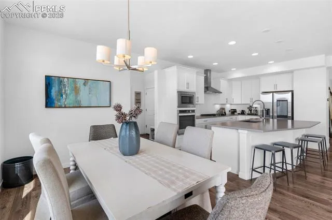
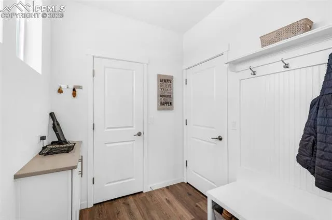
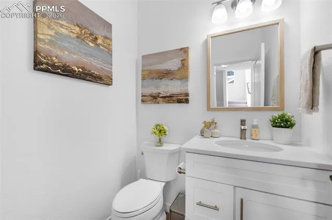
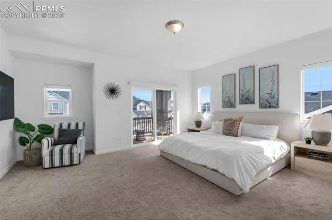
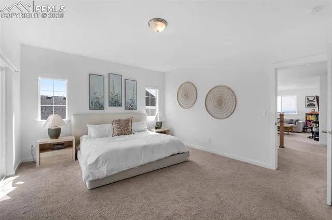
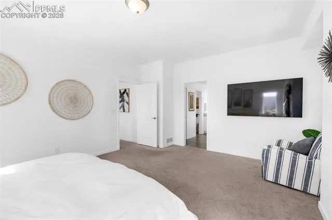
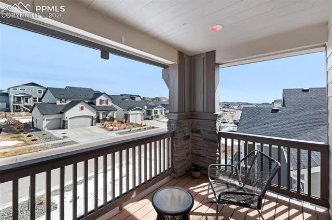
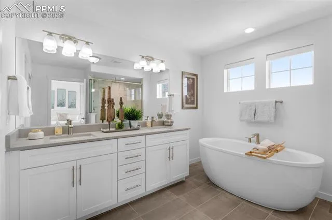
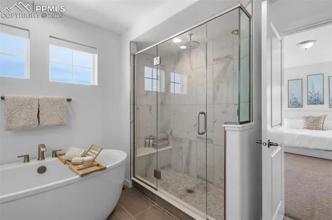
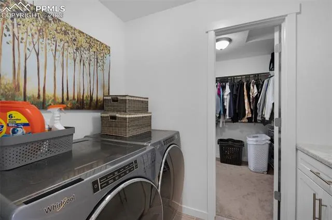
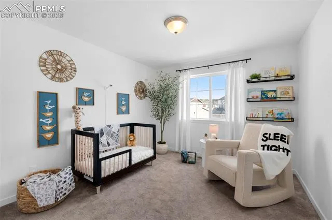
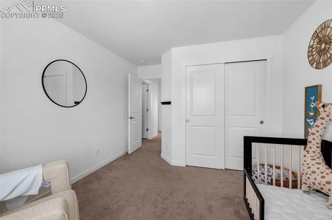
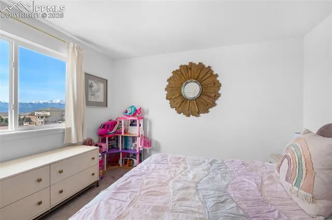
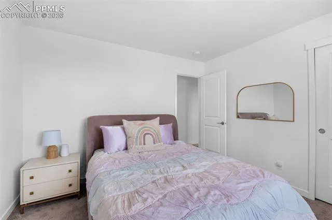
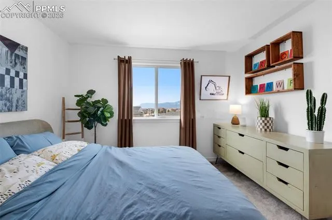
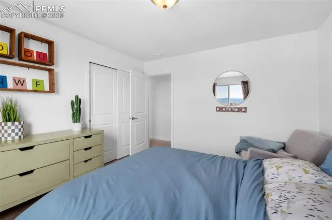
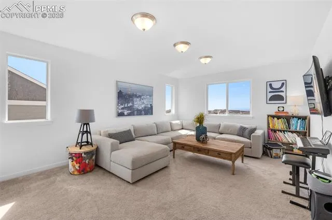
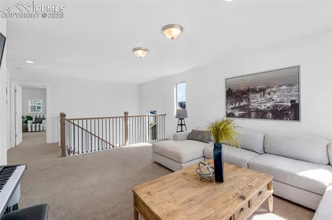
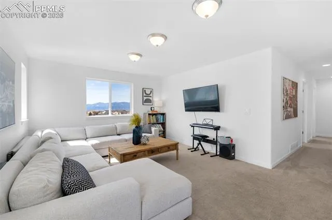
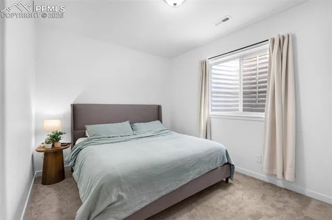
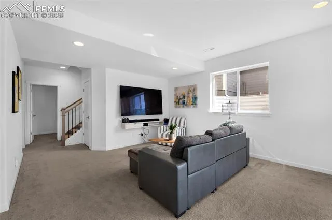
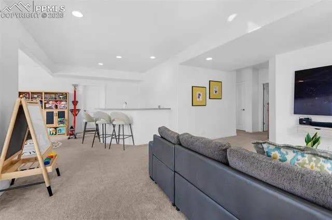
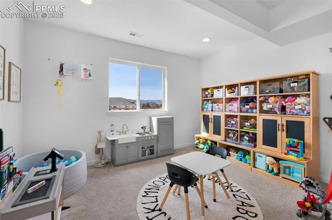
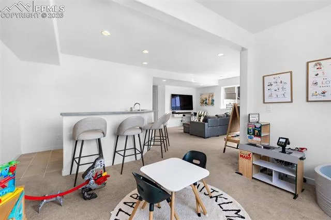
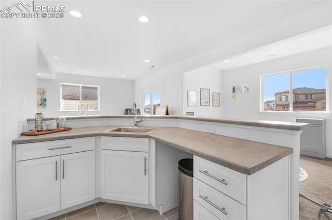
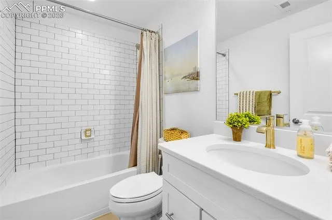
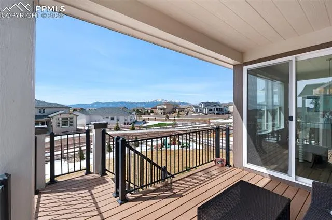
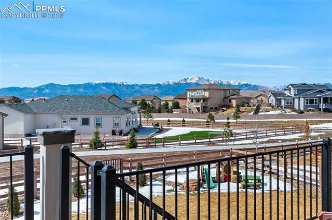
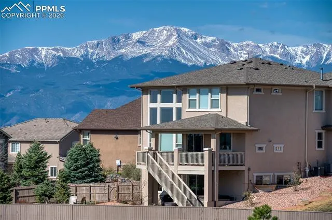
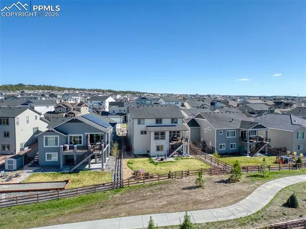
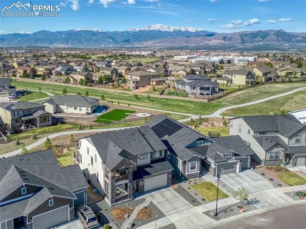
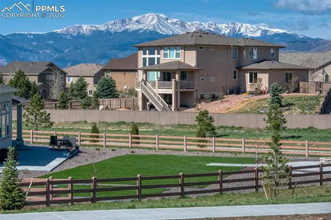
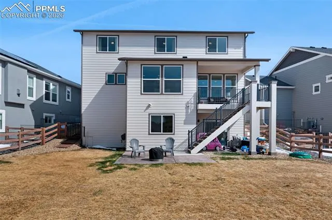
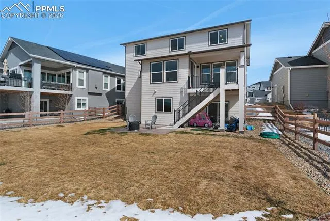
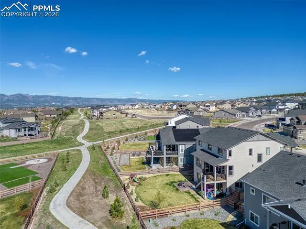
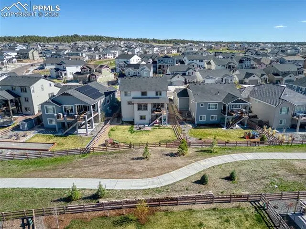
Stunning Wolf Ranch Home with Unparalleled Pikes Peak Views Welcome to this exceptional Classic Home in the highly sought-after Highline at Wolf Ranch, offering truly unobstructed Pikes Peak and Front Range views. Perfectly positioned on a spacious lot backing to a scenic walking trail, this better-than-new home blends luxury, comfort, and functionality. The open-concept main level features a spacious great room anchored by a dramatic floor-to-ceiling stacked stone fireplace. The gourmet kitchen is a standout, showcasing quartz countertops, a gas range with stainless hood, smart refrigerator, and an oversized island ideal for entertaining. The dining nook and back deck capture breathtaking panoramic mountain views, creating seamless indoor-outdoor living. A private office with French doors and a large mudroom add everyday convenience. Upstairs, you’ll find four generously sized bedrooms, including a luxurious primary suite with a private covered balcony to take in the views. The spa-inspired 5-piece bath offers a soaking tub, walk-in shower, and dual vanities. Three additional bedrooms, a full bath, laundry room, and a spacious 14×20 loft with incredible mountain views complete the upper level. The finished walk-out basement is built for entertaining with a media area, game space, and expansive wet bar. A fifth bedroom and full bath provide flexibility for guests, while a dedicated bonus space is perfect for a gym, yoga studio, or home retreat. Enjoy Colorado living in the large fenced backyard with direct access to open space and walking trails—ideal for relaxing evenings or morning coffee with a view. Located near D-20 schools and Wolf Ranch Lake, this home delivers the lifestyle buyers are searching for. HOA dues include pool and clubhouse membership.
Basic Details
Residential
For Sale
6638126
$830,000
5
4
1
3,839 Sqft
2021
Active
3
Single Family
: Composite Shingle
RE/MAX Real Estate Group LLC
Scott Cassidy
Features
: Forced Air, Natural Gas
: Ceiling Fan(s), Central Air
: Full Basement, Walk Out
: Rear
: One, Main Level
: Composite, See Prop Desc Remarks
: Carpet, Luxury Vinyl
: Upper
: Sewer
: Electricity Connected, Natural Gas Connected, Telephone
Appliances
: 220v in Kitchen, Dishwasher, Disposal, Range, Cook Top, Double Oven, Gas in Kitchen, Kitchen Vent Fan, Dryer, Washer
Address Map
US
CO
El Paso
Colorado Springs
80924
Gansevoort
5415
Drive
W105° 16' 20.2''
N38° 58' 32.4''
Neighborhood
Academy-20
Additional Info
$0
Additional Information
: Municipal
: Community Center, Dog Park, Hiking or Biking Trails, Lake/Pond, Parks or Open Space, Playground Area, Pool, Club House
3839
Financial
63.0
Monthly
: Covenant Enforcement, Trash Removal, See Show/Agent Remarks