8771 Bynum Drive, Colorado Springs, Colorado 80908
ResidentialProperty Type
2,756 SqftSquare Footage
2024Year Built
Property Description
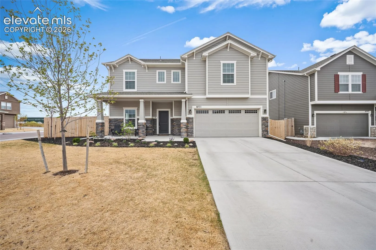
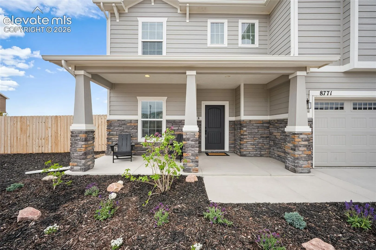
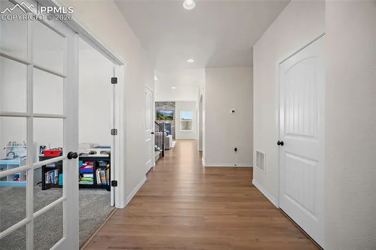
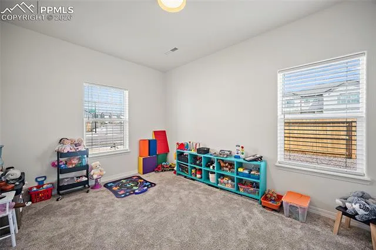
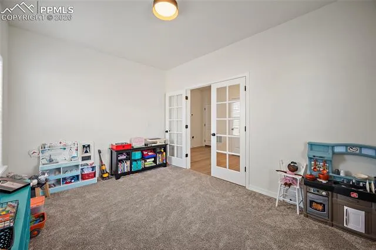
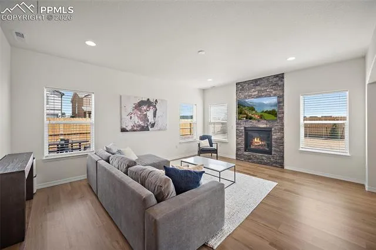
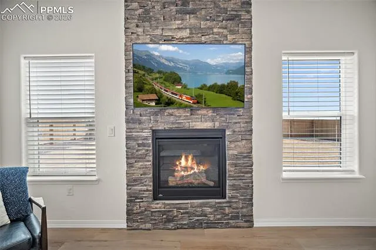
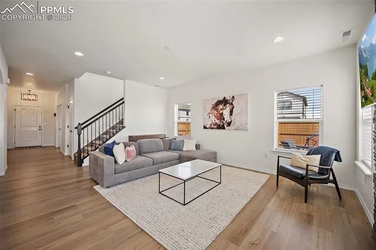
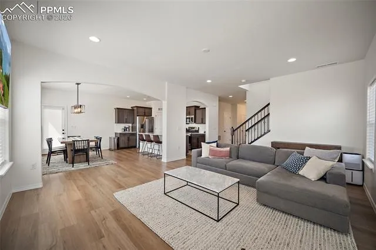
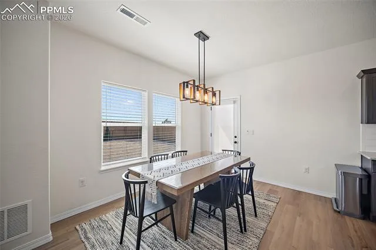
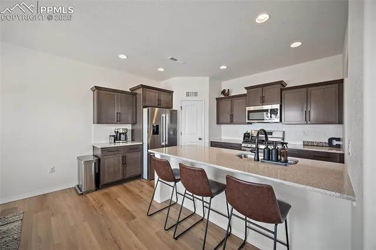
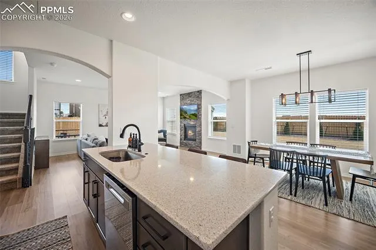
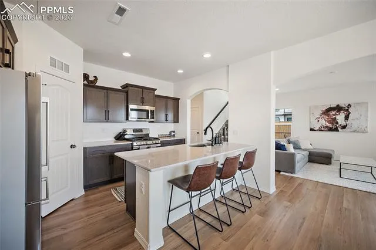
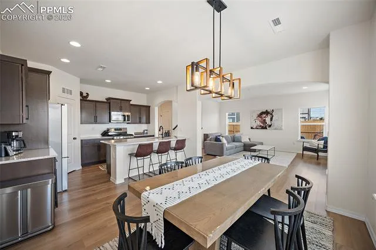
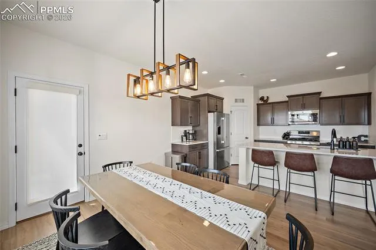
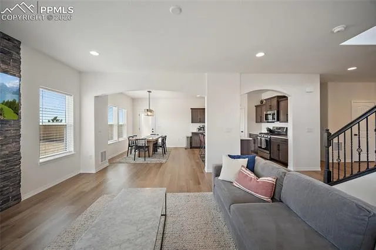
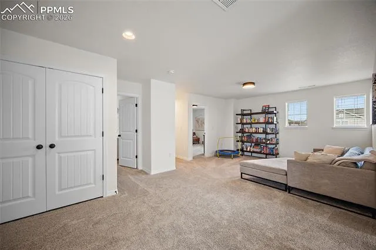
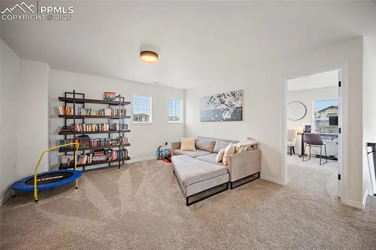
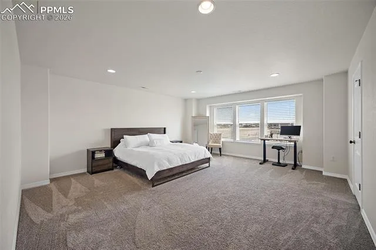
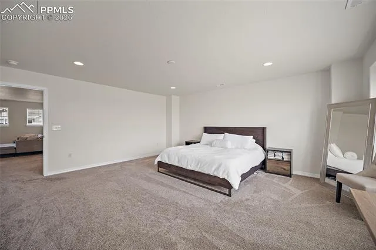
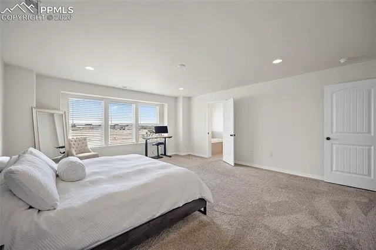
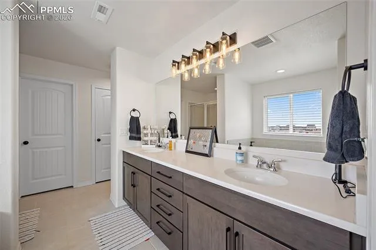
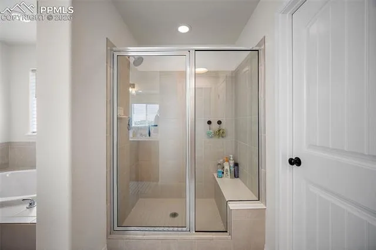
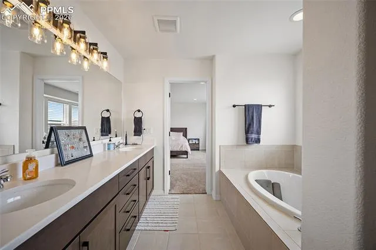
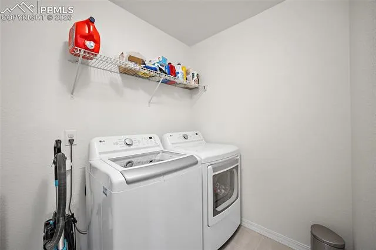
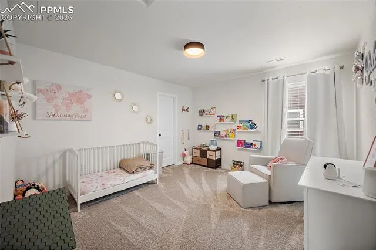
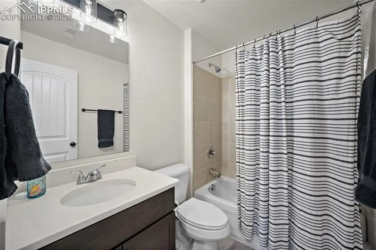
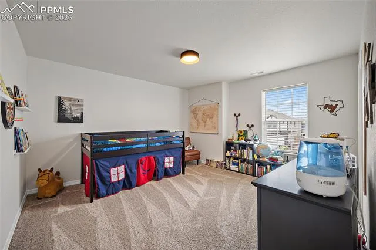
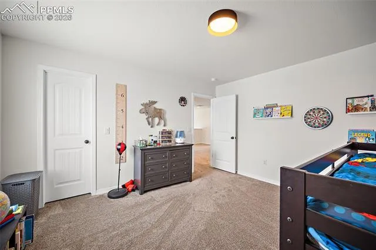
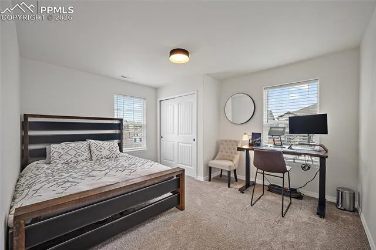
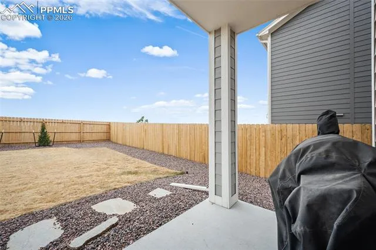
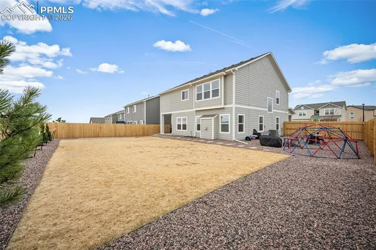
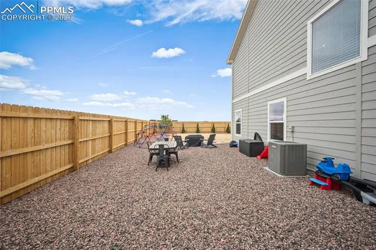
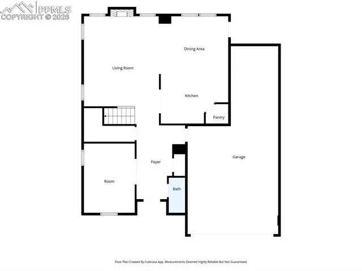
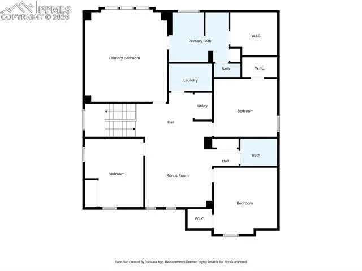
This beautifully maintained 2024 home in Sterling Ranch sits on a LARGE CORNER LOT, located within the highly sought-after District 20. Situated on a desirable corner lot, this property offers a spacious yard and over 2, 700 square feet of well-designed living space. The main level features durable LVP flooring, high ceilings, and an open-concept layout. The kitchen includes a large island, stainless steel appliances, and flows seamlessly into the dining and living areas. A dedicated front flex room can be used as a home office or playroom. Upstairs, all four bedrooms are thoughtfully positioned along with a versatile loft and convenient upper-level laundry. The primary suite is VERY SPACIOUS with abundant natural light, a soaking tub, walk-in shower, dual vanities, and a large walk-in closet. Additional features include a 3-car tandem garage, fully landscaped backyard with a covered patio, covered front porch and parks and playgrounds within the community. New community center with a pool coming soon nearby. Property backs to an easement, offering added privacy with no direct rear neighbors.
Basic Details
Residential
For Sale
8909494
$589,900
4
3
1
2,756 Sqft
2024
Active Under Contract
2
Single Family
: Composite Shingle
LPT Realty LLC
Taylor Cardines
Features
: Forced Air
: Central Air
: All
: Gas
: Carpet, Tile, Luxury Vinyl
: Upper
: Sewer
: Electricity Connected, Natural Gas Connected
Appliances
: Dishwasher, Disposal, Microwave Oven, Range, Gas in Kitchen