2133 Pepperwood Drive, Colorado Springs, Colorado 80910
ResidentialProperty Type
1,568 SqftSquare Footage
1970Year Built
Property Description
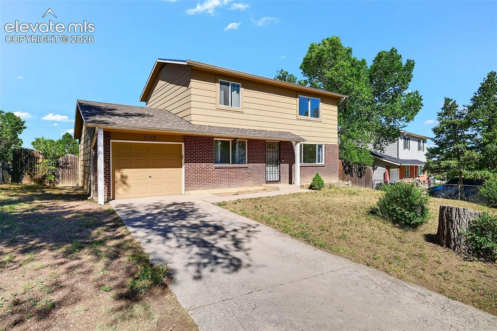
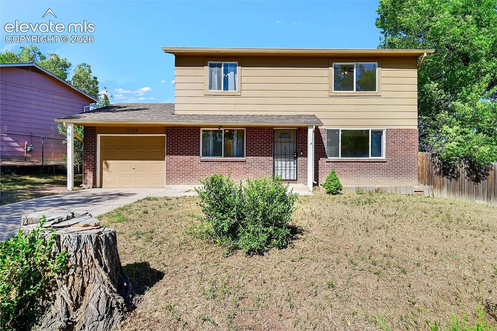
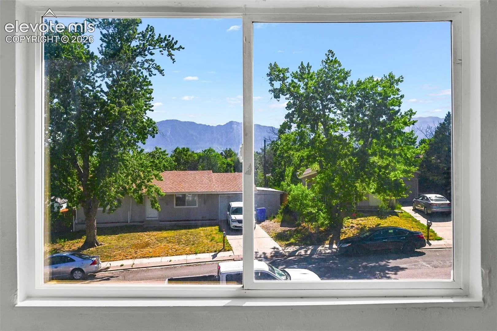
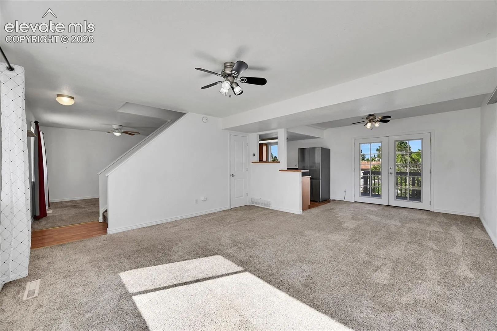
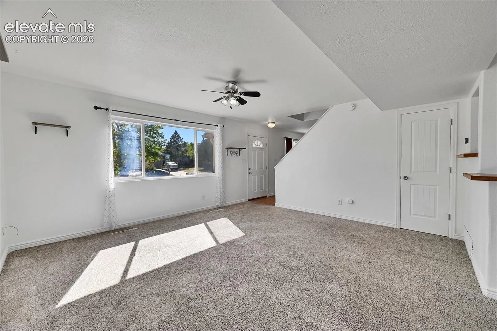
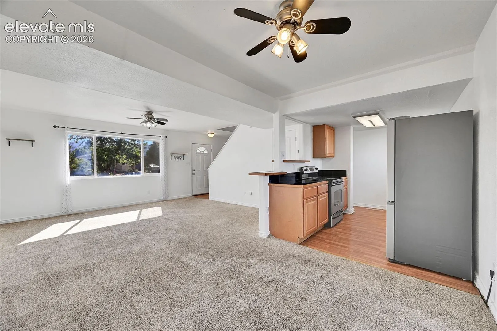
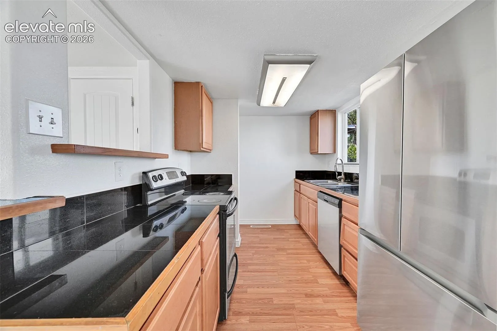
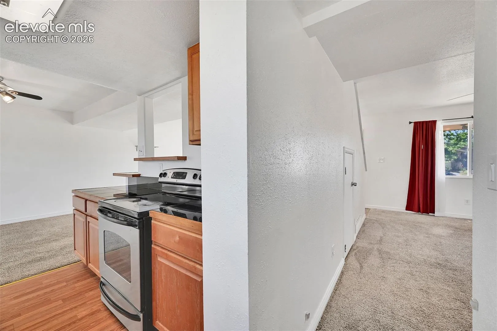
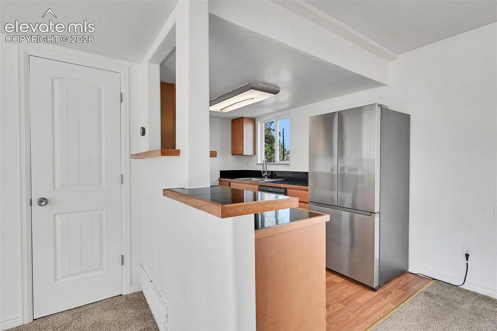
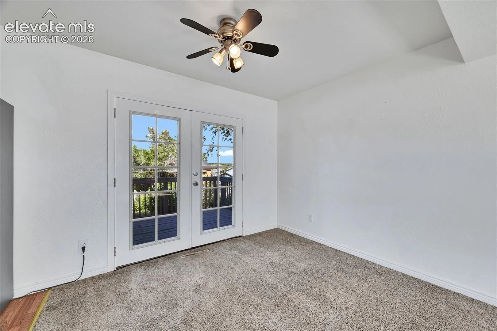
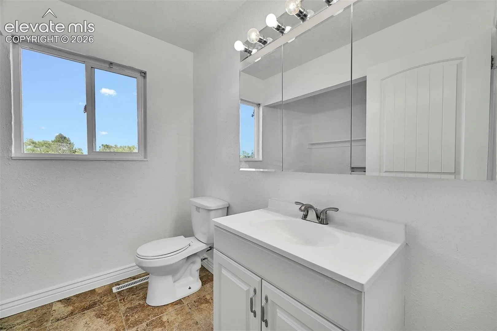
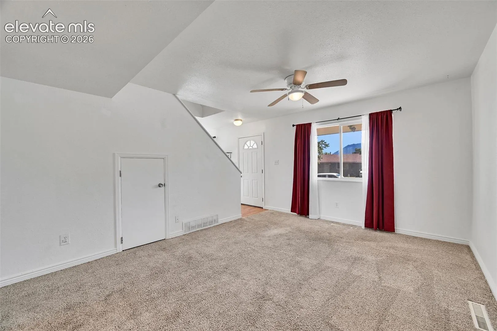
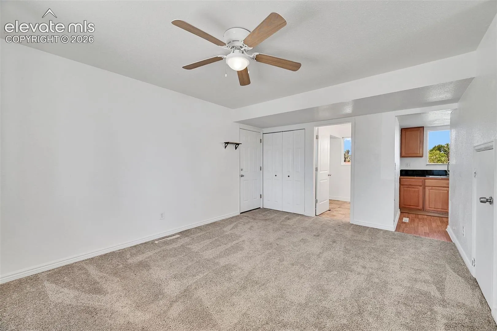
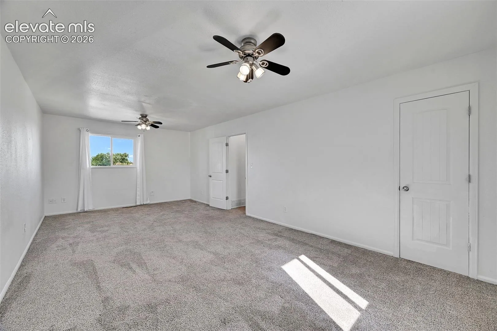
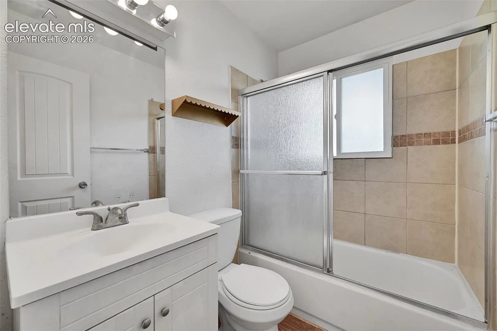
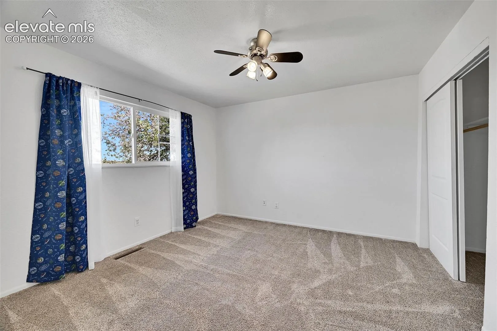
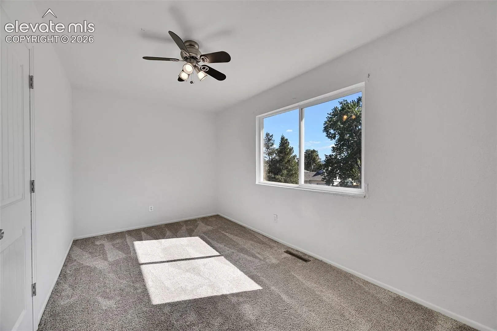
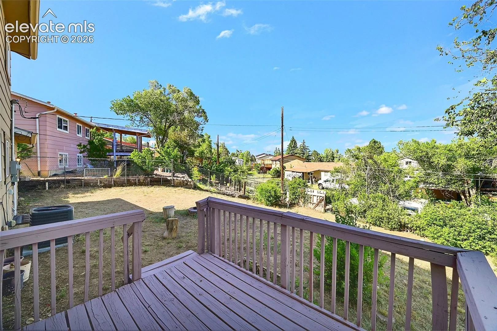
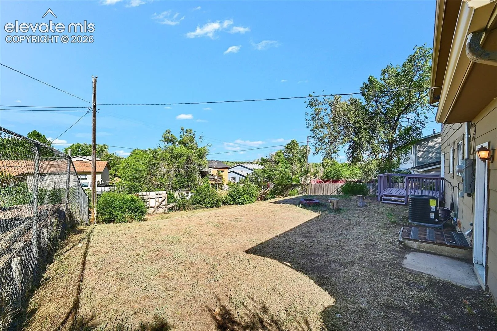
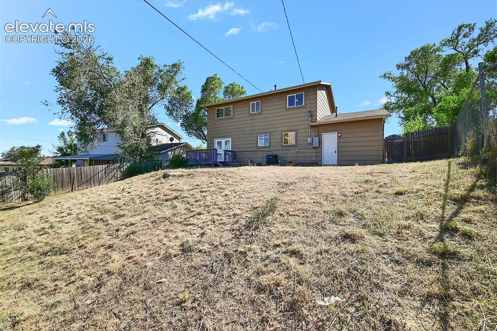
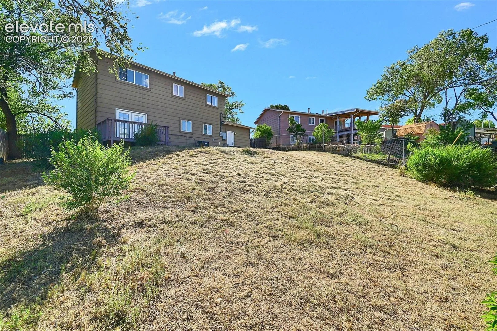
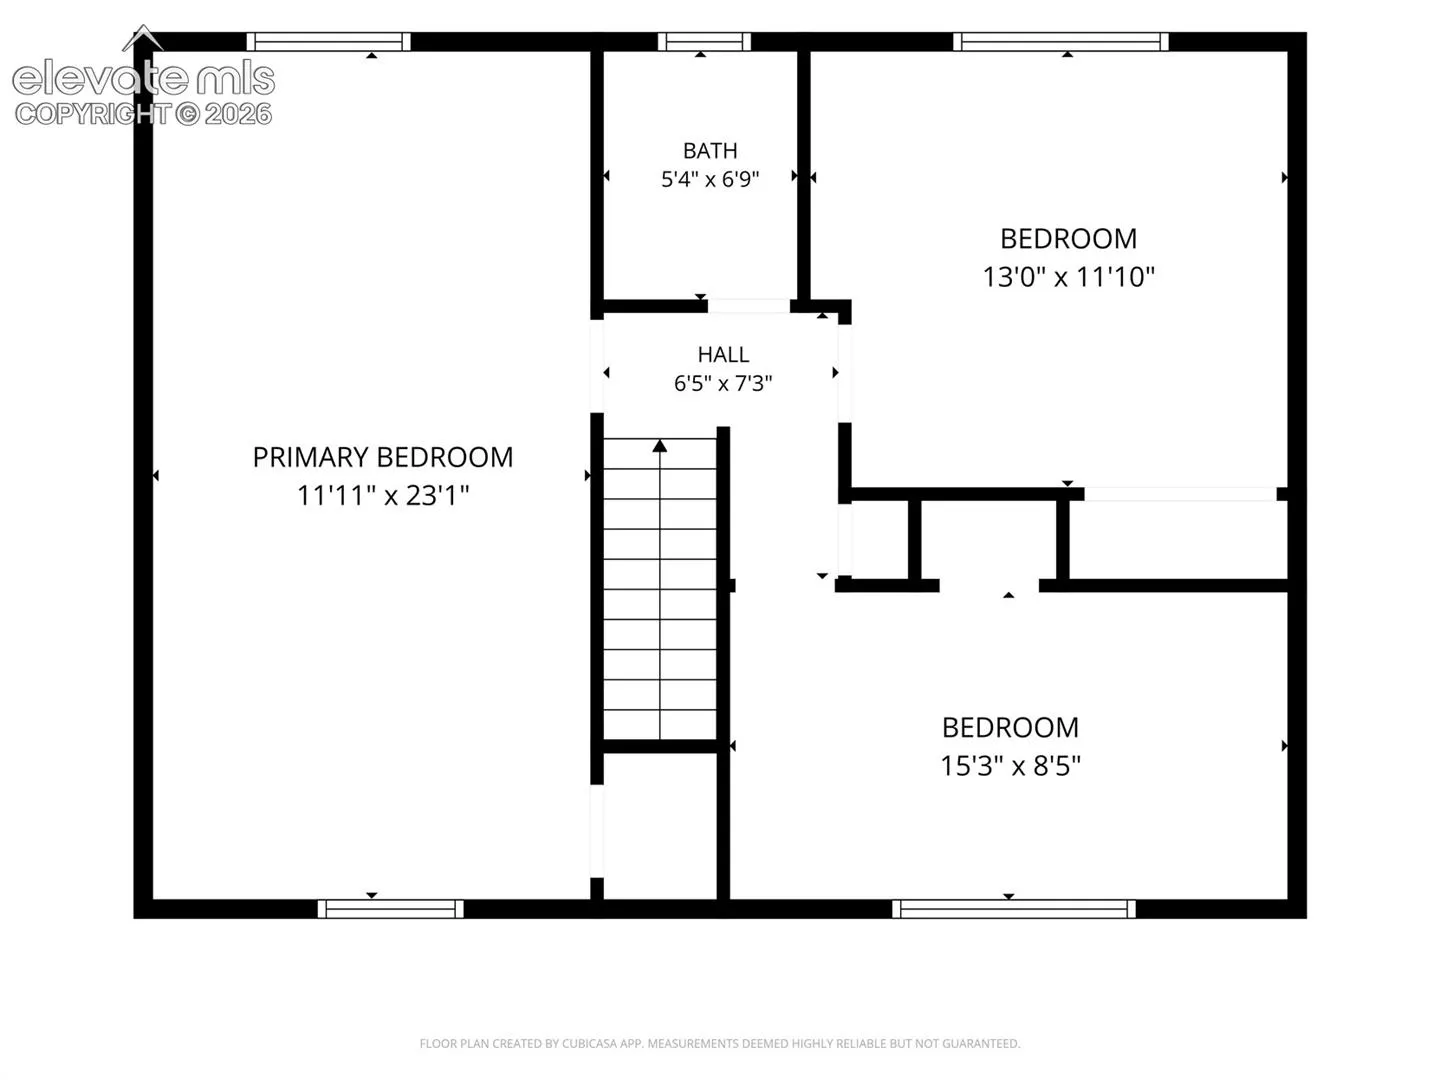
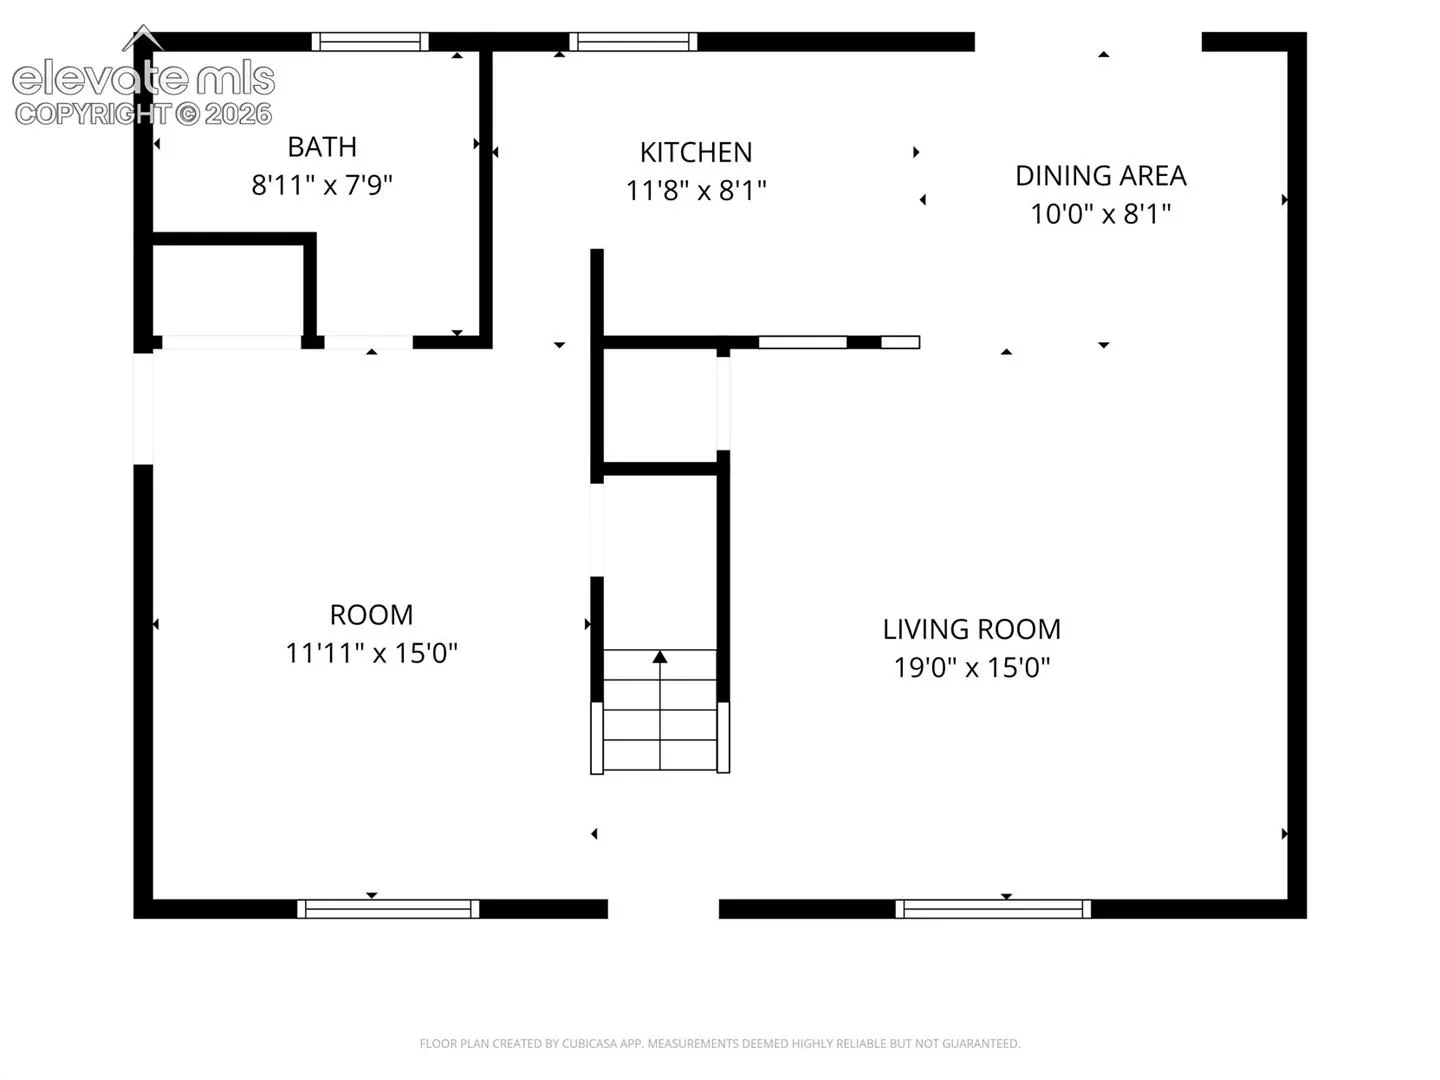
Assumable Loan! Light, Bright & Move-In Ready! Welcome home to this spacious 3-bedroom gem offering comfortable living both inside and out. Filled with natural light, the inviting floor plan features generously sized living areas and an exceptionally large primary bedroom that provides a true retreat beyond the typical bedroom size. Step outside to a large backyard with endless possibilities—perfect for entertaining, gardening, play, pets, or simply enjoying the outdoors. From the front of the home, take in beautiful mountain views that add to the property’s charm and appeal. Major updates have already been completed, providing peace of mind for years to come, including a newer roof, HVAC system, electrical panel, and central air conditioning. With the big-ticket improvements already taken care of, all that’s left is to move in and add your personal style. Featuring 1.5 bathrooms, a functional layout, and outstanding value, this home is an excellent opportunity for buyers seeking comfort, space, and affordability. Priced to sell and packed with upgrades, this one is sure to attract attention—schedule your showing today!