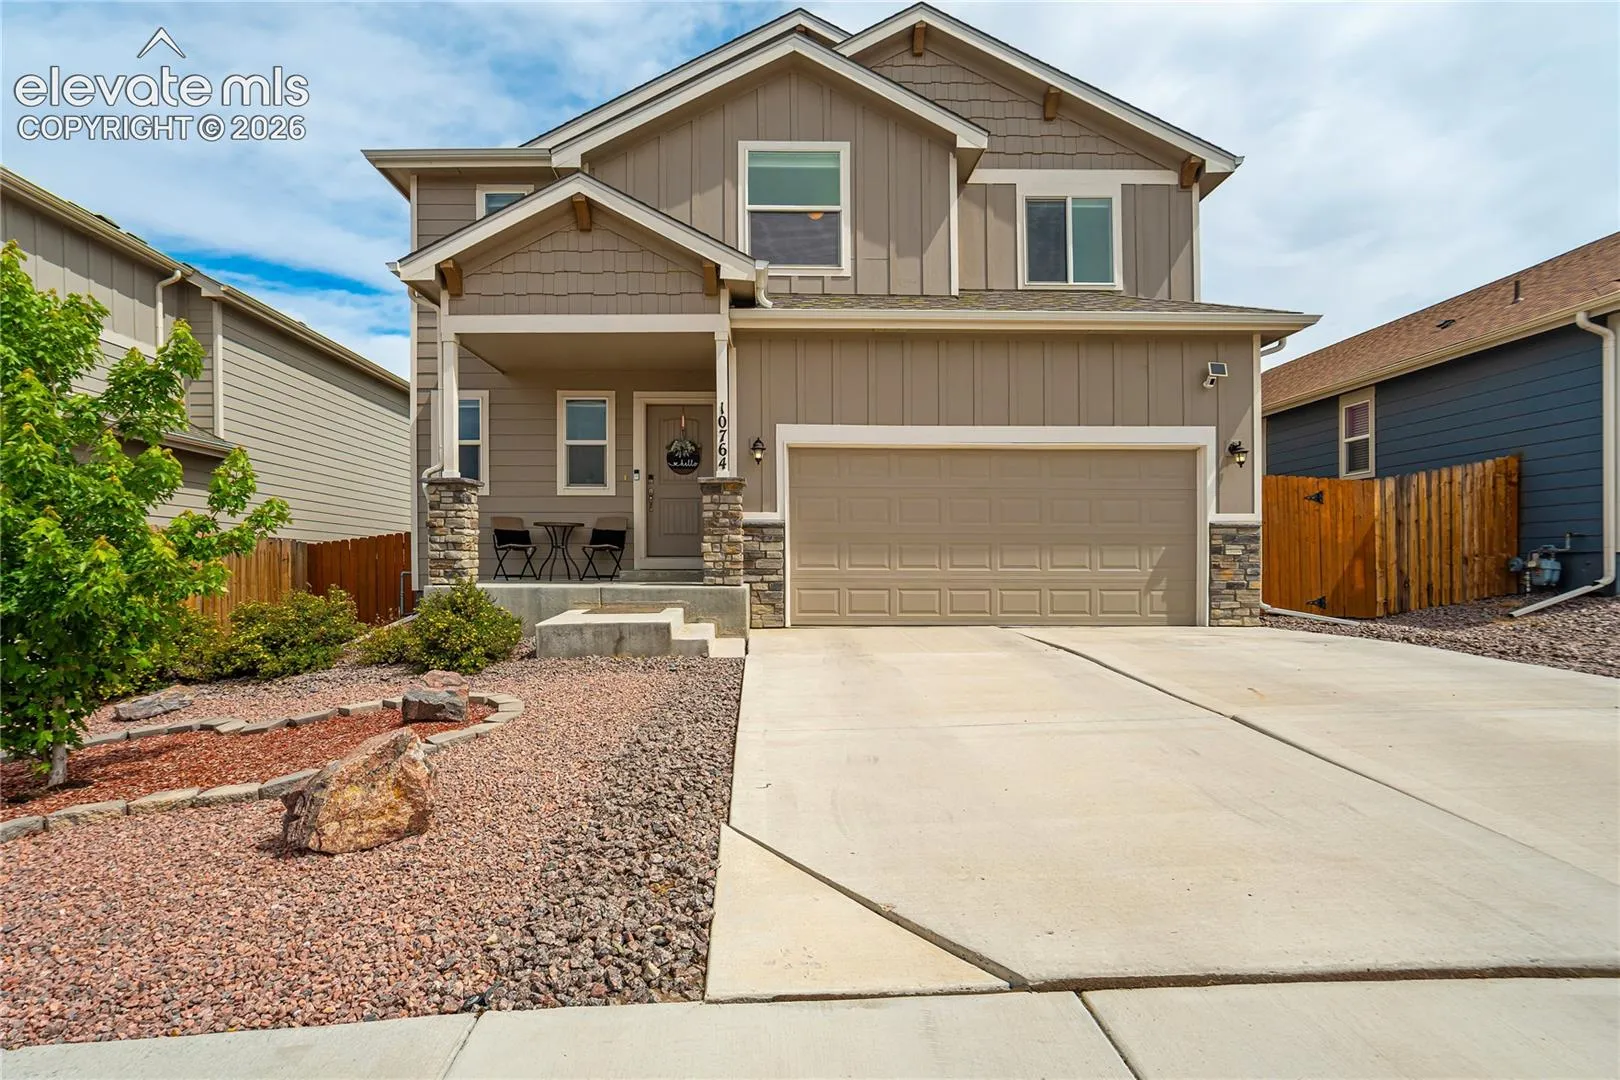
10764 Witcher Drive, Colorado Springs, Colorado 80925
ResidentialProperty Type
2,450 SqftSquare Footage
2021Year Built
Property Description
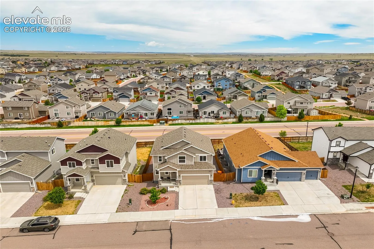
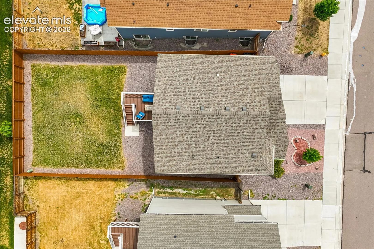
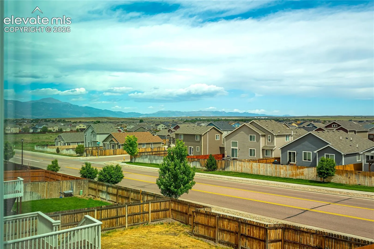
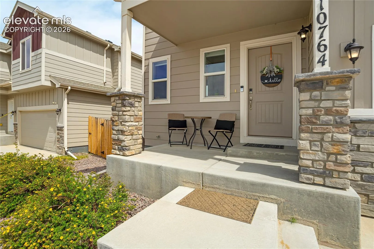
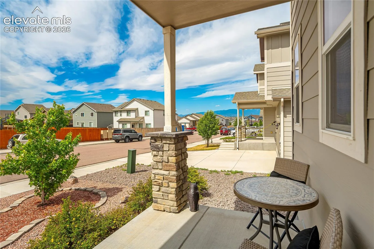
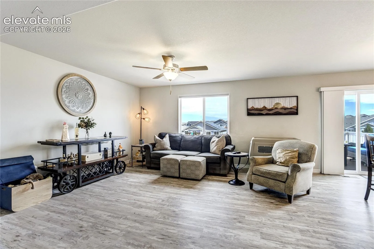
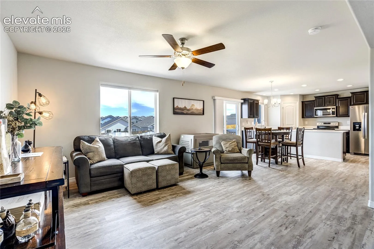
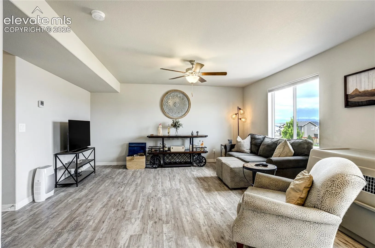
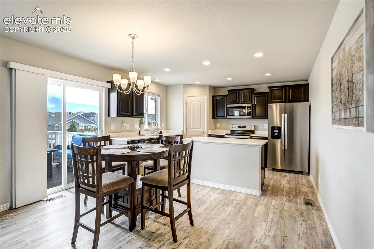
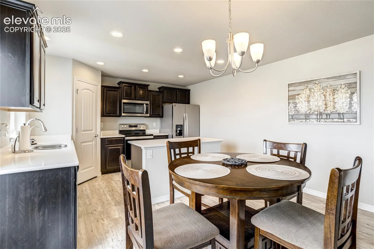
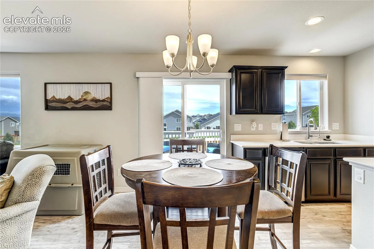
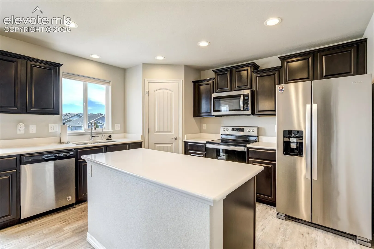
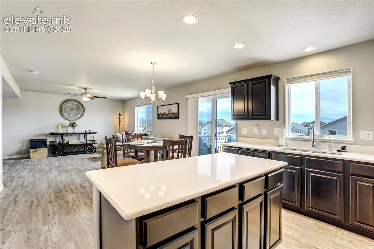
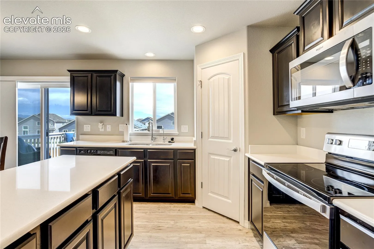
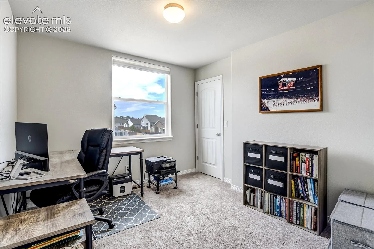
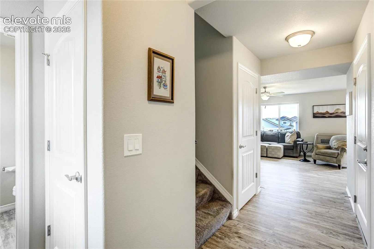
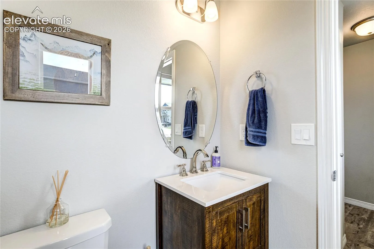
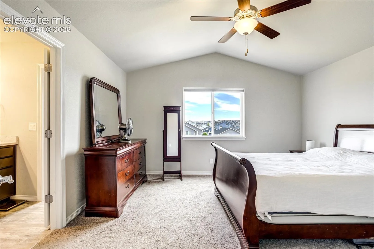
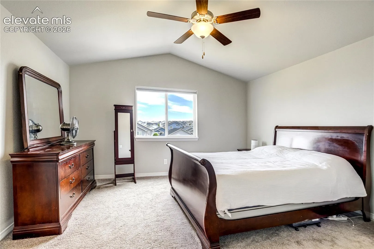
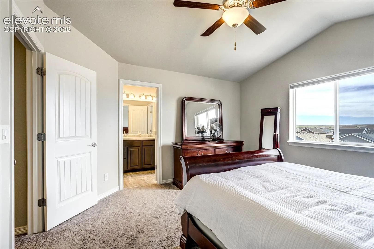
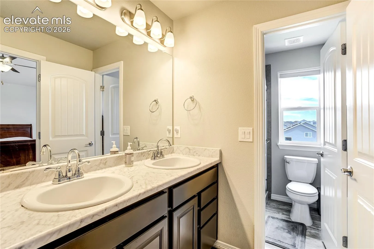
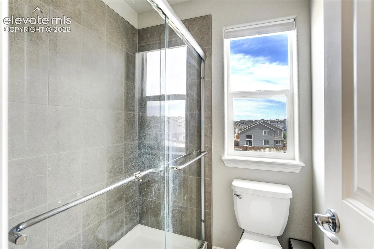
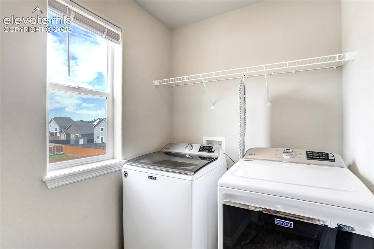
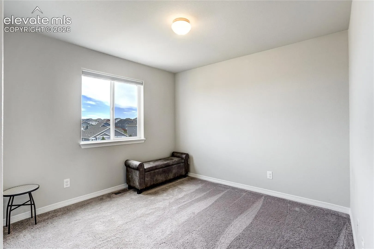
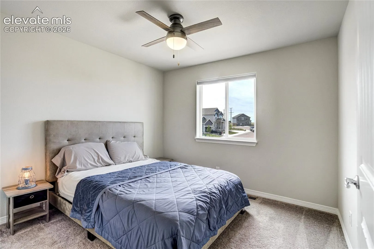
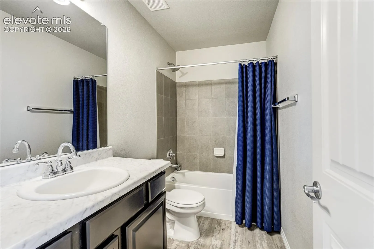
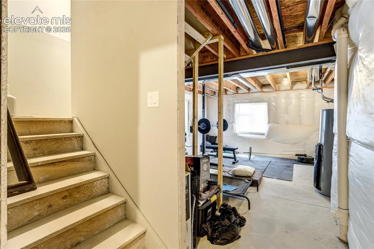
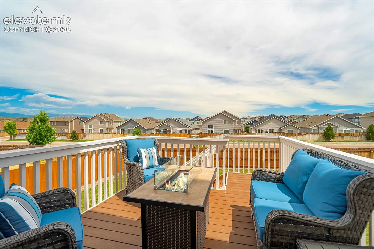
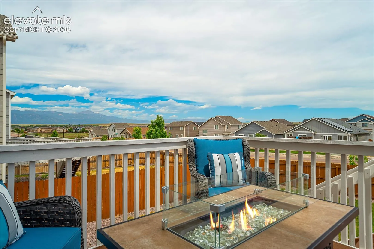
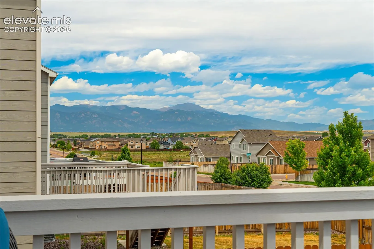
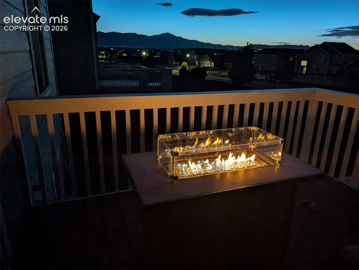
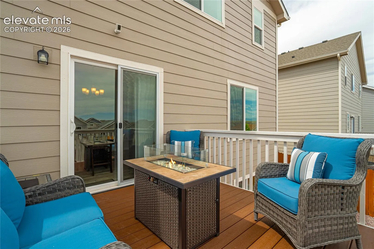
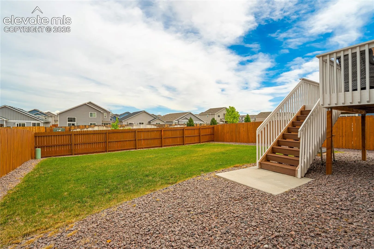
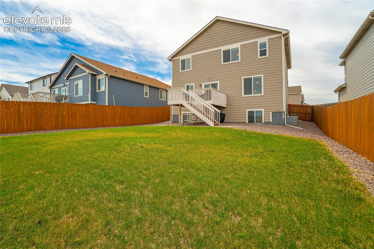
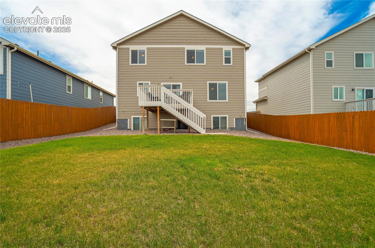
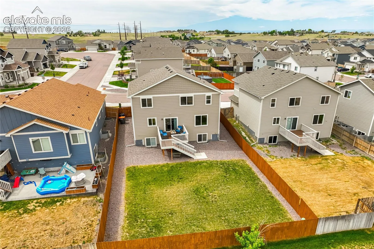
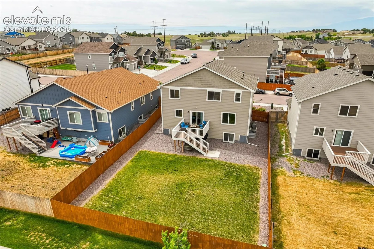
Framed by sweeping Front Range views and enhanced by an assumable loan opportunity, this thoughtfully maintained home offers the perfect blend of comfort, functionality + future potential within Lorson Ranch East – a growing community known for its parks, trails, open spaces + convenient access to Fort Carson, Peterson, Schriever, Colorado Springs Airport, and the Powers Corridor. A welcoming covered front porch sets the tone, while updated luxury vinyl plank flooring and abundant natural light create a bright, inviting atmosphere throughout the open-concept main level. The spacious great room flows seamlessly into the dining area and kitchen, where quartz countertops, birch cabinetry with crown molding, stainless steel appliances, pantry, and an expansive center island create a natural gathering place for family and friends. Mountain views provide a beautiful backdrop from the great room, kitchen, primary suite, and composite deck, creating a constant connection to Colorado’s natural beauty. Upstairs, all four bedrooms are thoughtfully situated on one level, including a private owner’s retreat featuring vaulted ceilings, a walk-in closet, and a well-appointed ensuite bath. An additional full bath and upper-level laundry room add convenience to daily life. The unfinished garden-level basement offers exceptional flexibility with space for a future recreation room, 5th bedroom + additional bathroom, allowing the home to grow alongside changing needs. Additional highlights: Class IV impact-resistant roof (2024), central air conditioning, whole-house water softener, reverse osmosis water system in the kitchen, passive radon system, fenced backyard, low-maintenance landscaping, energy-efficient construction w/a HERS score of 58 and an attached two-car garage. Move-in ready and filled with opportunity, this home delivers the space, views, financial advantages, and lifestyle today’s buyers are seeking.
Basic Details
Residential
For Sale
4307942
$450,000
4
3
1
2,450 Sqft
2021
Active Under Contract
1
Single Family
: Composite Shingle
The Platinum Group
Laura Kaan
Features
: Forced Air
: Central Air
: Garden Level
: Rear
: None
: Composite
: Carpet, Tile, Plank, Luxury Vinyl
: Great Room, Vaulted Ceilings
: Upper
: Sewer
: Electricity Connected, Natural Gas Connected, Cable Connected