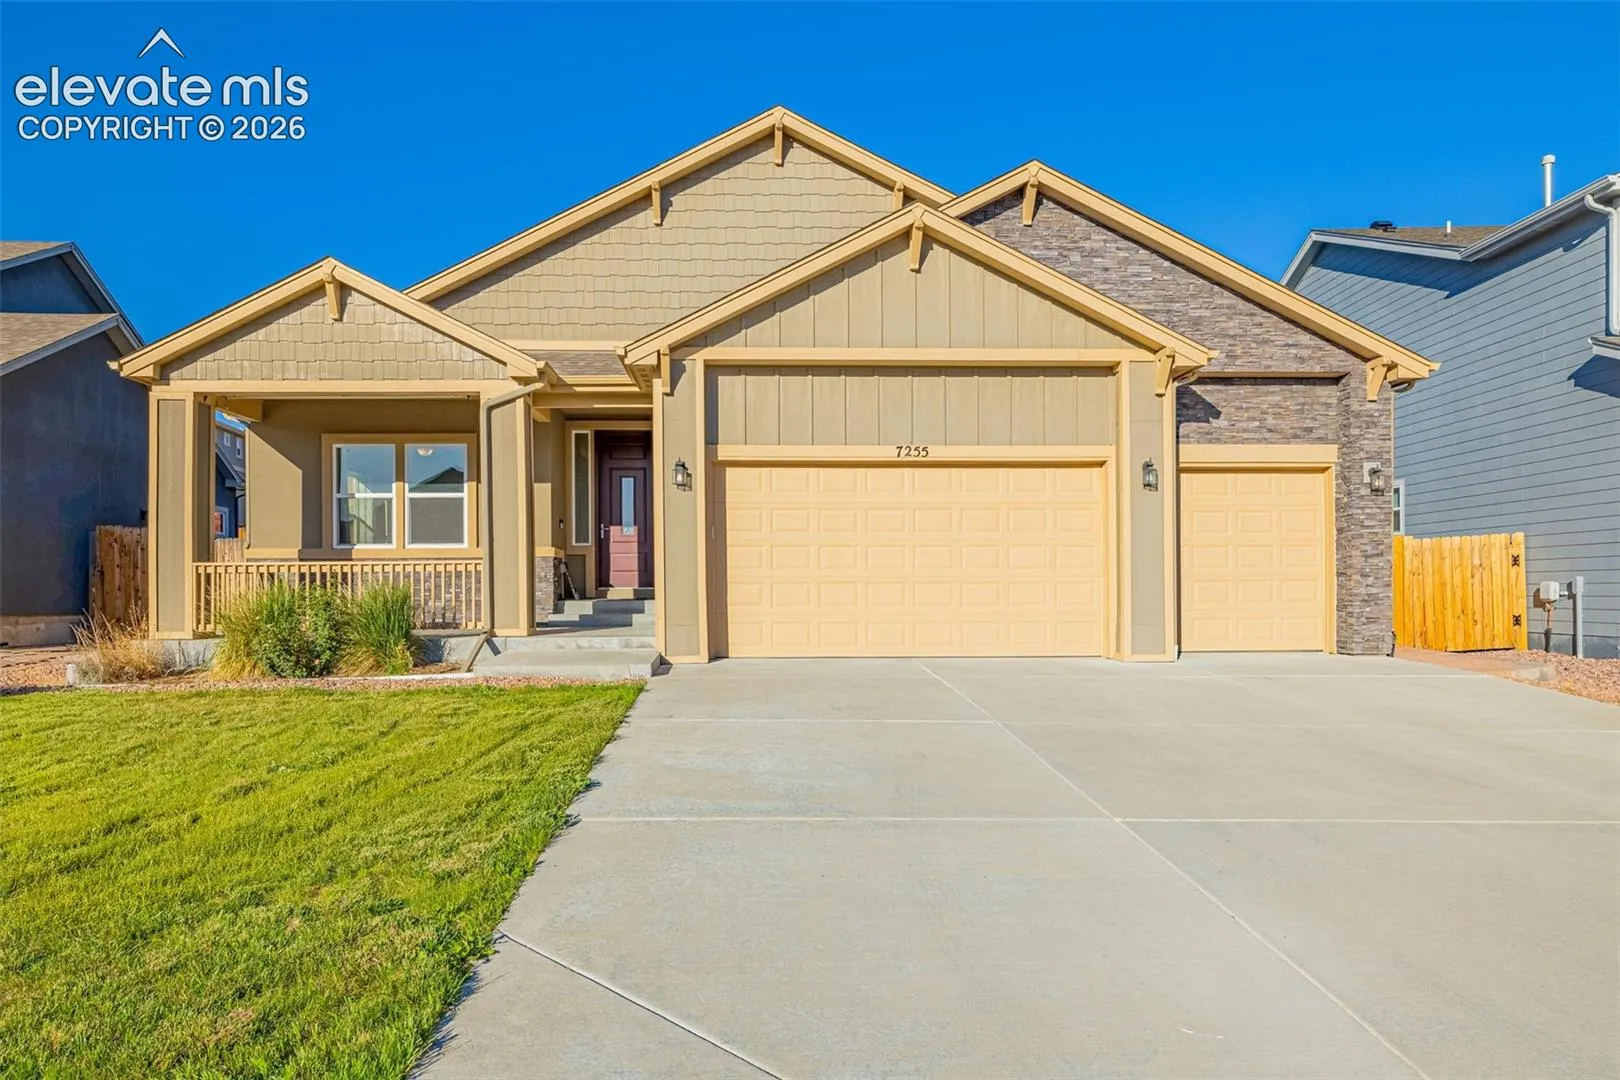
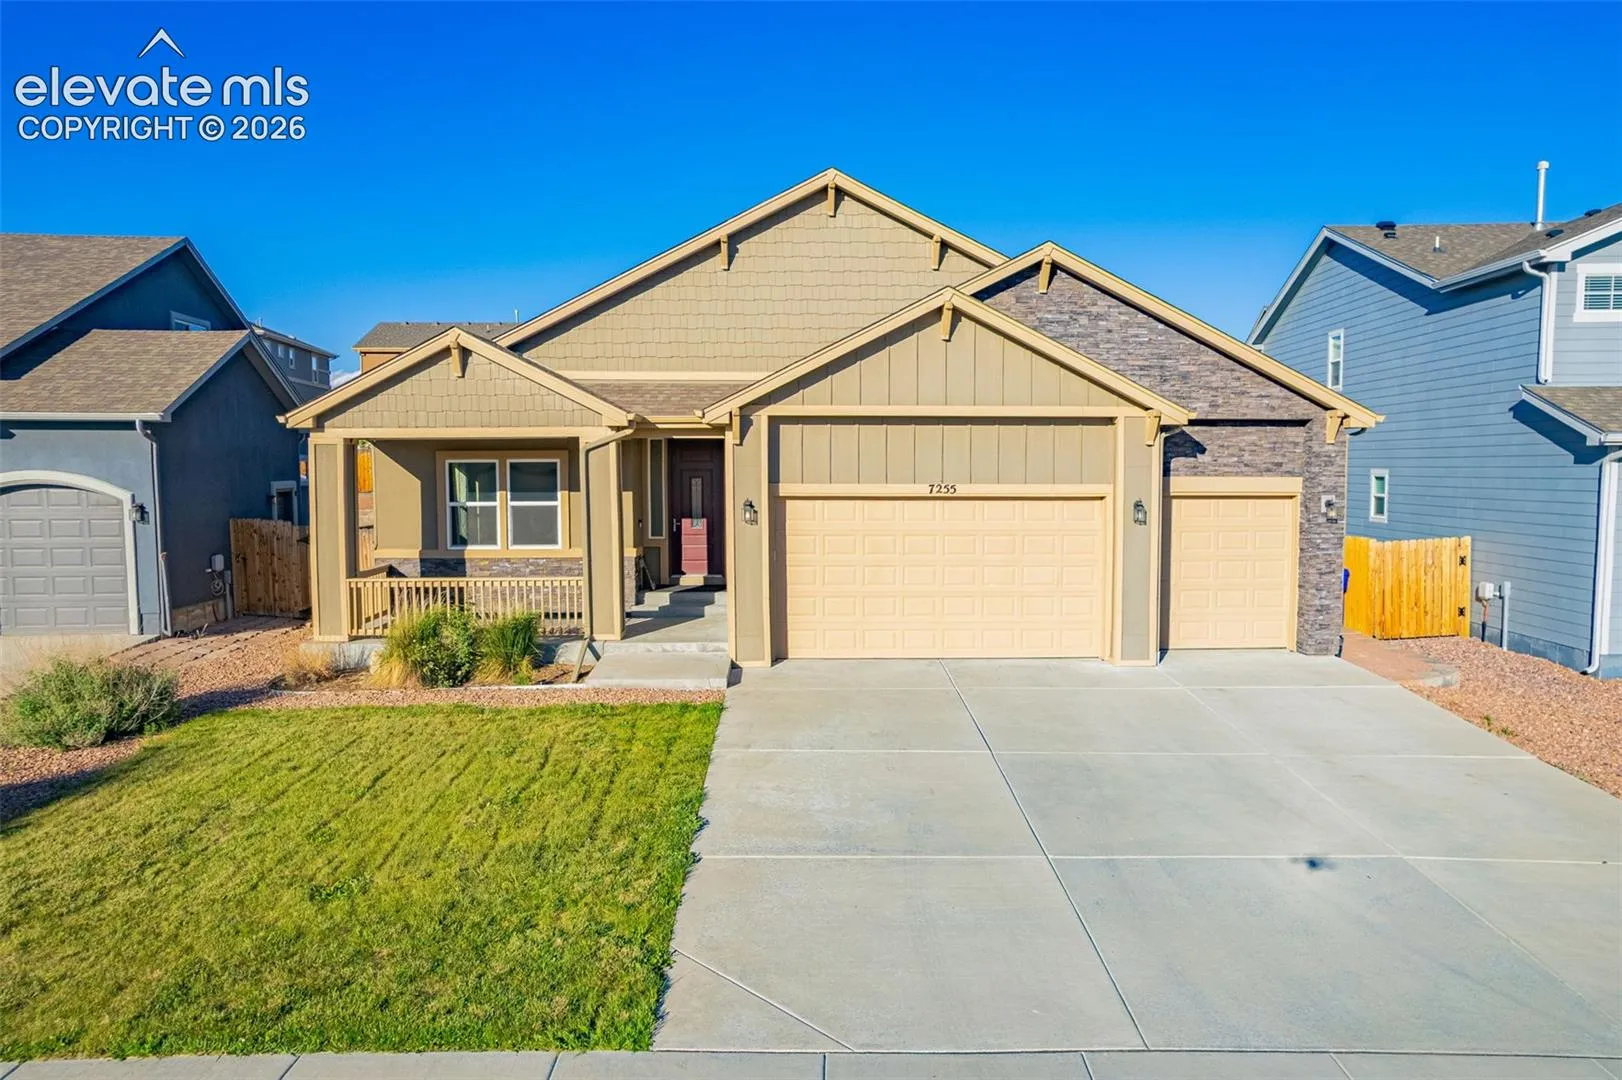
7255 Bigtooth Maple Drive, Colorado Springs, Colorado 80925
ResidentialProperty Type
3,517 SqftSquare Footage
2019Year Built
Property Description
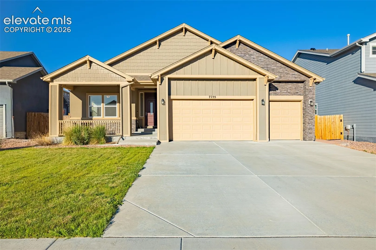
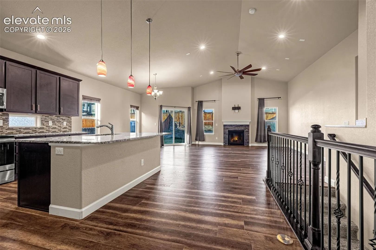
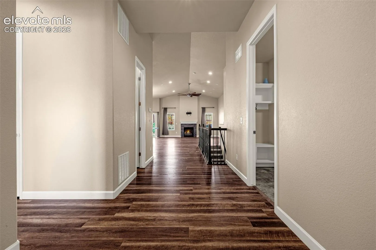
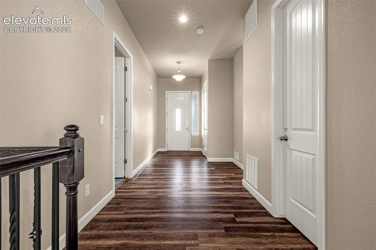
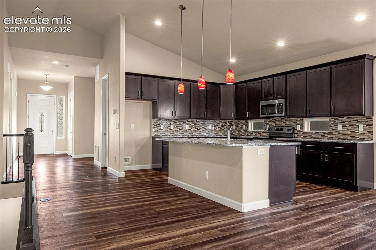
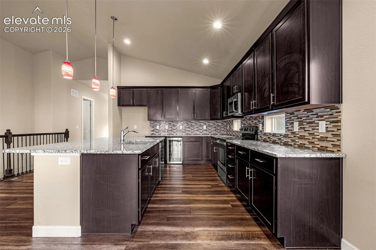
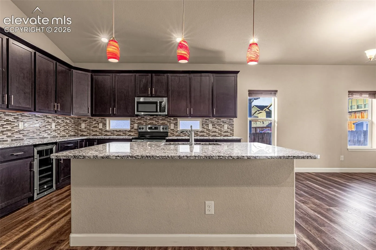
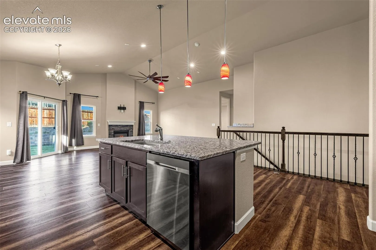
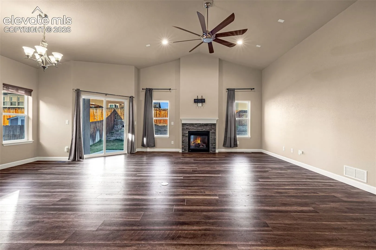
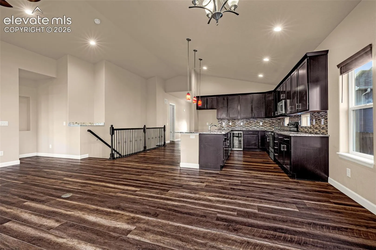
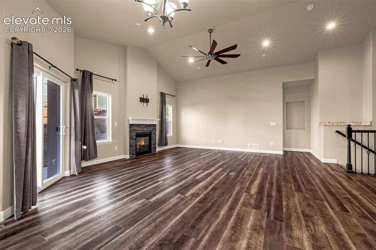
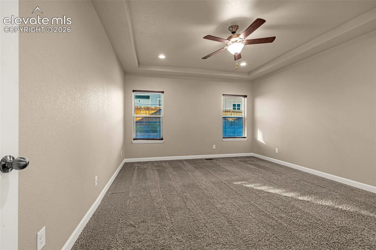
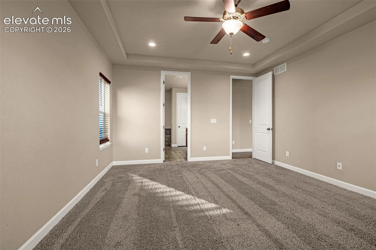
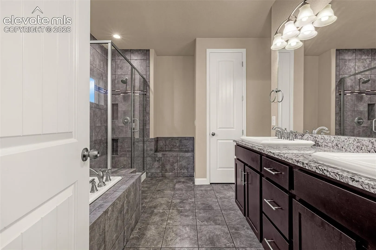
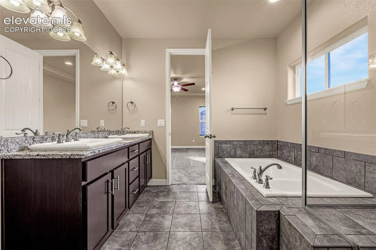
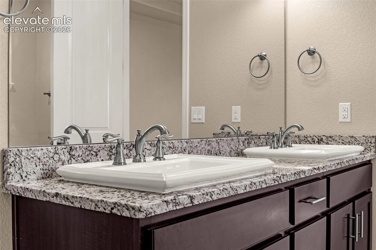
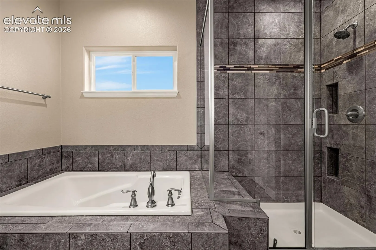
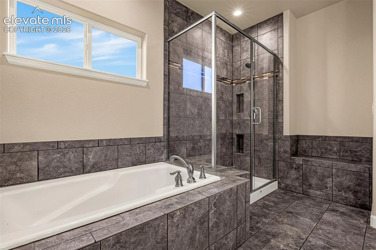
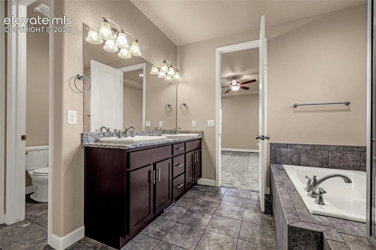
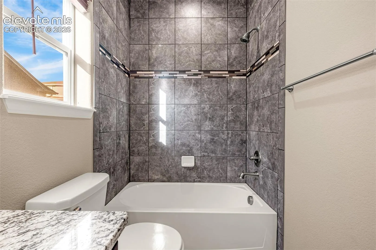
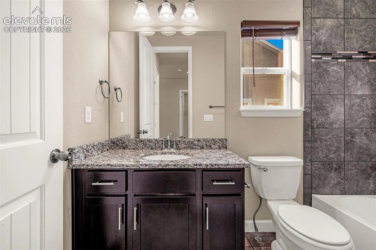
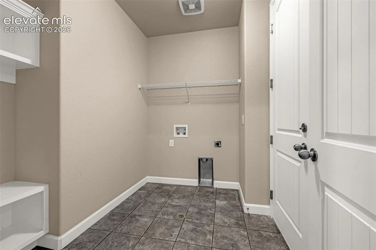
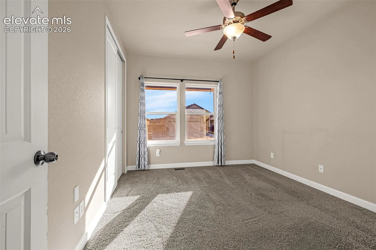
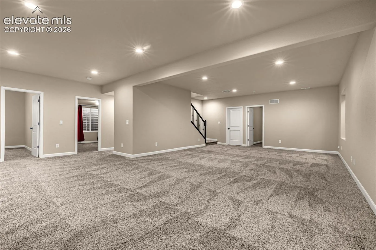
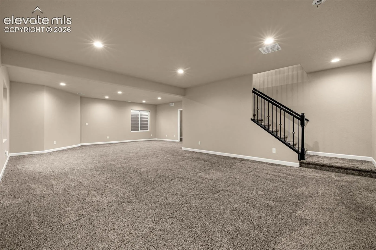
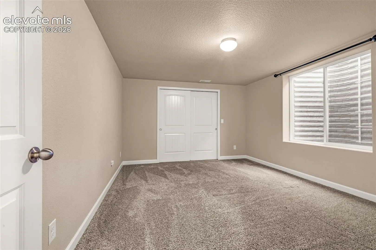
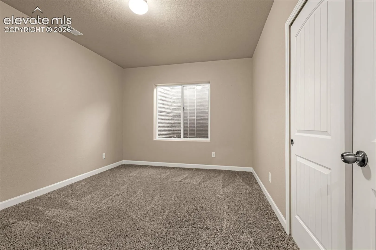
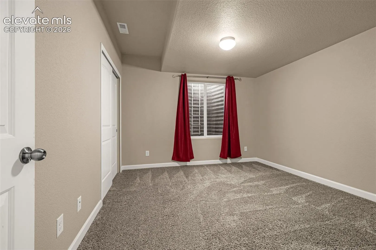
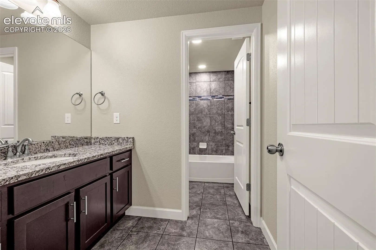
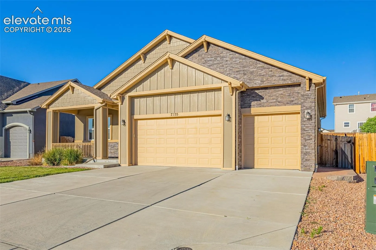
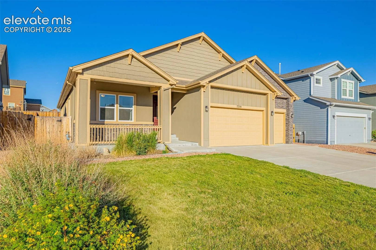
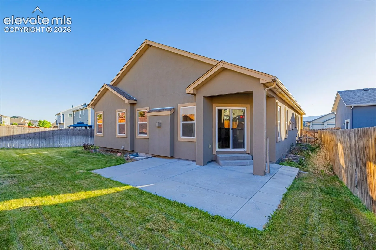
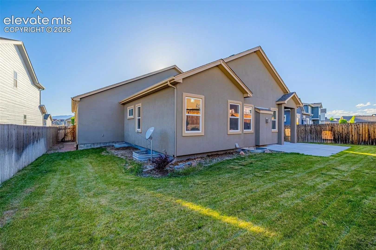
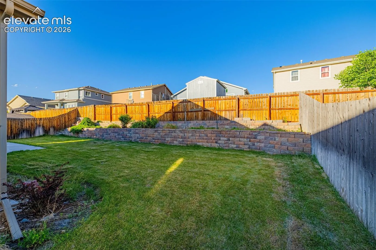
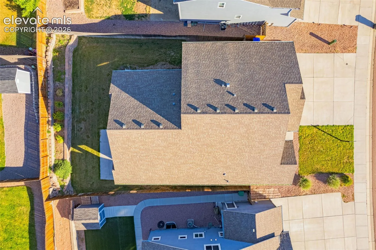
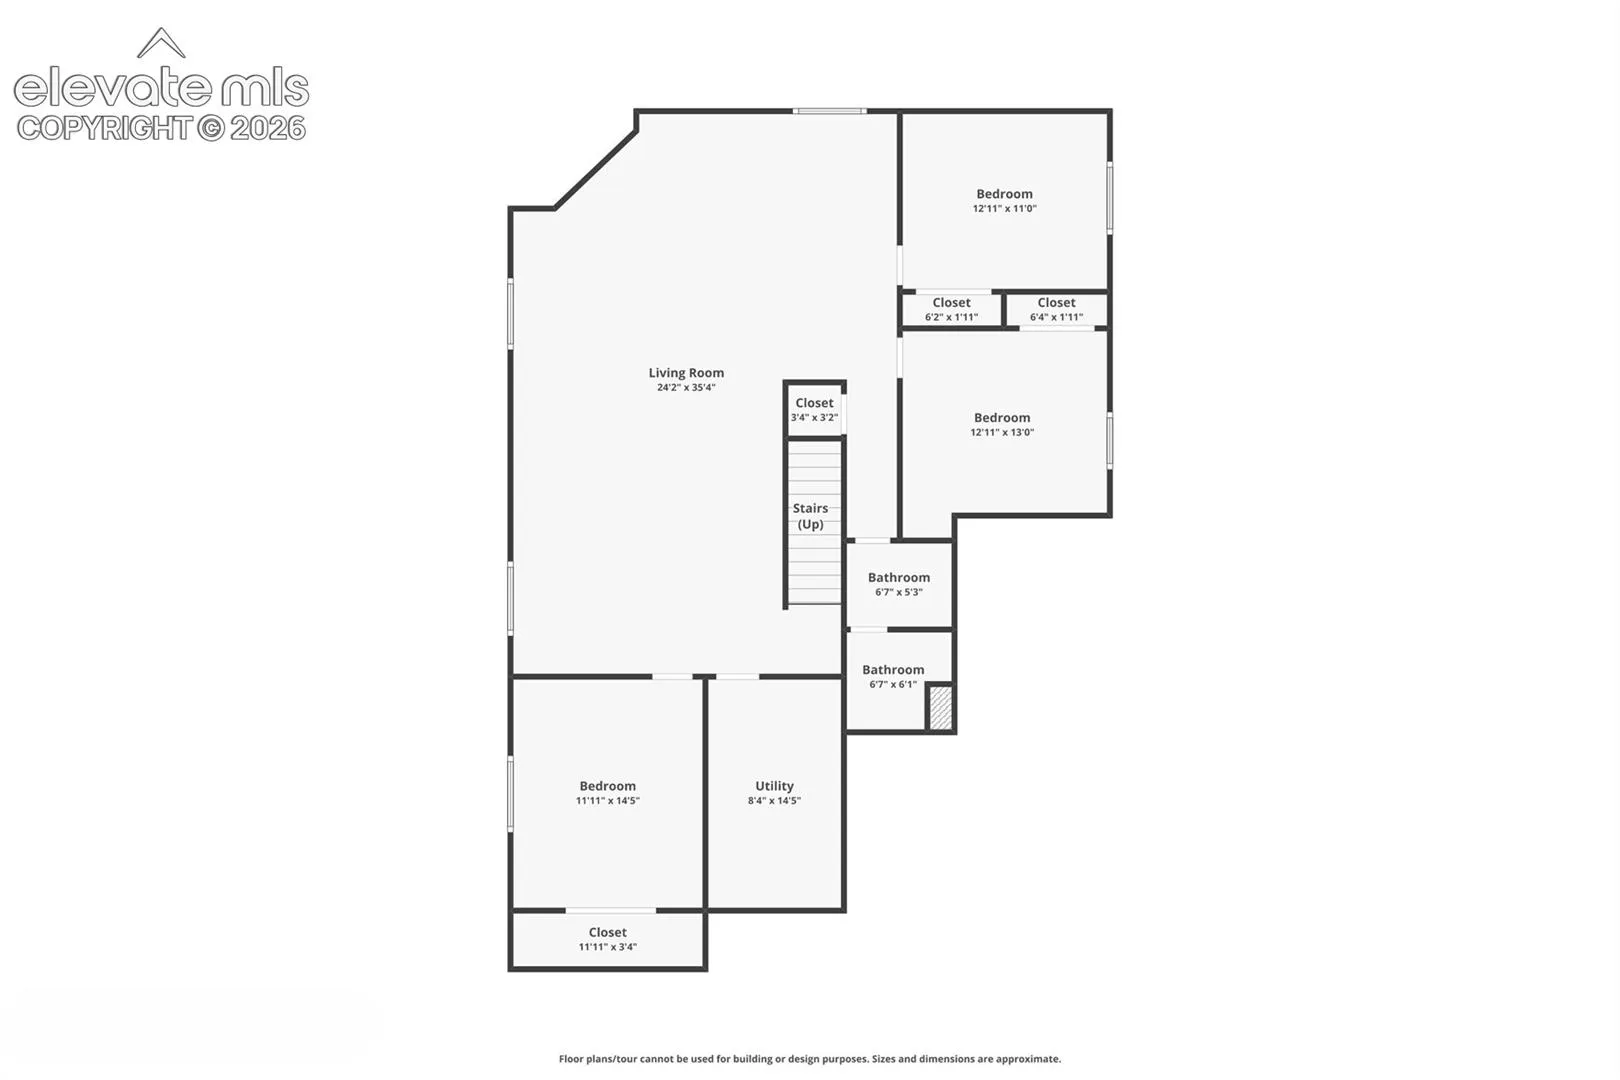
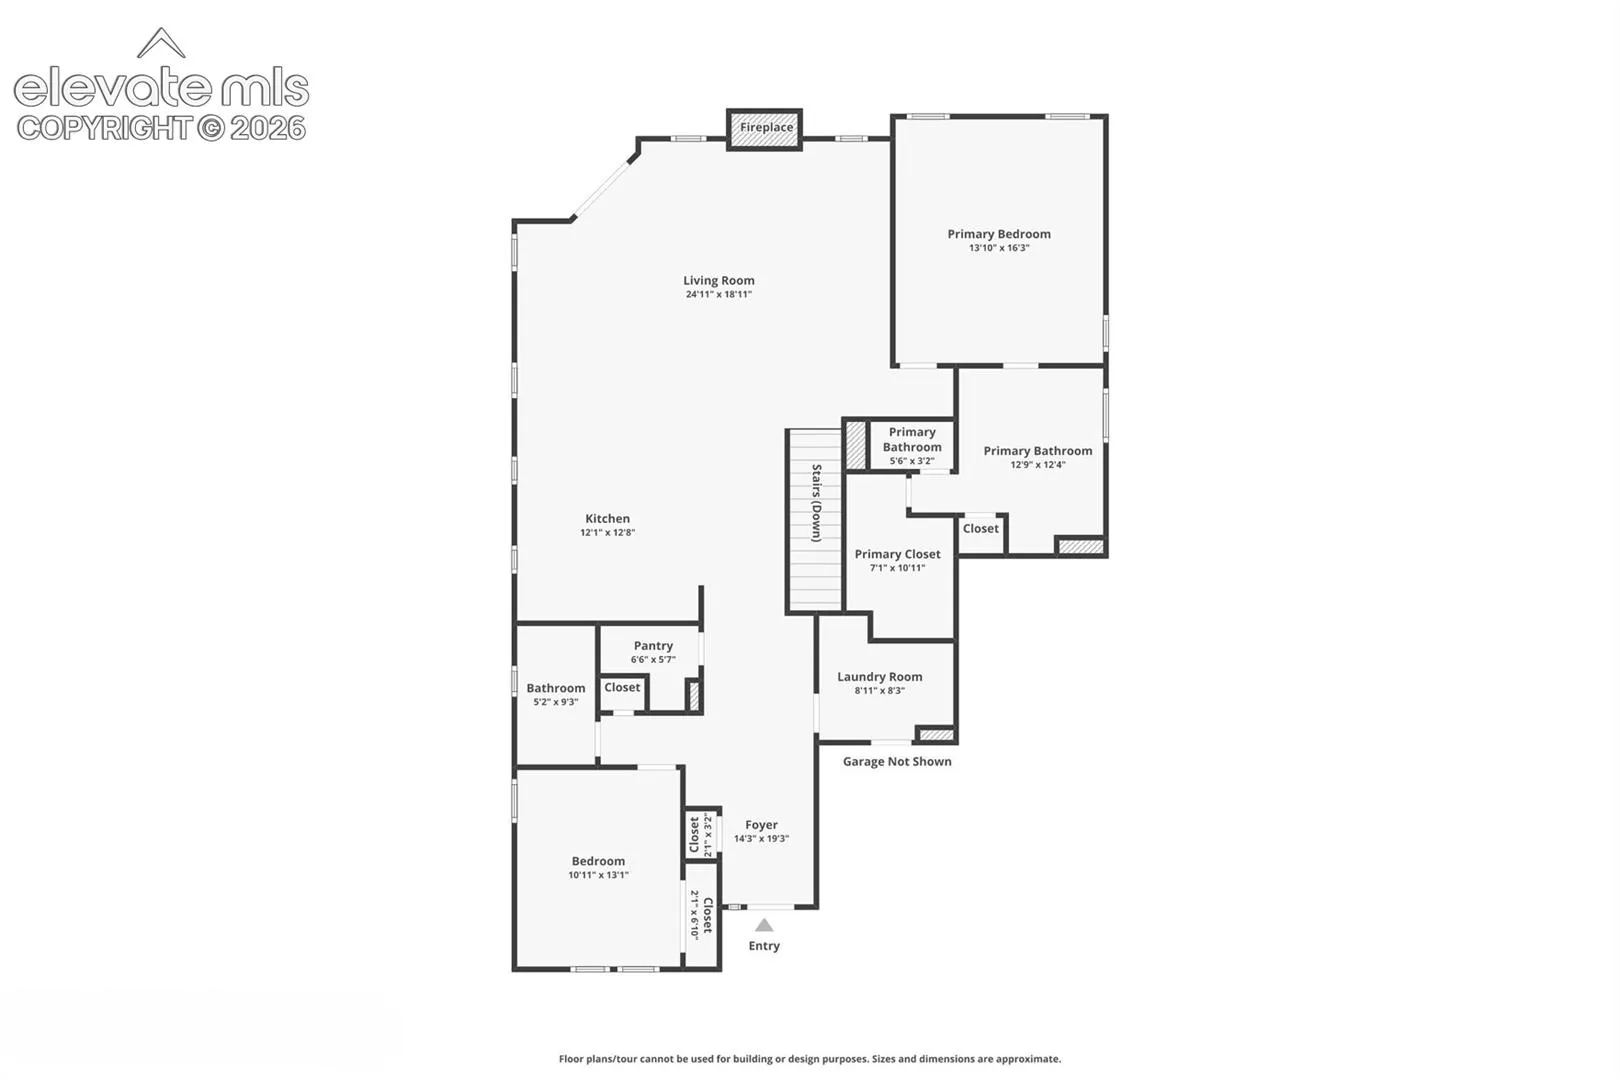
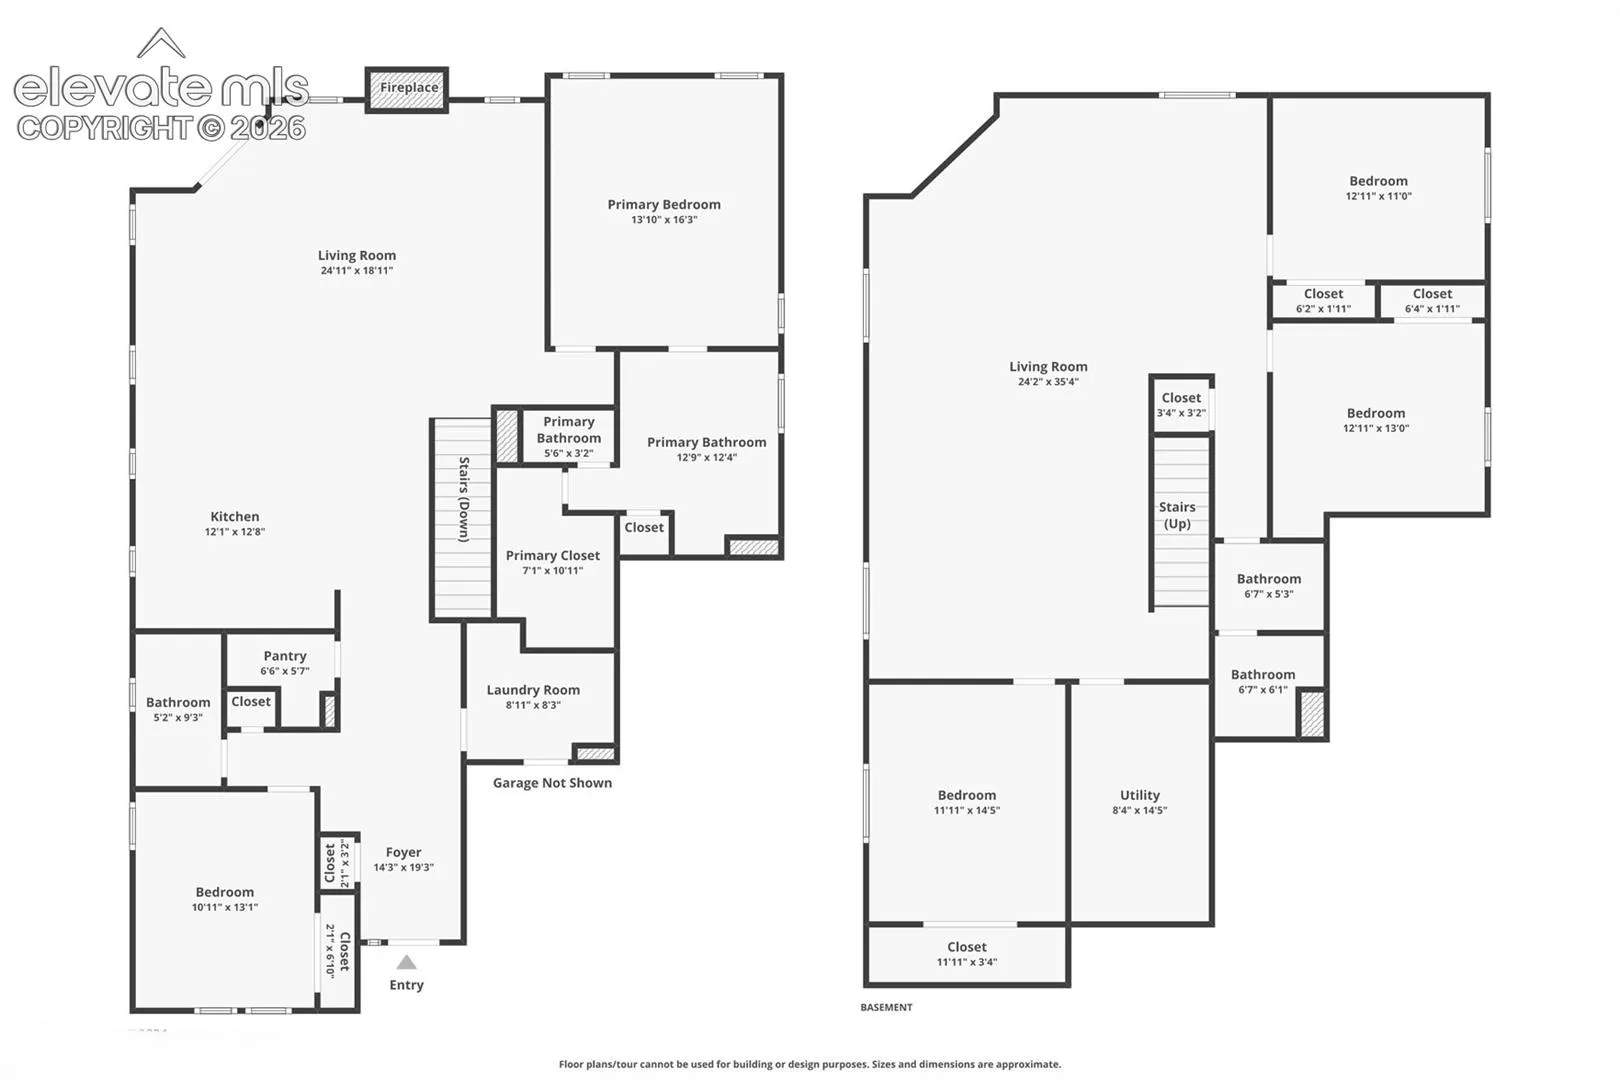
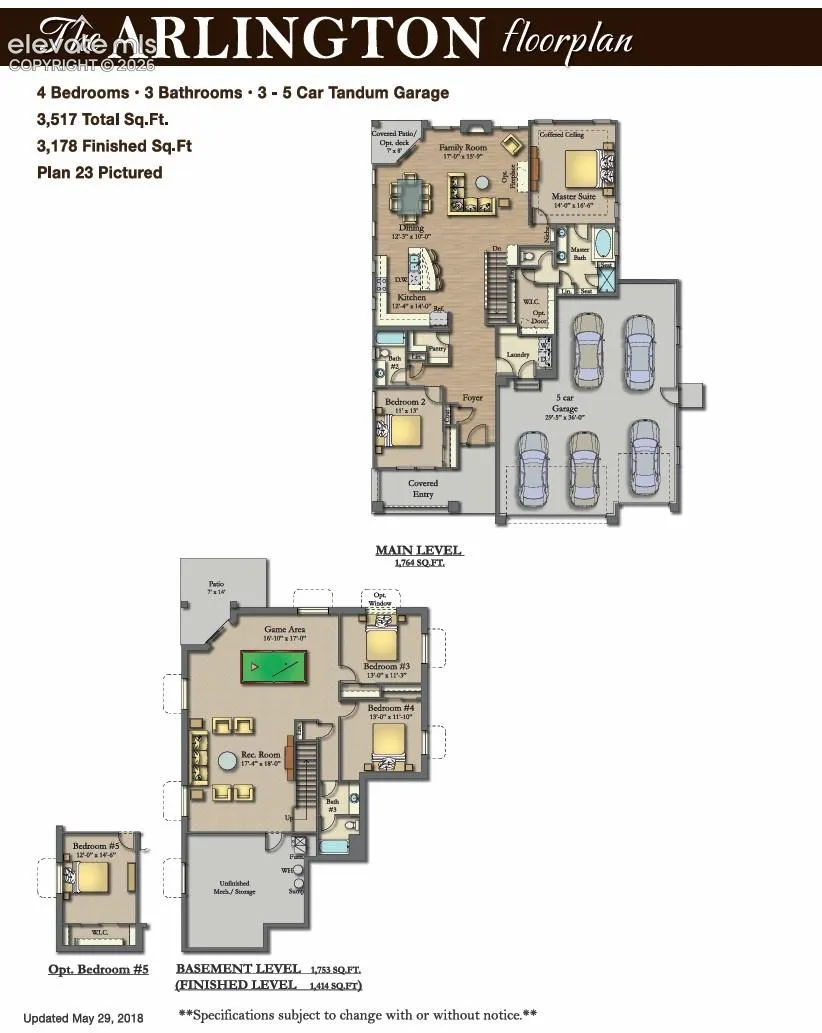
Experience luxury living at its finest in this stunning 5-bedroom, 3-bathroom Arlington model by Windsor Ridge, thoughtfully designed with exceptional craftsmanship and high-end upgrades throughout. From the moment you arrive, you’ll appreciate the impressive curb appeal and rare 5-car tandem garage, offering ample space for vehicles, storage, and hobbies. The spacious open-concept floor plan is ideal for both everyday living and entertaining, featuring elegant finishes, upgraded fixtures, and abundant natural light. The main-level primary suite provides a private retreat, complete with a spa-inspired 5-piece bathroom and a generous walk-in closet. The gourmet kitchen seamlessly flows into the living and dining areas, creating the perfect gathering space for family and friends. With five spacious bedrooms, three well-appointed bathrooms, and flexible living areas, this home offers room for everyone. Every detail has been carefully selected to provide comfort, style, and functionality. This exceptional home combines luxury, convenience, and thoughtful design in one remarkable package. Don’t miss the opportunity to own this highly sought-after Windsor Ridge Arlington model with premium upgrades, unbeatable blend of space and sophistication in a quite neighborhood close to shopping and all military bases!