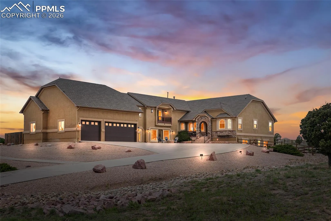
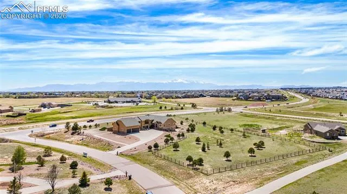
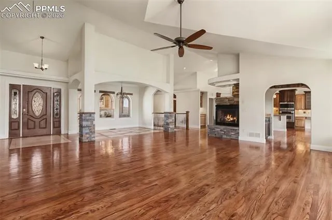
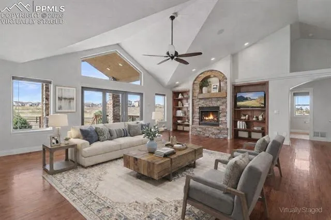
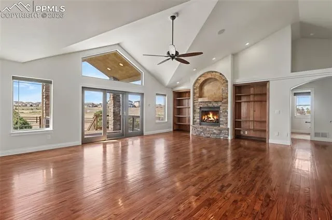
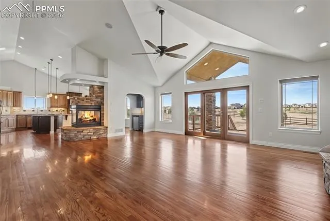
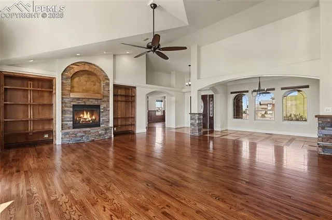
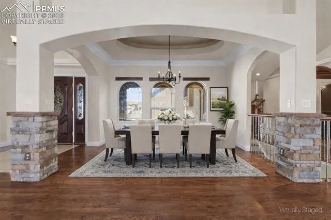
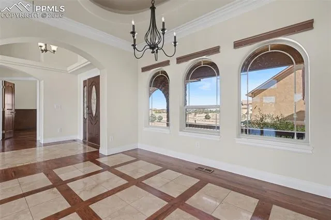
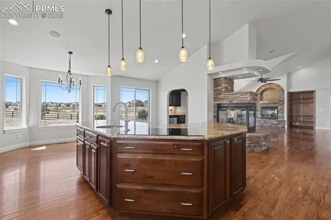
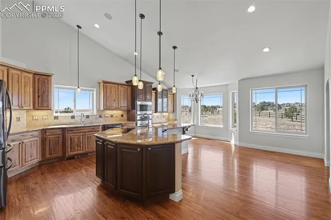
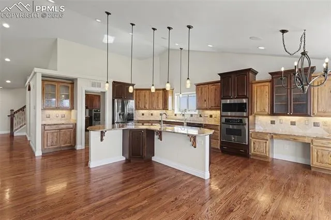
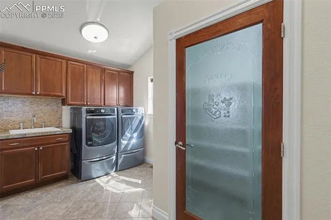
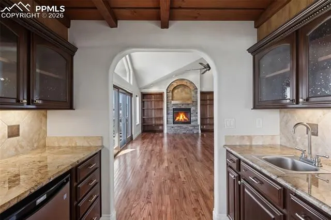
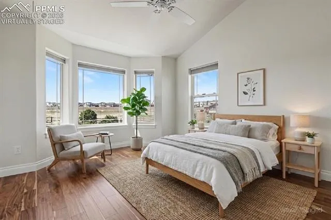
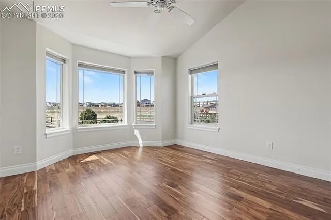
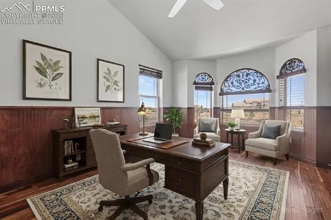
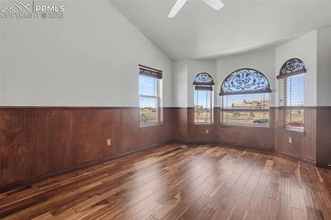
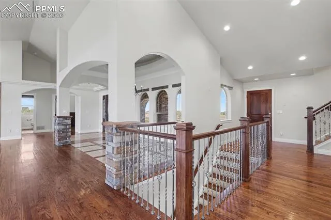
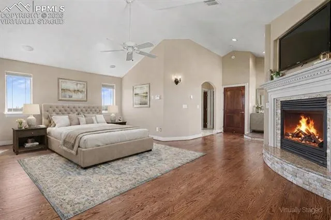
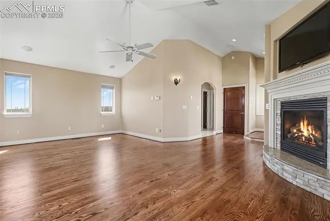
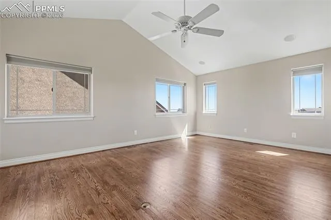
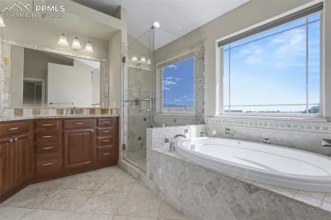
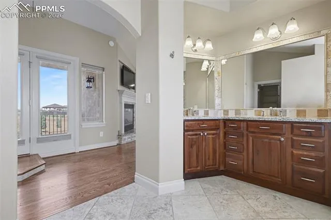
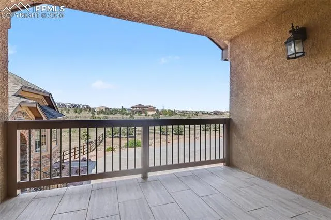
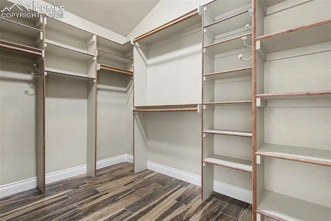
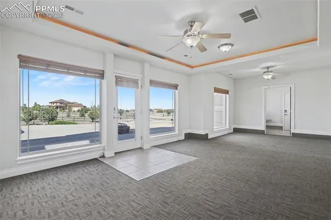
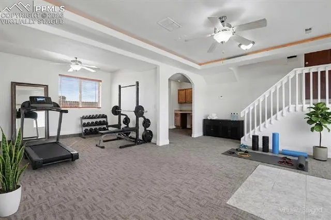
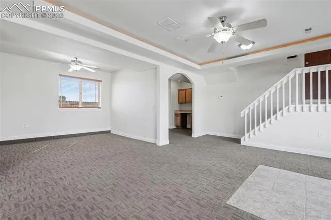
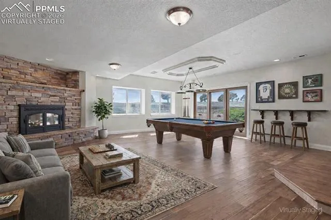
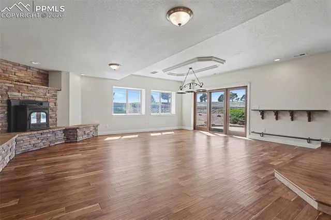
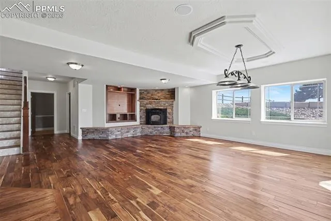
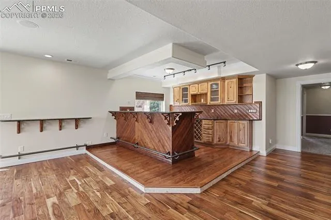
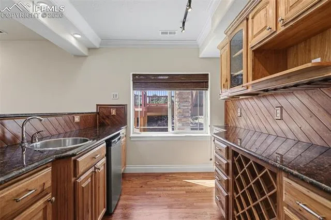
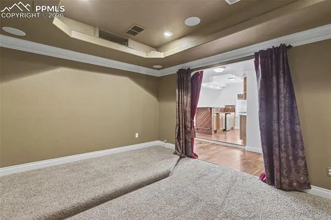
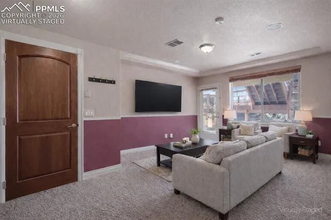
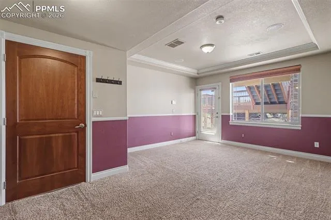
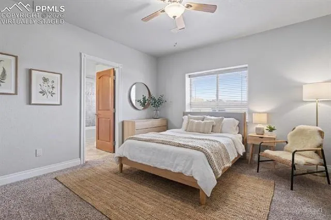
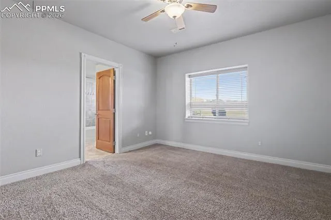
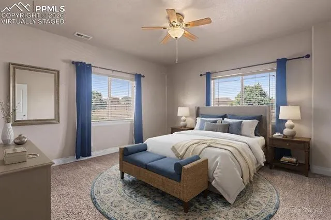
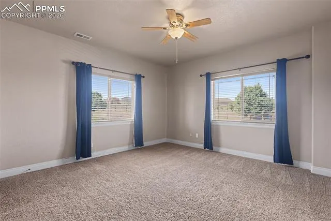
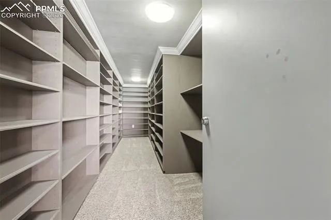
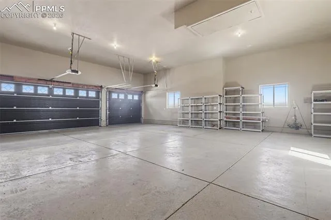
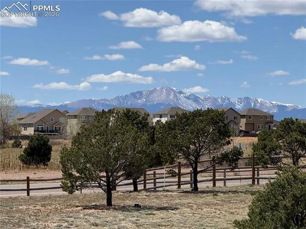
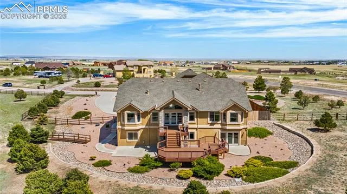
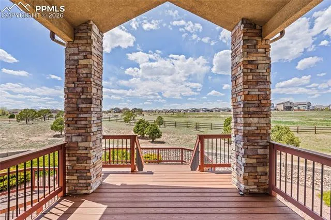
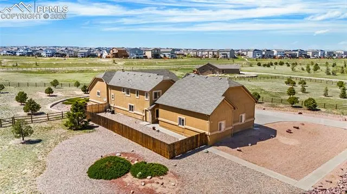
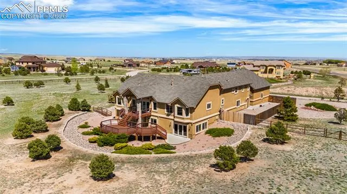
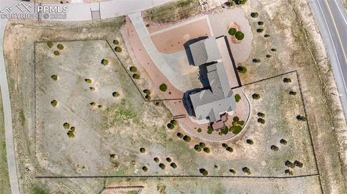
Experience elevated Colorado living in this stunning 5-bedroom, 5-bath estate offering over 6, 000 square feet and a tandem 6-car garage, set on 3.02 acres with breathtaking Pikes Peak views in the desirable 4 Way Ranch community! Recently enhanced with a new Class 4 impact-resistant roof (2026) and new interior paint throughout the majority of living spaces (2026), this prior Parade of Homes People’s Choice Award-winning villa showcases timeless stucco-and-stone architecture, rich wood floors, expansive windows, and refined custom finishes. The grand living room features a gas fireplace, built-ins, vaulted ceilings, and walls of windows for abundant natural light. The gourmet kitchen offers granite countertops, a large island with prep sink, walk-in butler’s pantry, breakfast nook, and custom cabinetry, flowing into the main living areas with a double-sided fireplace and a tuscan-style wet bar, while the formal dining room impresses with stone columns and wood and marble tile inlays. Two main-level bedrooms, a full and half bath complete the main level. The upper-level primary suite includes a private balcony, gas fireplace, 5-piece bath, and walk-in closet. The walkout basement is ideal for entertaining or multigenerational living, featuring a large family room with pellet stove, pool table area, vintage-styled bar, theater room, and a secondary private suite with its own entrance, living room, and two bedrooms connected by a Jack-and-Jill bath. Additional highlights include a flex space ideal for a workout/recreation area, with walkout access to fire pit, a mudroom, an insulated 6-car garage with attic storage & a secure vault/safe room. Enjoy Colorado outdoors from the multi-level composite deck, mature trees, and sweeping views, plus a fenced backyard and separate fenced dog run, along with a septic system recently inspected (2025). No HOA or covenants, RVs welcome & convenient access to D49 schools, shopping, entertainment, & military bases—move-in ready!
Basic Details
Residential
For Sale
1912824
$1,135,000
5
5
2
6,072 Sqft
2007
Active
3
Single Family
: Composite Shingle
Compass
Becky Cramer GRI MRP PPS
Features
: Forced Air
: Ceiling Fan(s), Central Air
: Full Basement, Walk Out
: Rear
: Basement, Four, Main Level, Upper Level
: Composite, Covered, Concrete
: Carpet, Tile, Wood Laminate, Wood, Stone
: 5-Pc Bath, 9Ft + Ceilings, See Prop Desc Remarks, French Doors, Great Room, 6-Panel Doors, Vaulted Ceilings
: Main
: Septic
: Electricity Connected, Natural Gas Connected, See Prop Desc Remarks