10253 Noguchi Way, Colorado Springs, Colorado 80924
ResidentialProperty Type
4,518 SqftSquare Footage
2024Year Built
Property Description
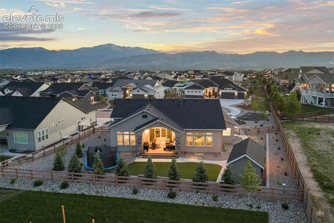
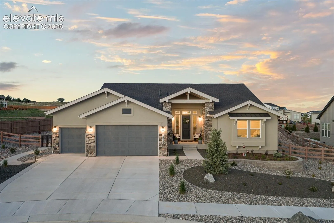
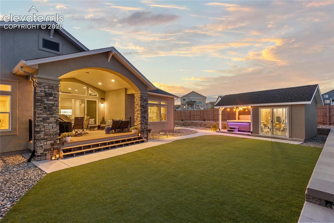
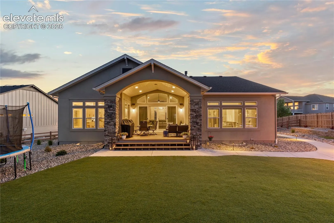
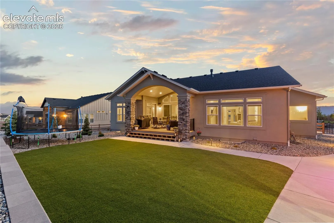
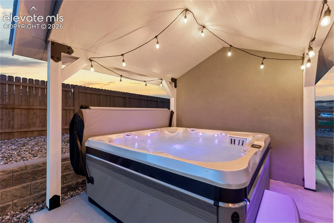
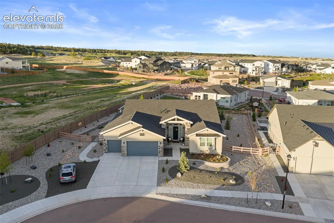
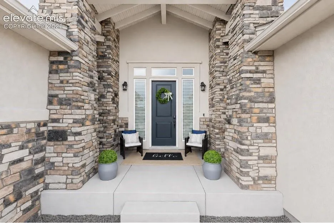
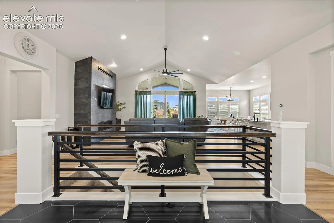
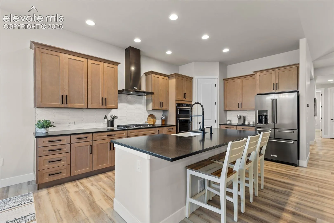
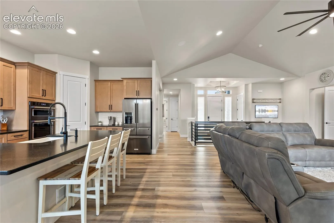
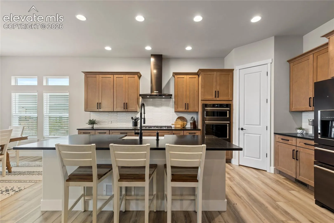
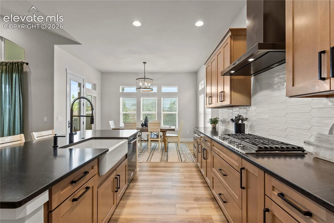
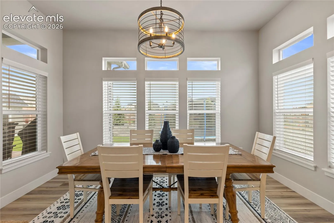
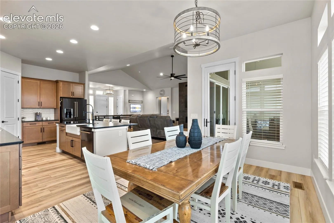
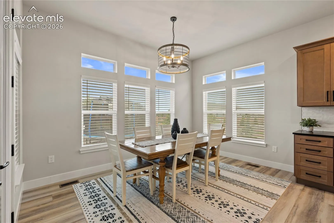
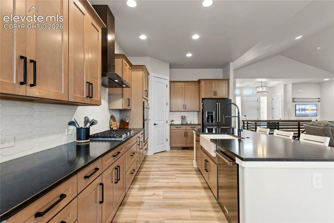
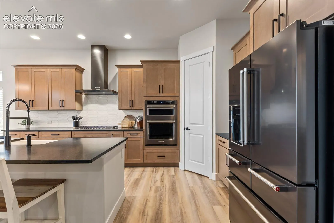
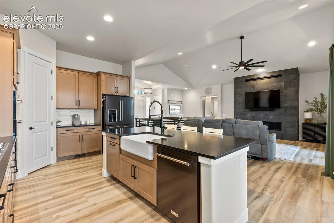
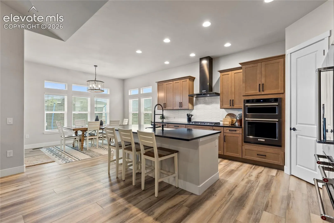
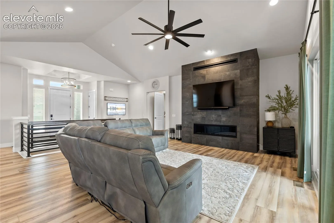
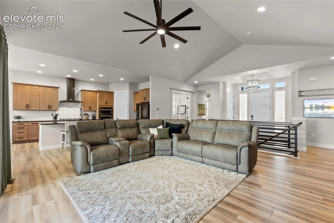
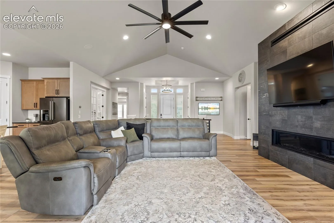
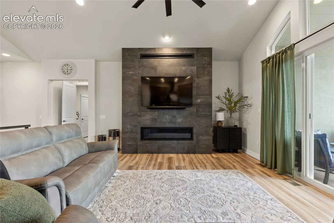
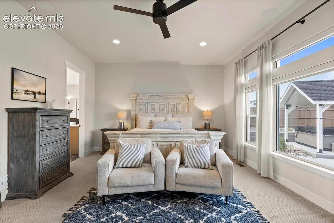
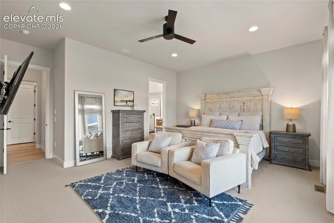
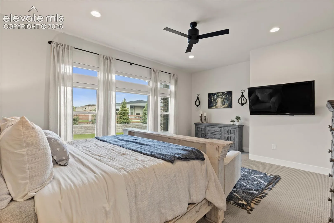
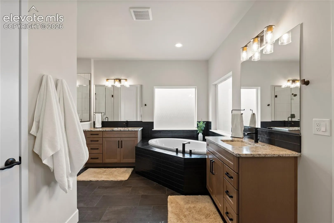
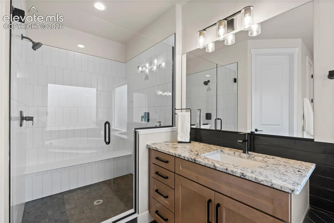
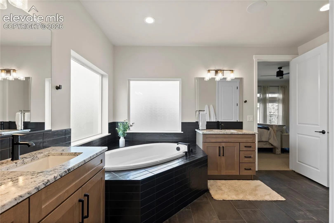
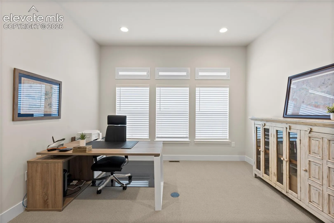
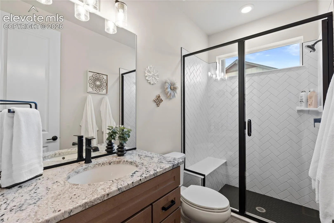
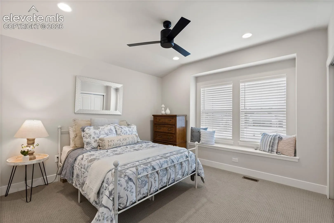
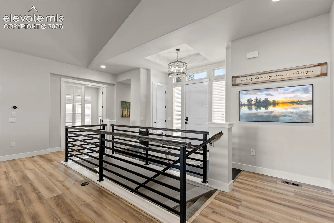
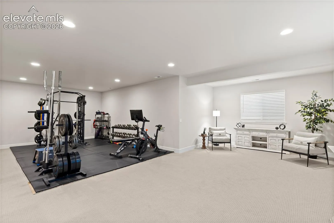
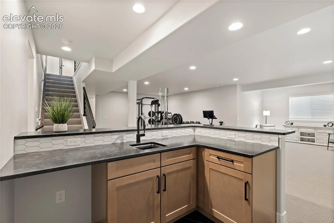
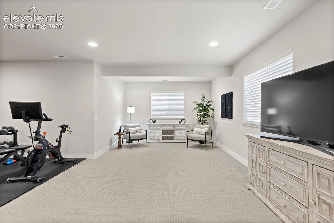
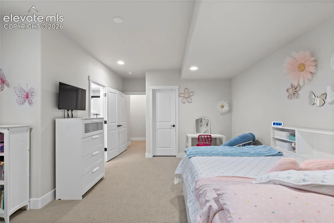
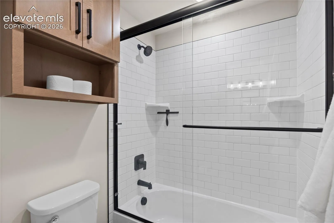
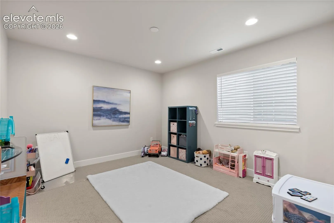
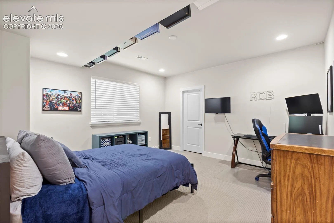
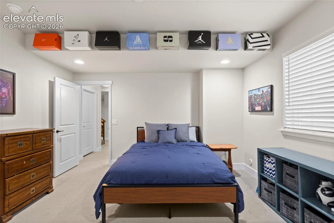
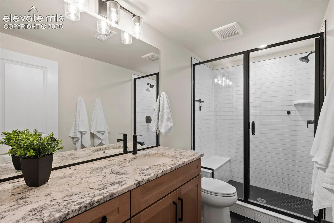
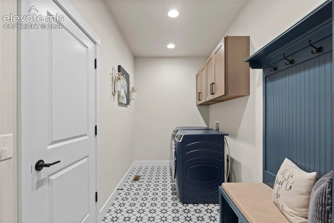
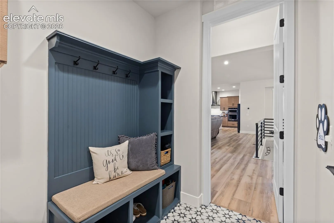
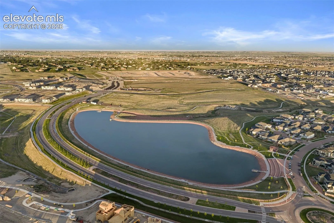
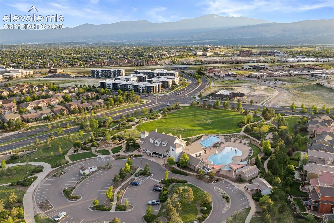
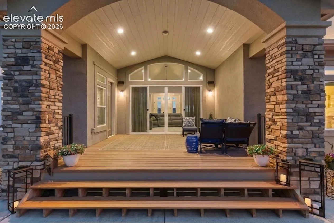
Rare opportunity for move-in ready, luxury, stunning 2024-built home (Classic Homes, Ashton model) located on a quiet cul-de-sac in the highly sought-after Wolf Ranch community. Offering 4, 528 sf, 5 bd, 4 ba, 3-car garage w/ epoxy flooring, builder, designer, window covering, & landscape upgrades on a premium 0.37 acre lot. Outdoor living is exceptional w/ covered front/back porches, low-maint water-wise landscaping, large turf lawn, custom rock retaining wall, & pergola-covered hot tub retreat w/ privacy screens. A custom, lighted Tuff Shed provides add’ll storage & functionality. A soaring entry opens to a vaulted great room featuring COREtec LVP flooring, slate-surround gas fireplace, custom wood/iron railing, gorgeous views from a spacious covered deck. The gourmet kitchen showcases black leathered granite countertops, large island, KitchenAid black SS appliances, apron-front sink, walk-in pantry, & soft-close shaker cabinetry. Just off the entry is a priv. office w/ French doors, full bath & 2nd bdrm w/ charming window seat. The main-level primary suite overlooks the beautifully landscaped backyard & features a spa-inspired bath w/ soaking tub, dual granite vanities, oversized walk-in shower w/ 2 shower heads, bench, & WIC. The finished basement is complete w/ wet bar featuring matching cabinetry & black leathered granite countertops. A spacious family room anchors the lower level, while a junior suite offers a private bath & WIC. 2 add’ll bedrooms w/ WIC’s share a J & J bath. Every bathroom features granite countertops, upgraded fixtures, designer tile flooring, & upgraded shower surrounds. Add’l upgrades incl whole-house indoor/outdoor sound, hand-trowel wall finishes, & enhanced main-floor sound insulation. Wolf Ranch residents enjoy ample amenities: parks, trails, clubhouse, pool, rec cntr, lake, & more. This home combines luxury finishes, thoughtful design, & resort-style living in one of Colorado Springs’ premier master-planned communities.
Basic Details
Residential
For Sale
5846555
$1,120,000
5
4
4,518 Sqft
2024
Active
2
Single Family
: Composite Shingle
Compass
Alison Lashmet
Features
: Forced Air, Natural Gas
: Central Air
: Full Basement
: Rear
: Gas, Main Level
: Composite, Covered
: Carpet, Tile, Luxury Vinyl
: 5-Pc Bath, French Doors, Great Room, Vaulted Ceilings
: Main
: Sewer
: Electricity Connected, Cable Connected
Appliances
: Dishwasher, Microwave Oven, Cook Top, Gas in Kitchen, Refrigerator, Oven