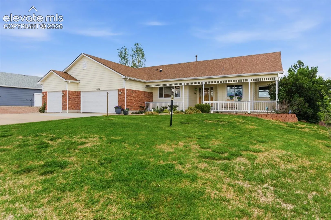
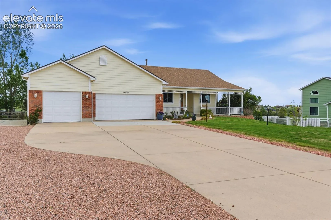
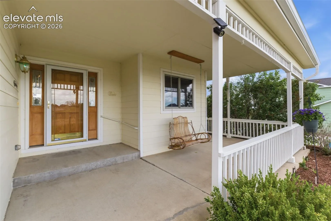
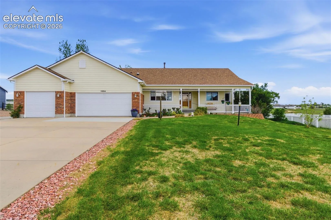
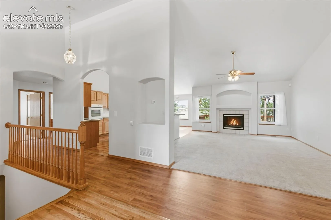
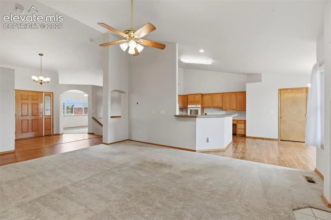
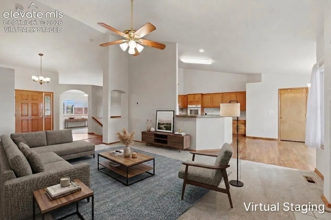
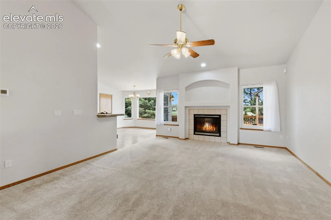
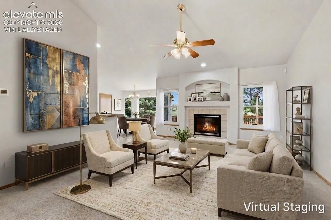
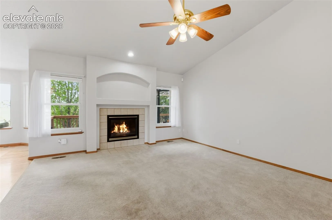
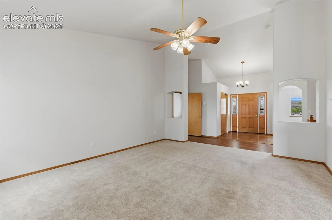
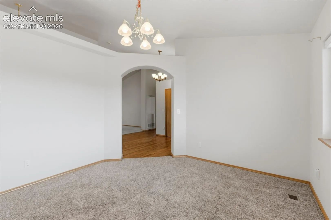
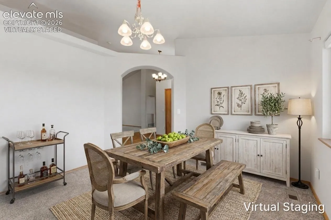
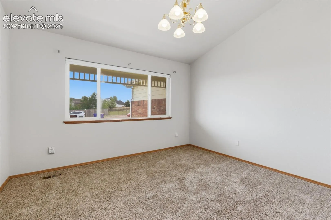
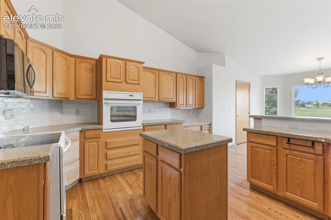
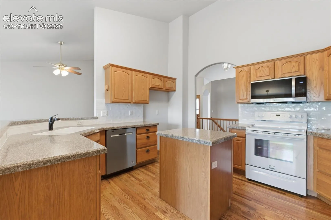
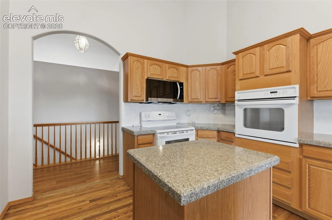
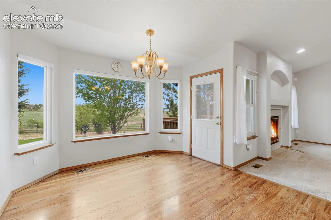
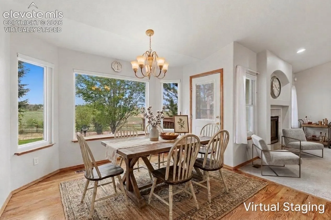
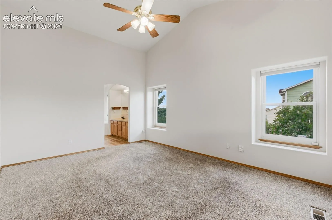
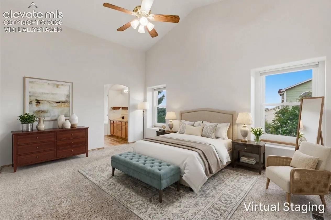
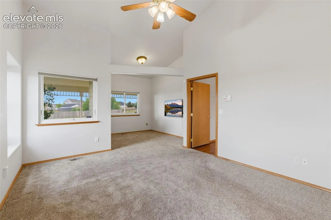
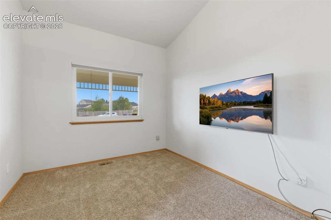
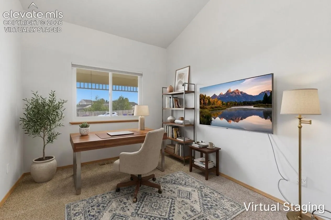
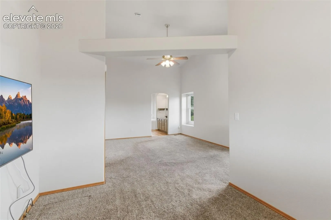
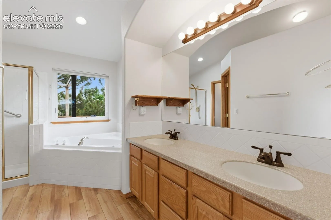
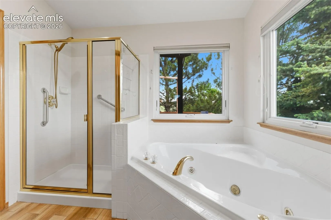
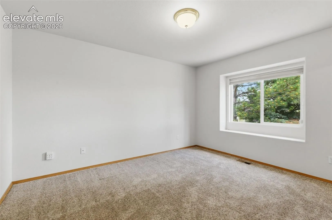
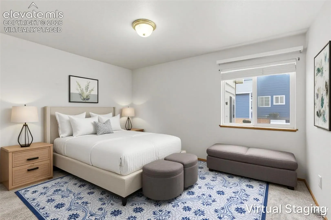
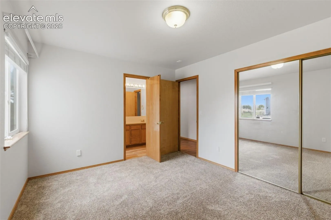
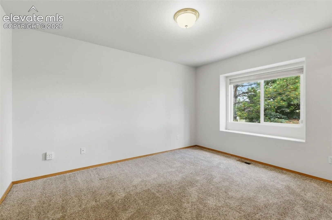
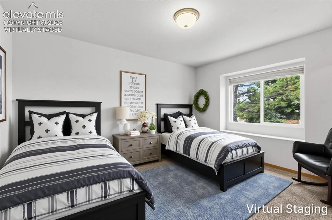
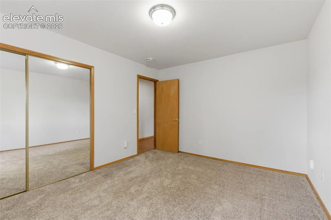
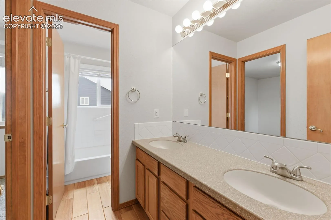
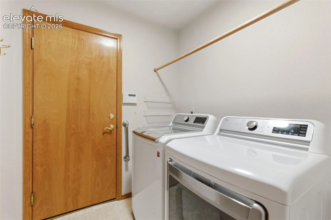
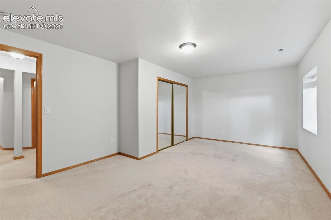
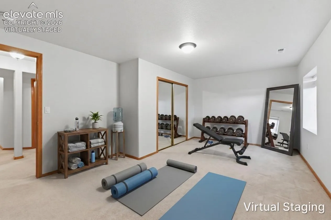
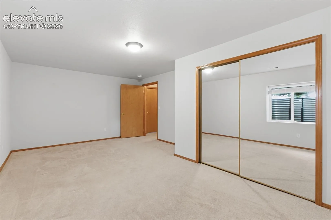
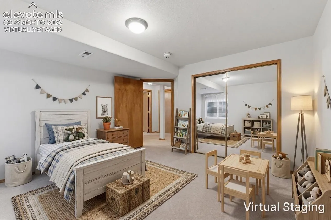
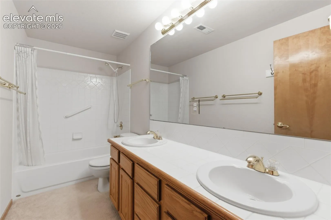
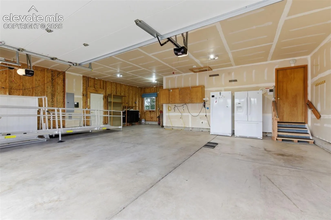
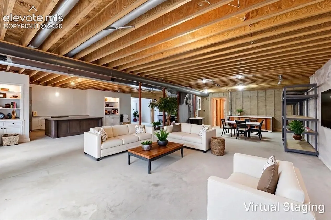
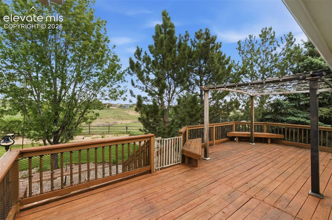
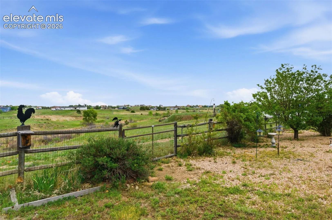
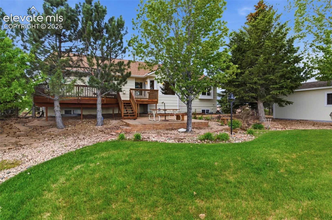
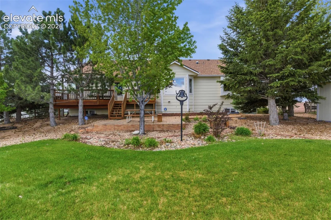
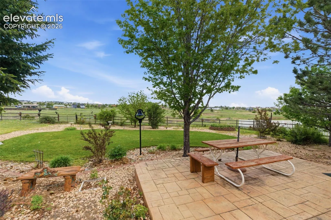
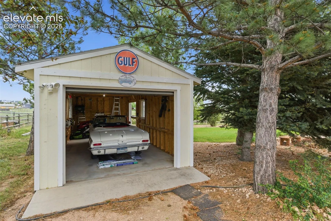
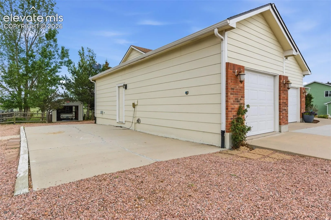
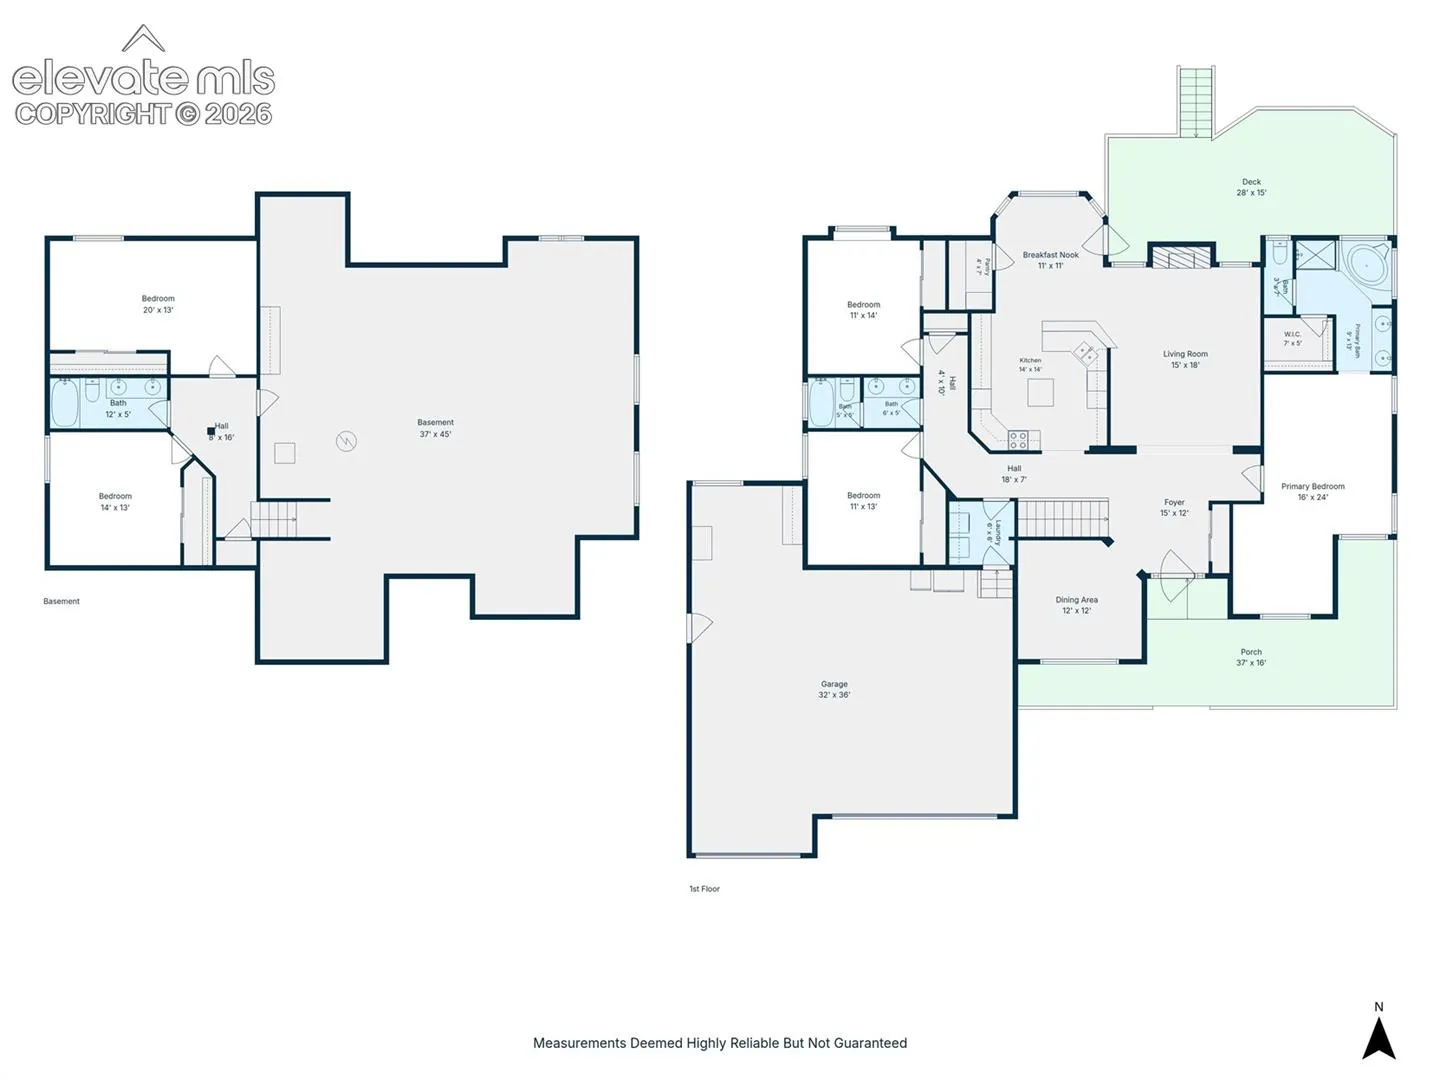
Exceptional ranch-style home where comfort, functionality, & freedom from HOA restrictions come together on one impressive property. Whether you’re a car enthusiast, RV owner, or simply need room for everything life brings — this home delivers. Backs to 52 acres owned by metro district & zoned non-residential, providing privacy & serenity of wide-open space w/out the acreage to maintain. Total main level living. Enjoy CO mornings on the large covered front porch. Home filled w/soaring vaulted ceilings & an abundance of natural light from numerous updated Anderson windows. Formal dining off the foyer, a natural space for entertaining – yet versatile enough to serve as a home office, den or playroom. Spacious living room anchored by a gas log fireplace, creating an inviting space for any season. The kitchen is built for gatherings, featuring a center island, breakfast bar seating, & a sunny breakfast nook w/walkout access to the backyard. Retreat to the primary suite, with an attached sitting room & a luxurious 5-piece bath w/a jetted soaking tub. Two spacious additional main bedrms w/ample closet space, second bedroom enjoys direct access to a 4-piece bath w/double vanity. Main laundry off garage. Partially finished full basement w/two oversized bedrms & a 4-piece bath, perfect space for guests, children’s play areas or home gym. Over 1, 400 square feet of blank canvas potential, significant sweat equity opportunity. Build instant equity & design the bonus space of your dreams. Fenced backyard w/mature landscape, a large deck & stamped concrete patios. 4-car attached garage w/tandem third bay & adjacent dedicated concrete RV pad. Rear gate leads to detached 5th garage / storage shed w/concrete pad & electric. A/C. BRAND NEW PAD & CARPET ON MAIN 6-15-26 other room see remarks is master bedr sitting area 11 x 9 New Roof 2022, Central Air & Hot Water Heater 2019, Water Heater 2019, Service Electrical Upgrade 2013, Tough Shed 2012, Furnace w/ vent change 2010, Custom decking 2004, Newer Anderson Windows
Basic Details
Residential
For Sale
1287203
$615,000
5
3
4,170 Sqft
2001
Active Under Contract
3
Single Family
: Composite Shingle
Colorado Living Real Estate LLC
Cindy Constantino CRS GRI SFR
Features
: Forced Air
: Ceiling Fan(s), Central Air
: Full Basement
: Rear
: Gas, One, Main Level
: Composite, See Prop Desc Remarks, Covered, Other