5233 Cambria Drive, Colorado Springs, Colorado 80918
ResidentialProperty Type
2,626 SqftSquare Footage
1971Year Built
Property Description
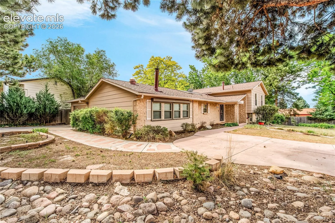
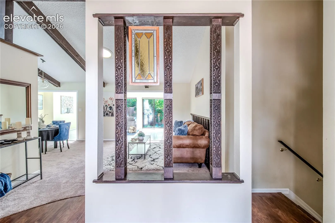
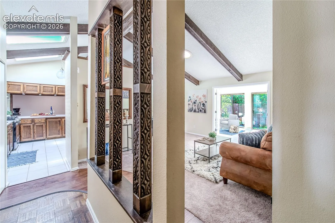
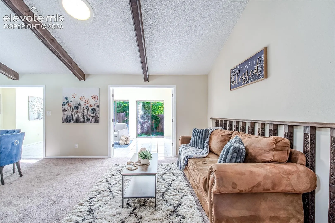
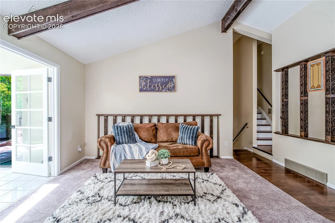
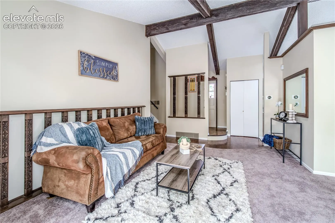
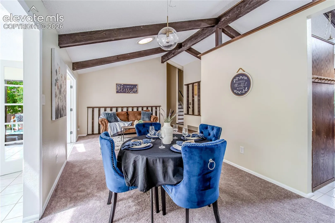
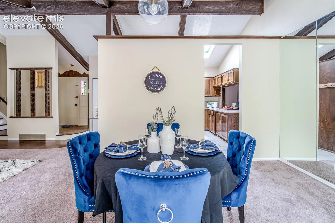
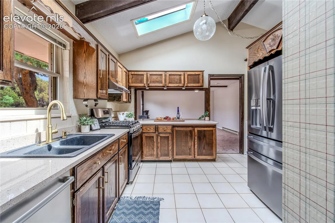
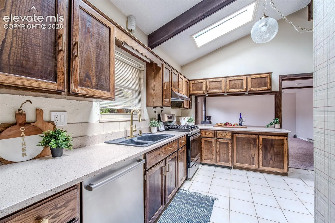
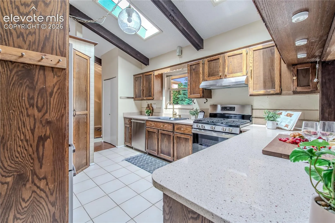
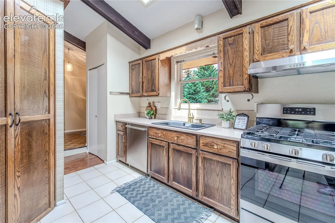
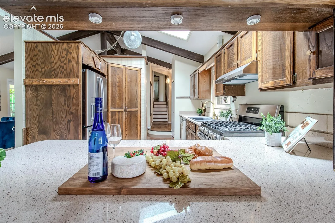
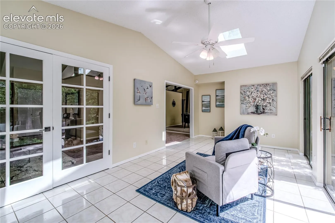
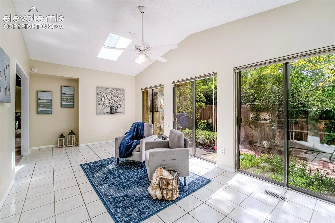
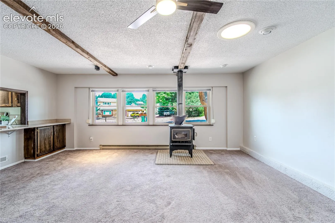
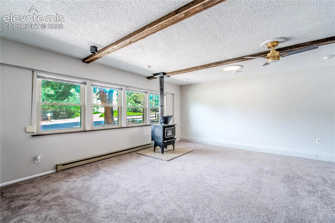
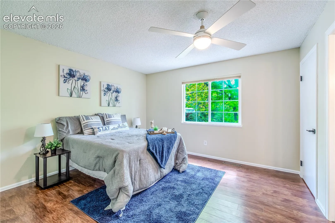
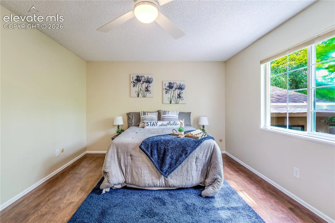
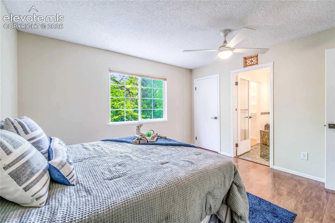
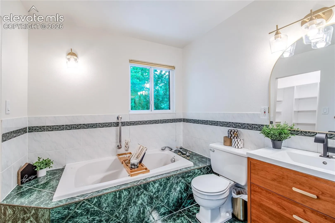
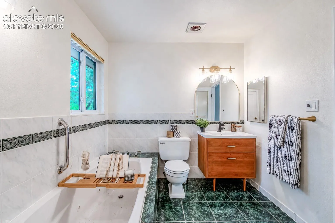
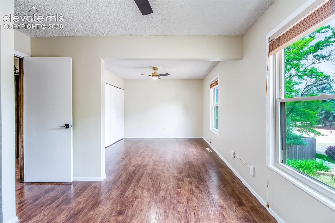
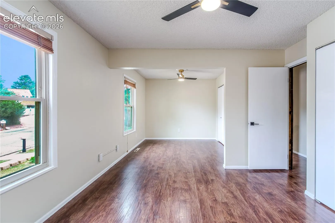
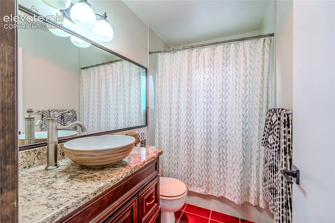
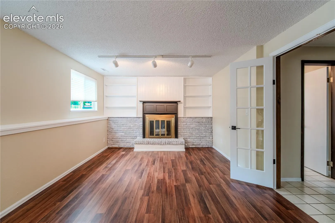
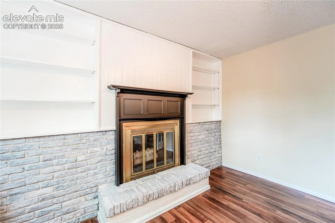
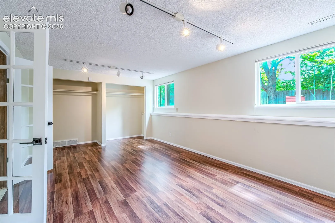
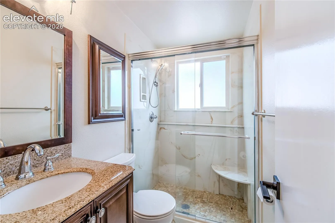
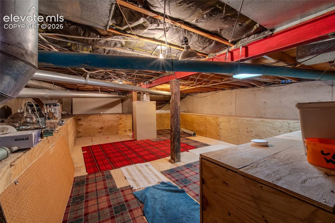
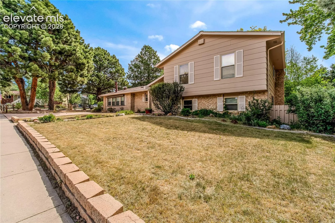
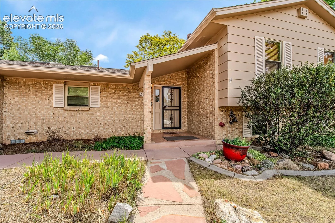
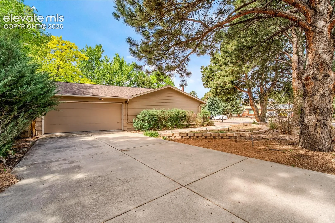
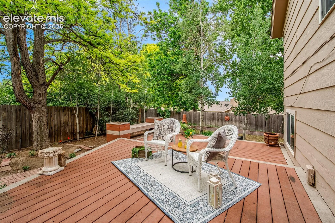
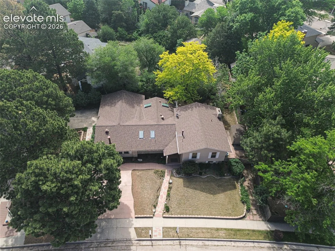
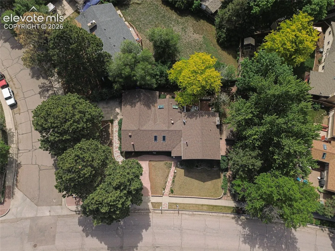
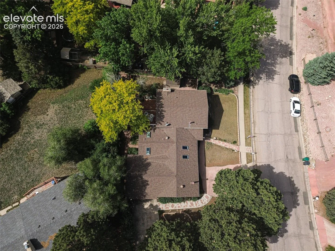
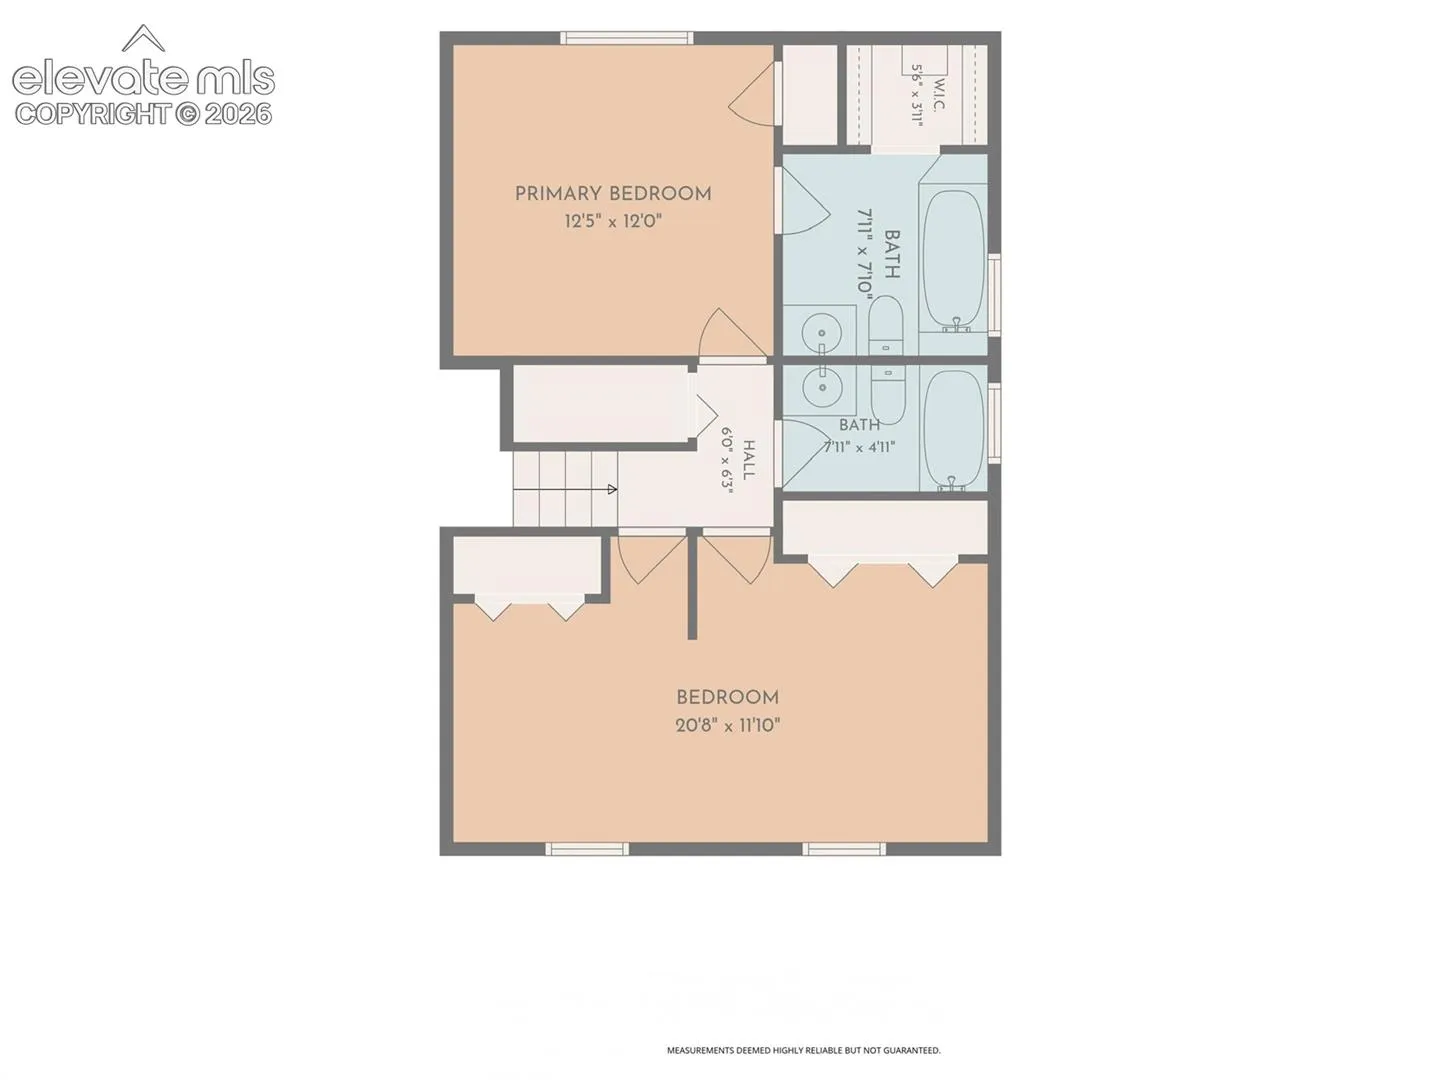
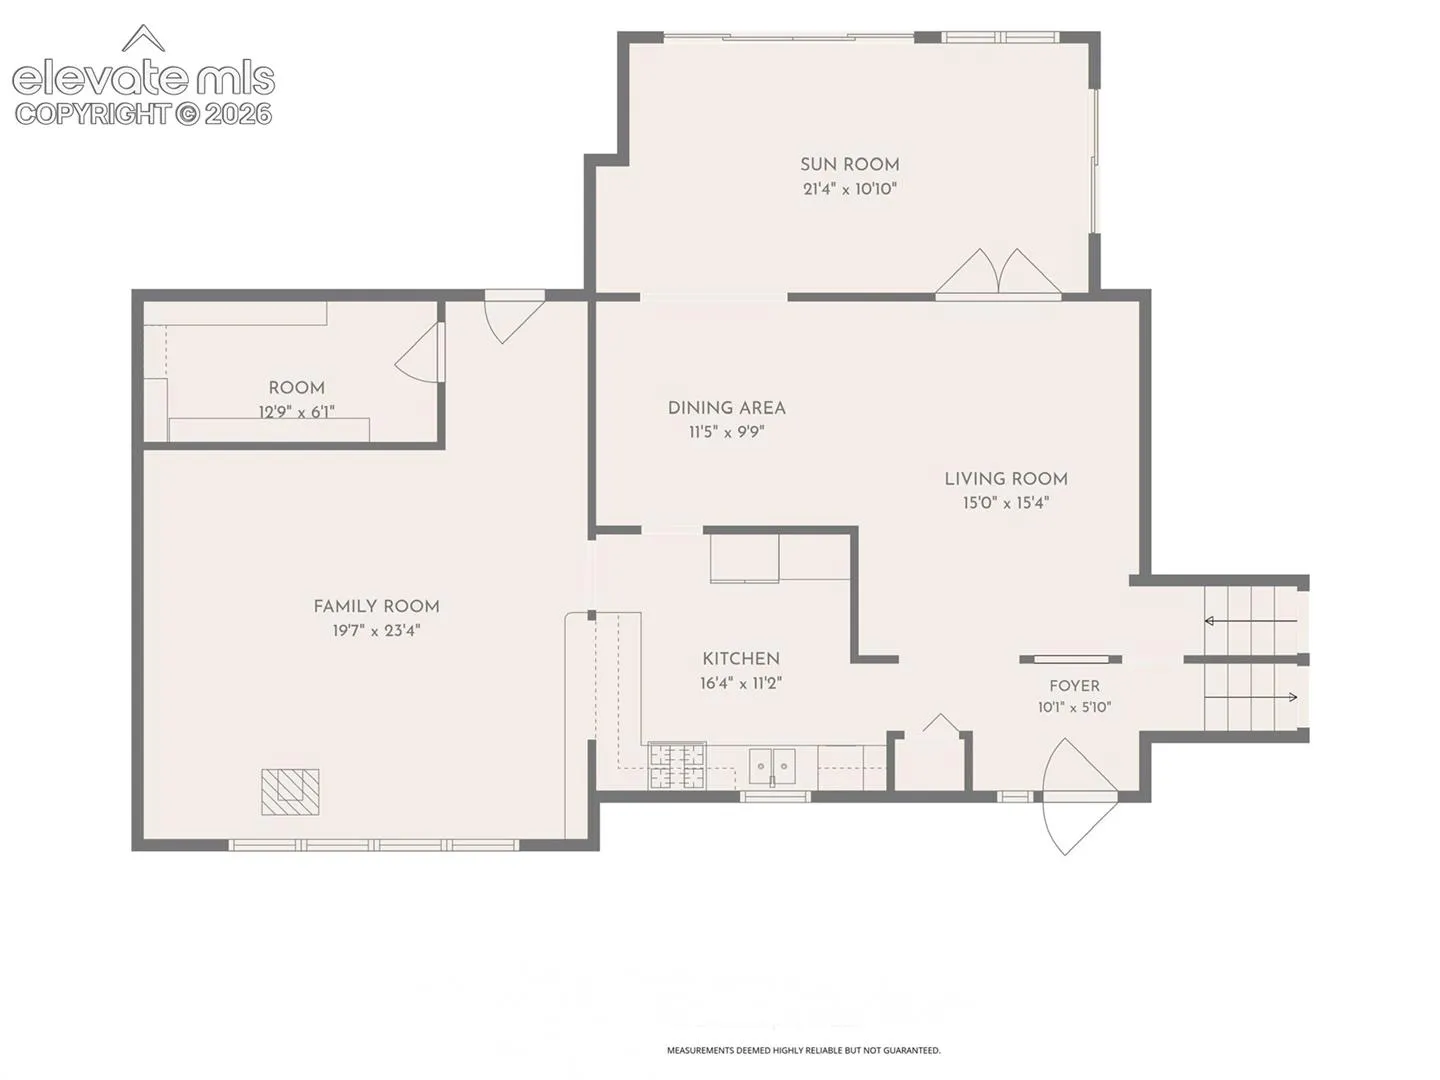
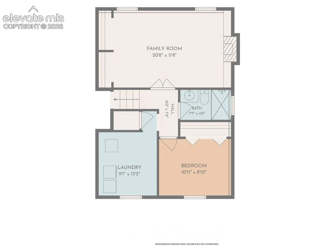
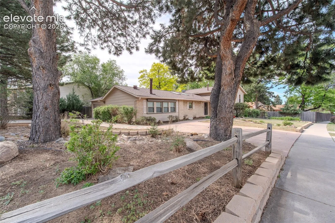
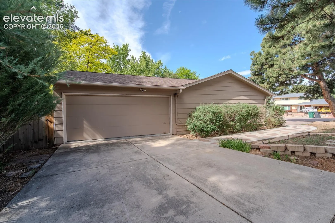
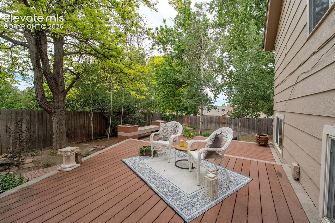
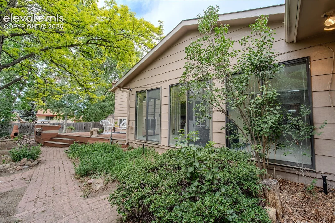
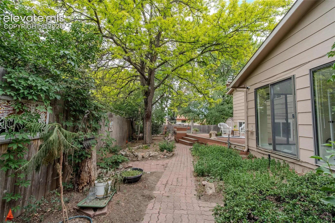
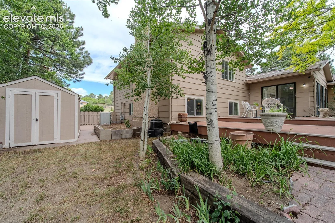
Welcome home to this beautifully maintained 4 bedroom, 3 bathroom home tucked away next to a quiet cul-de-sac in a centrally located neighborhood. Situated on a corner lot with no true next door neighbors, this property offers privacy, mature landscaping, mountain views from the front, and the convenience of being within walking distance to schools and a large community park. Inside, you’ll find soaring ceilings, fresh interior paint, new carpet, and a flexible floor plan designed to fit a variety of needs. The home can easily function as a 5 bedroom property by re-installing the upstairs wall and utilizing the basement room with the fireplace. Charming details throughout include beautiful woodwork, stained glass accents, skylights, and sun tunnels that fill the home with natural light. The primary suite offers a private retreat with a dedicated en suite bathroom, a walk-in closet, and a second closet for additional storage. Spacious and functional, it provides plenty of room to unwind at the end of the day. The kitchen features quartz countertops, a gas range and a pantry. There’s also a huge pantry room complete with a large freezer, and abundant storage just steps away from the kitchen. The spacious sunroom is heated with forced air, making it comfortable year-round, while the family room offers a wood-burning stove for added warmth and character. Two fireplaces, one wood and one wood-burning, create inviting gathering spaces throughout the home. Step outside and enjoy the composite deck overlooking mature trees, colorful perennials, and peaceful outdoor living spaces. Additional highlights include updated bathrooms, central A/C, a storage shed, a 2-car garage with built-in storage, two driveways, and an impressive crawlspace accessed by a staircase that offers nearly basement-height storage. This move-in ready home combines charm, flexibility, and an unbeatable location in one exceptional package.