10729 Horton Drive, Colorado Springs, Colorado 80925
ResidentialProperty Type
3,156 SqftSquare Footage
2021Year Built
Property Description
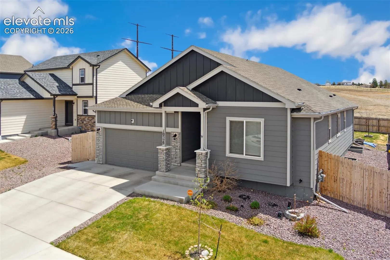
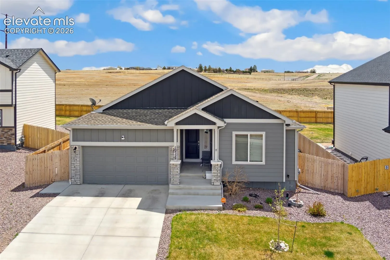
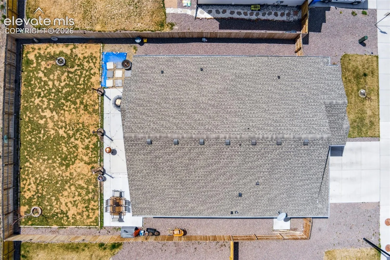
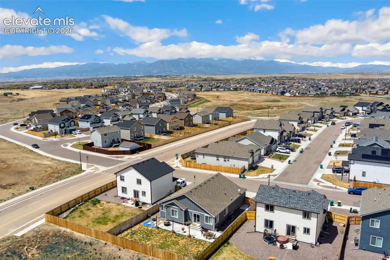
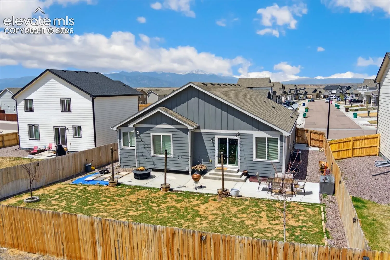
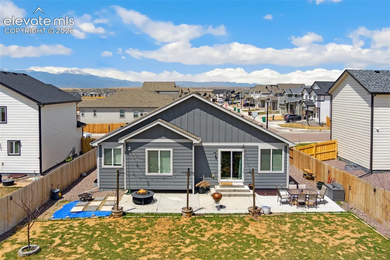
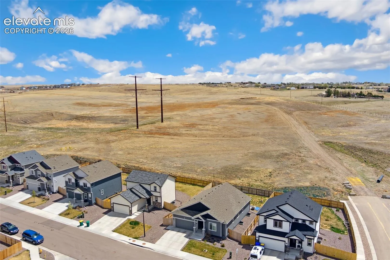
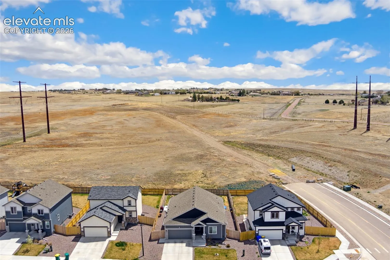
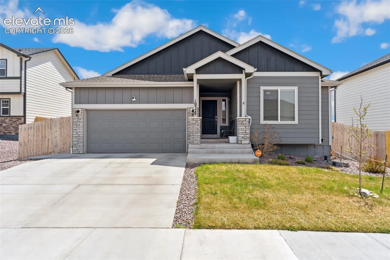
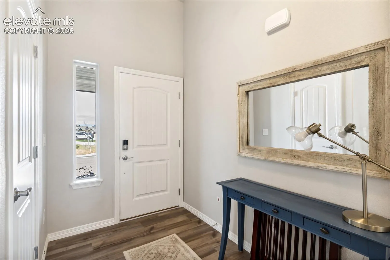
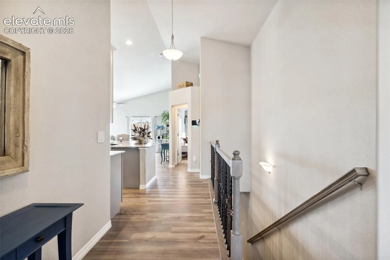
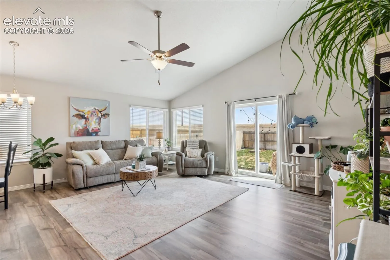
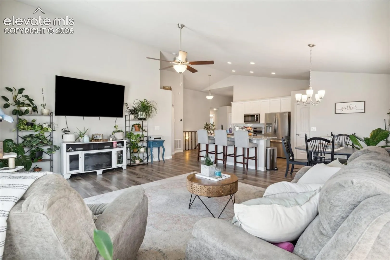
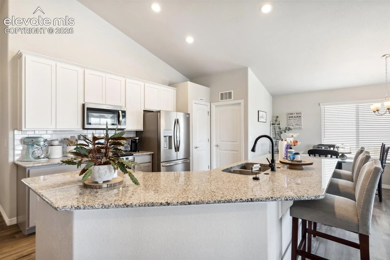
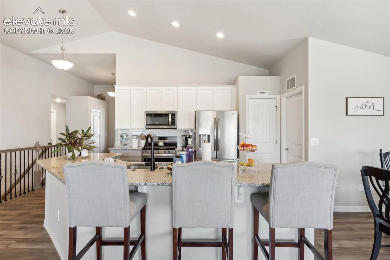
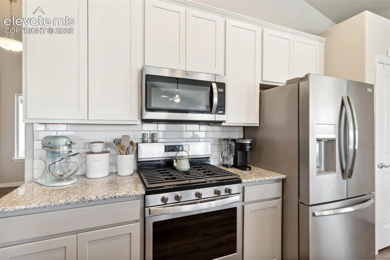
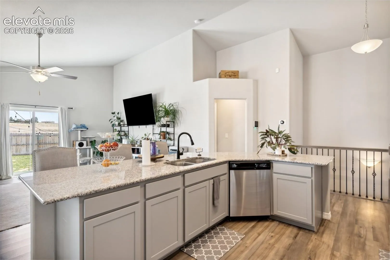
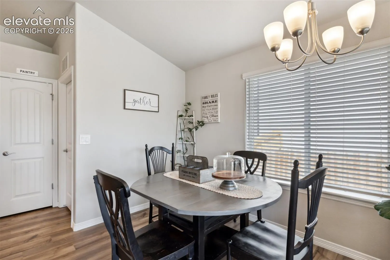
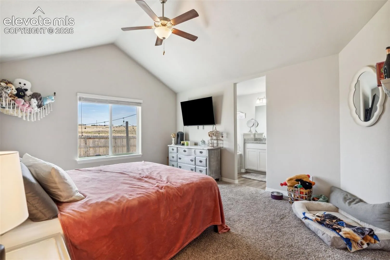
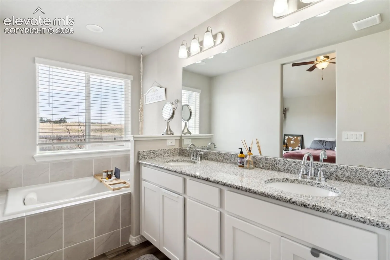
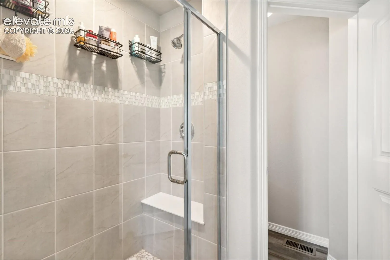
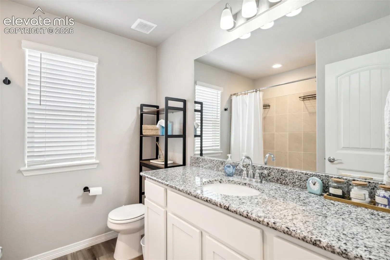
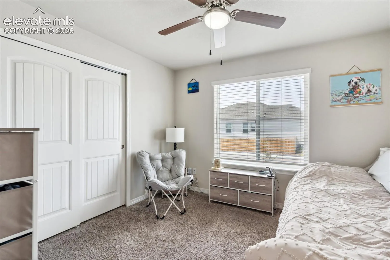
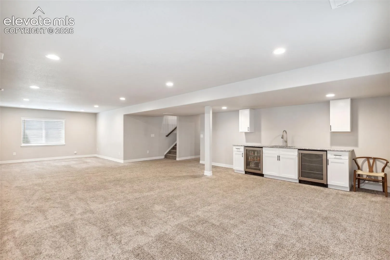
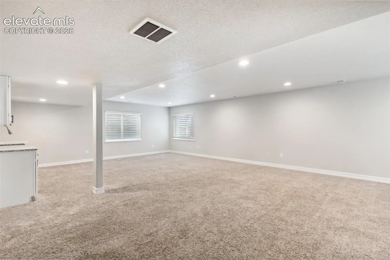
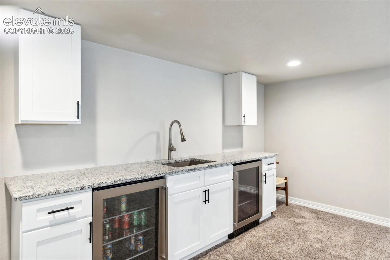
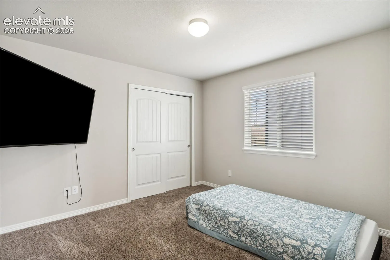
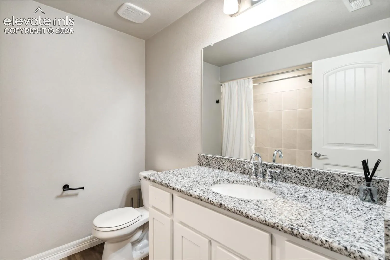
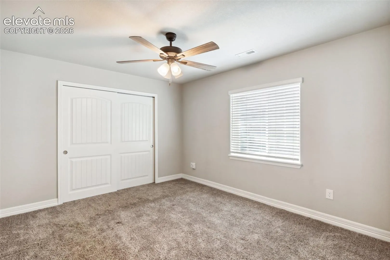
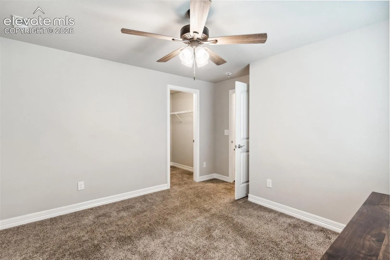
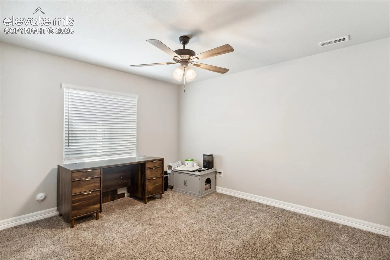
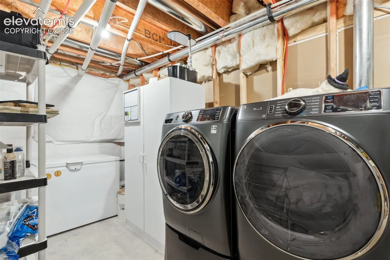
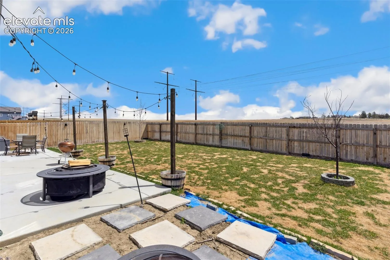
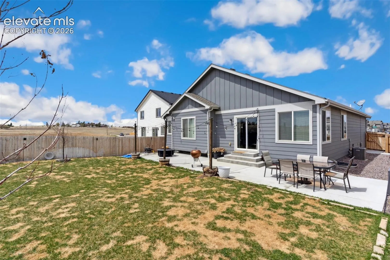
Stunning Ranch with Mountain Views! Enjoy the ease of single-level living in this beautiful 5-bedroom, 3-bathroom home that backs up to open space. Step inside to discover an open floor plan featuring vaulted ceilings and gorgeous wood flooring that flows throughout the main living areas. The great room provides a welcoming space and seamlessly transitions to the backyard. The well-appointed kitchen boasts granite counters, stainless steel appliances including a built-in microwave and gas range, a convenient breakfast bar, and a walk-in pantry. An adjacent eat-in kitchen and dining area offer a bright and airy space for meals. Retreat to the spacious owner’s suite, complete with vaulted ceilings and a luxurious 5-piece ensuite featuring a soaking tub, double vanity, and large standing shower. The finished basement expands your living space with a fantastic wet bar, featuring a sink and two beverage refrigerators, perfect for entertaining. You’ll also find ample storage and utility space. Outside, enjoy the covered entry, stone accents, and an extra-large concrete patio overlooking the serene open space. Practical features include storage racks in the 2-car attached garage. Ceiling fans add comfort throughout. Don’t miss the breathtaking mountain views!
Basic Details
Residential
For Sale
1133560
$499,999
5
3
3,156 Sqft
2021
Active
3
Single Family
: Composite Shingle
The Cutting Edge
Tias Hecht
Features
: Forced Air, Natural Gas
: Ceiling Fan(s), Central Air
: Full Basement
: Rear
: None
: Concrete
: Carpet, Luxury Vinyl, Ceramic Tile
: 5-Pc Bath, 9Ft + Ceilings, Vaulted Ceilings
: Electric Hook-up, Main
: Sewer
: Cable Available, Electricity Connected, Natural Gas Connected
: Vinyl
Appliances
: 220v in Kitchen, Dishwasher, Disposal, Microwave Oven, Range, Gas in Kitchen, Refrigerator, Oven