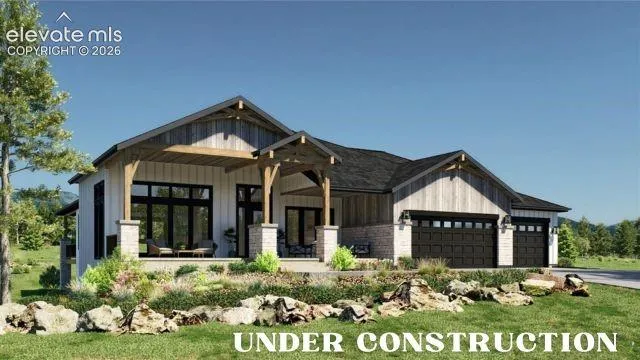
4100 Pinehurst Circle, Colorado Springs, Colorado 80908
ResidentialProperty Type
4,772 SqftSquare Footage
2025Year Built
Property Description
Welcome to Coveted Walden Preserve! A Truly Superior Custom Home! A Serene Sense of Open Space, Aromatic Breeze Through the Pines, Magnificent Colorado Sunsets & Wildlife Abounds! Soaring 5 Bed, 5 Bath Ranch Style Garden Level Mountain Contemporary Craftsman. Approximately 4, 772 Finished Square Feet of Open Concept Living Space w/ a RARE 4 Car Finished Tandem Garage on Over 1 Acre in Highly Touted Walden Preserve! Enter through the Striking Foyer from an Expansive Front Covered Porch & Open Into to a Voluminous Great Room w/ Custom Beams atop the 12′ Ceiling! The Clad Windows w/ Transoms Ensure Every Ray of Sunlight is Accounted For! Custom Iron Stair Railing Accentuates & the Custom Fireplace w/ Mantel & Substantial Floor to Ceiling Fireplace Surround is as Bold as the Views! Gourmet Chef’s Kitchen Highlighted by the HUGE NATURAL STONE Island & Counters Adorned w/ Full Height Natural Stone Backsplash Invites Memories & Laughter w/ Family & Friends! The Sleek SS Appliance Pack includes 72″ French Door Fridge! SS 6 Burner Gas Cooktop w/ Custom SS Hood Venting, Double Oven & more! Entertain in the Open Concept Dining Room Bathed in Natural Light & Opening through 12′ Sliding Doors to a Large 31’x16′ Covered TimberTech Deck Wrapped w/ a Custom Iron Railing & Gorgeous Views! Open & Airy Private Study! Expansive Primary Suite & Primary Bath w/ Huge Walk-In Shower, Soak Tub, Custom Cabinets w/ Natural Stone Counters. Won’t Run Out of Hot Water w/ Kohler & Moen H20 Conserving Fixtures & 2 Tankless H2O Heaters! HUGE Basement Great Room w/ Wet Bar, Bev Fridge & Dishwasher. Check Out the Enormous 5th Bedroom / Flex Room, Maybe An AMAZING Studio, Workout Room or More! 2 – Custom Glass Panel Garage Doors WIFI Openers. Pre-installed E/V (elec. veh.) Charging Station, Hot & Cold Bib! 96% Furnace w/ Central Air! Wired “SMART HOME”. Lewis-Palmer 38 Award Winning Schools, Minutes to I25, DTC, Castle Rock & D’Town Springs!
Basic Details
Residential
For Sale
6003639
$1,798,000
5
5
2
4,772 Sqft
2025
Pending
2
Single Family
: Composite Shingle
Corriere Group, LLC
Jason Corriere
Features
: See Prop Desc Remarks, Forced Air
: Ceiling Fan(s), Central Air
: Full Basement, Garden Level
: None
: Main Level, See Remarks
: Composite, See Prop Desc Remarks, Covered, Concrete, Other
: Carpet, Tile, Luxury Vinyl, Stone
: 5-Pc Bath, 9Ft + Ceilings, See Prop Desc Remarks, French Doors, Great Room, Other, Vaulted Ceilings, Beamed Ceilings
: Main
: Sewer
: Electricity Connected, Natural Gas Available, Natural Gas Connected, Electricity Available
Appliances
: 220v in Kitchen, Dishwasher, Disposal, Microwave Oven, Cook Top, Double Oven, Gas in Kitchen, Refrigerator, Kitchen Vent Fan