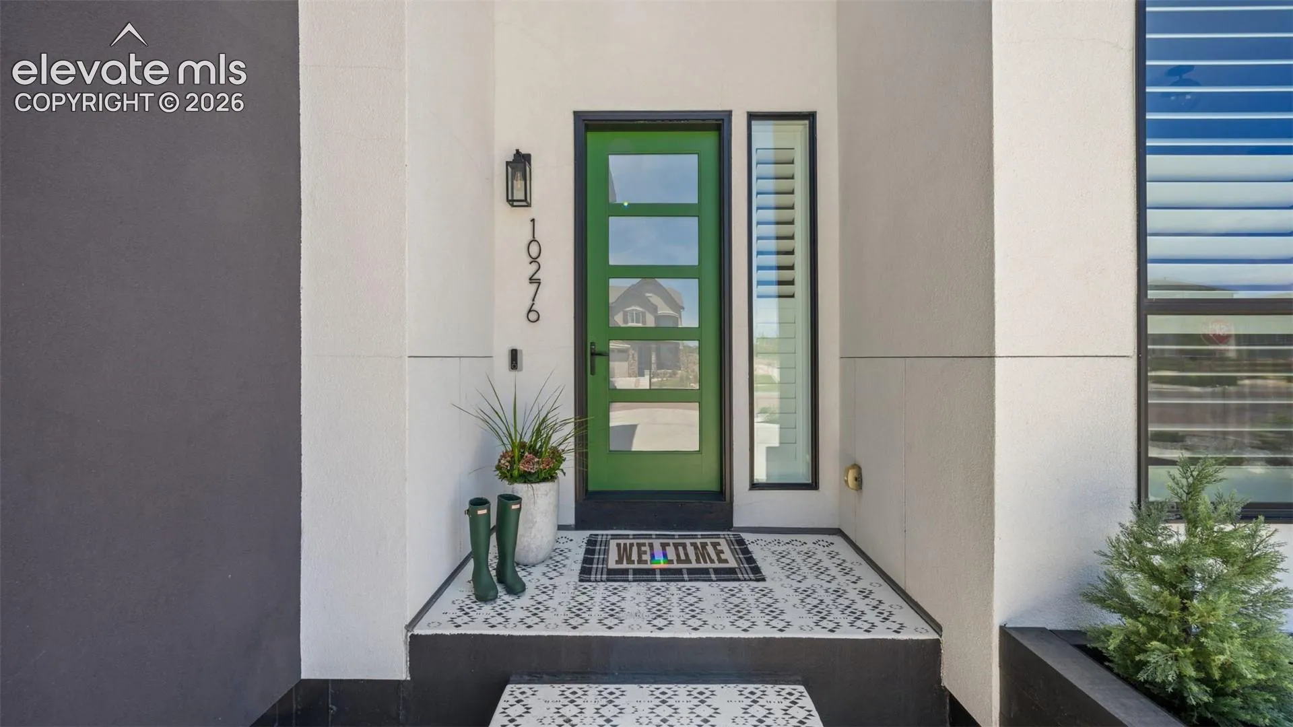
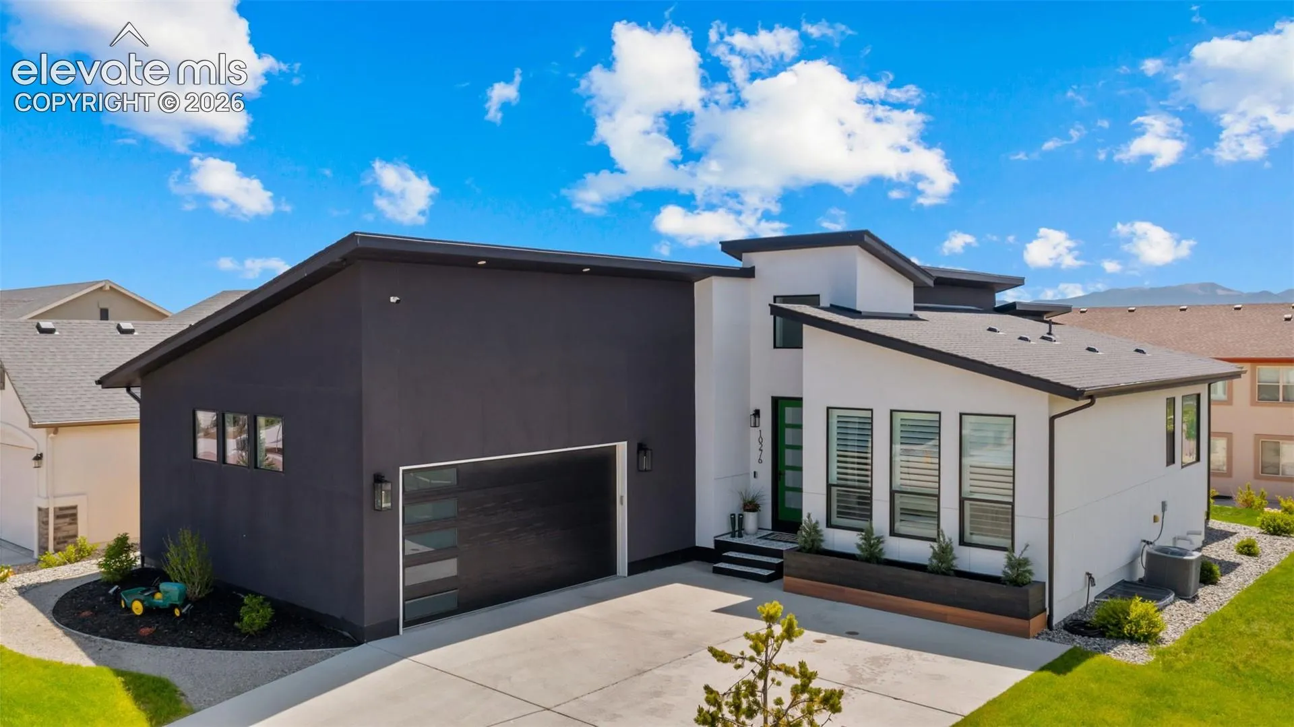
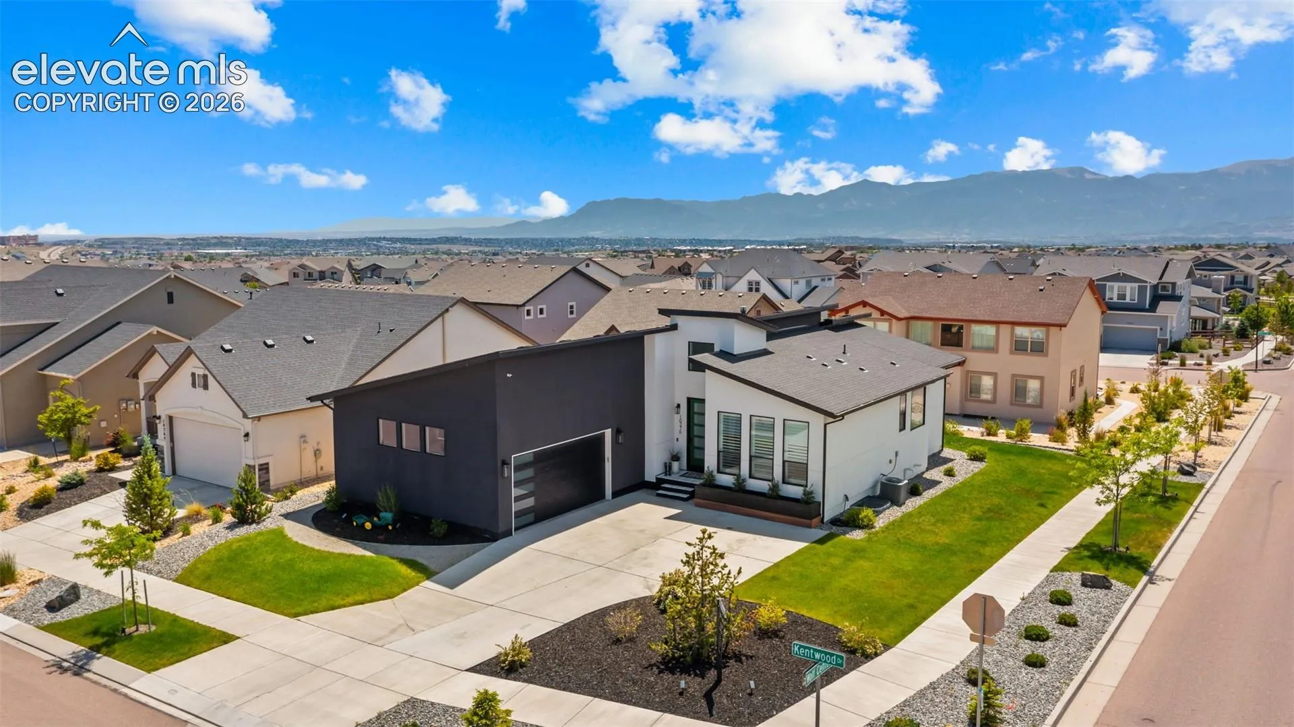
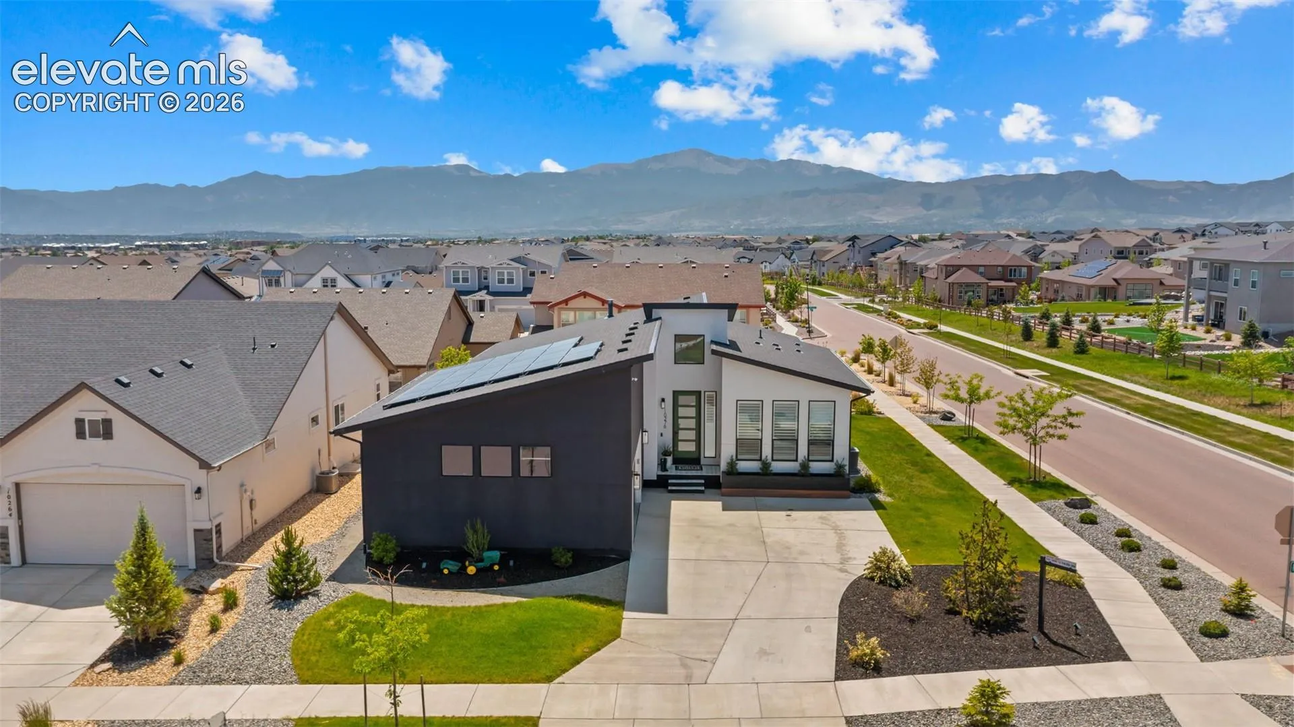
10276 Kentwood Drive, Colorado Springs, Colorado 80924
ResidentialProperty Type
3,358 SqftSquare Footage
2019Year Built
Property Description
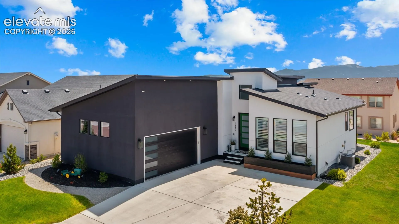
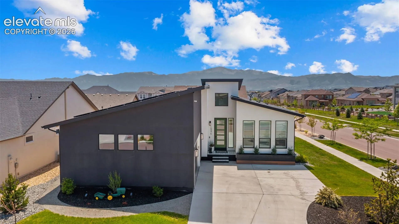
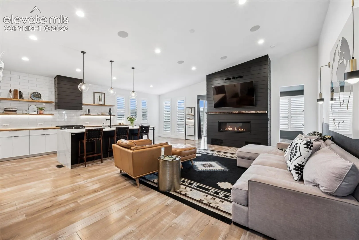
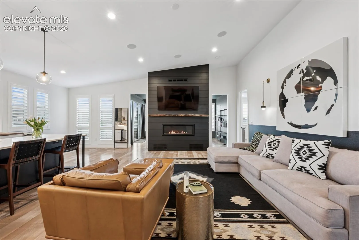
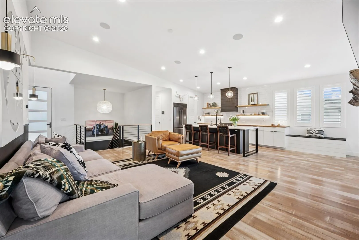
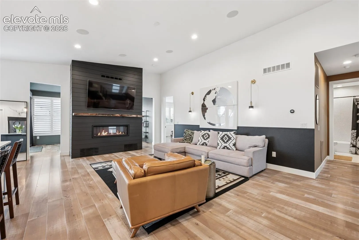
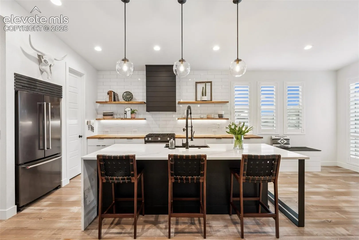
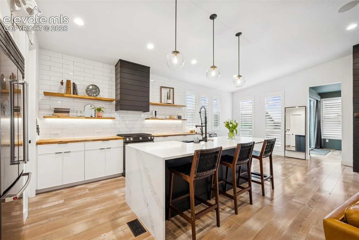
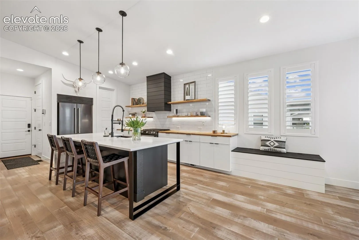
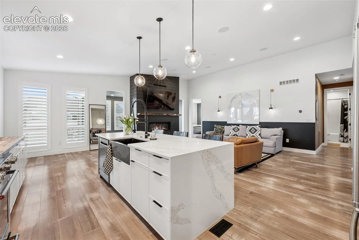
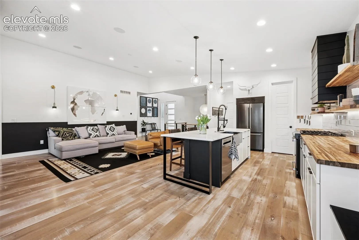
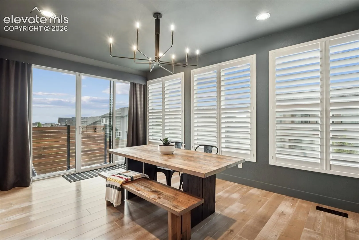
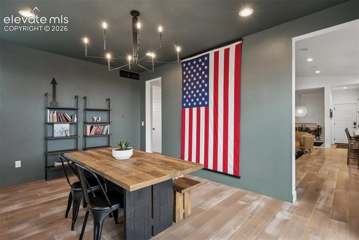
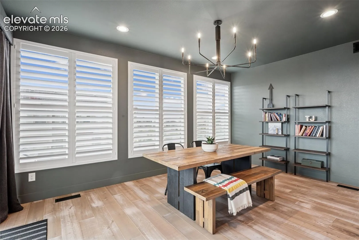
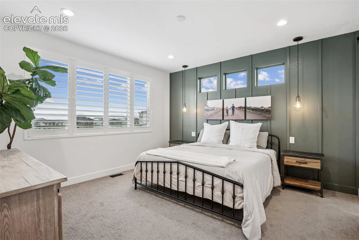
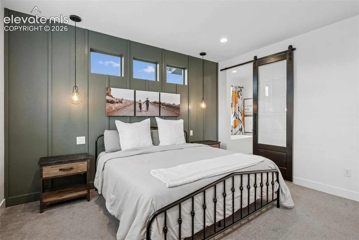
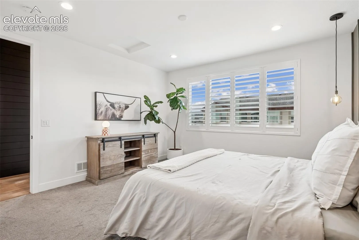
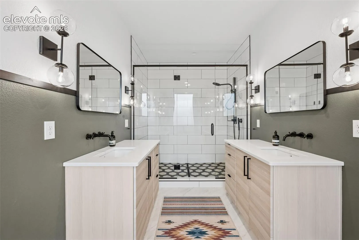
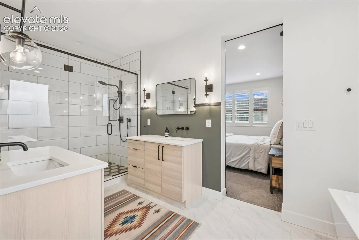
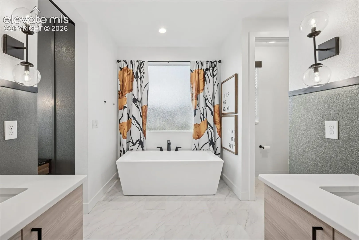
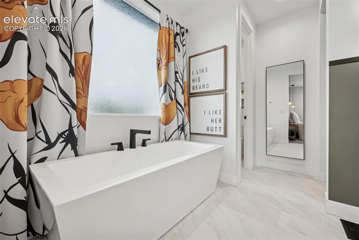
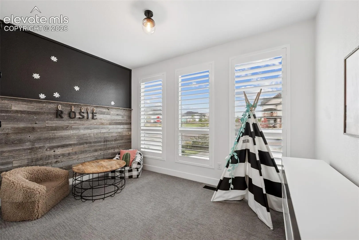
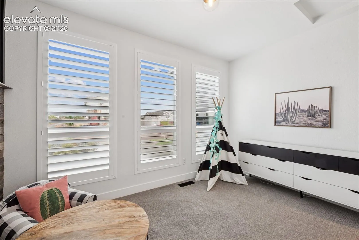
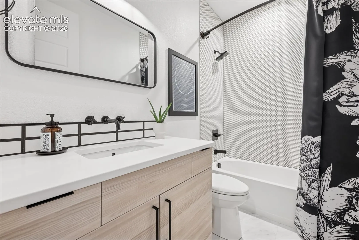
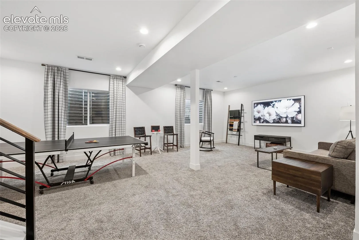
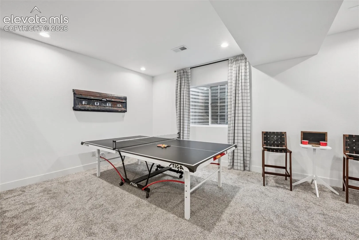
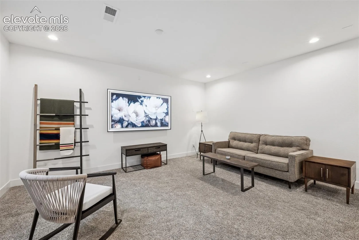
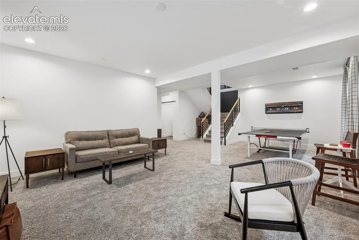
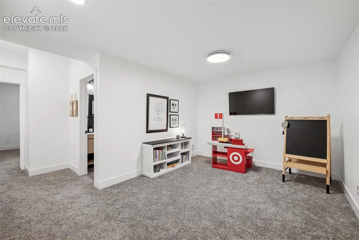
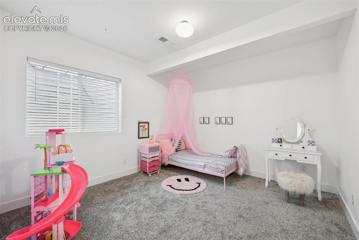
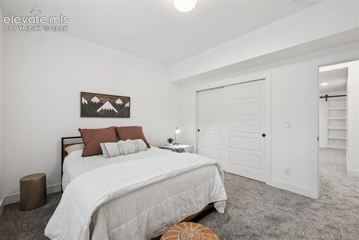
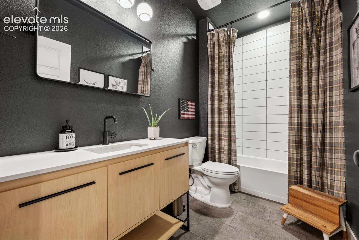
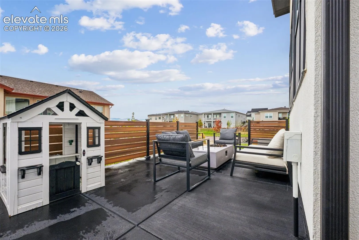
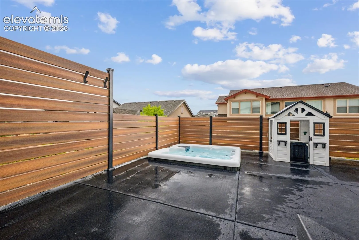
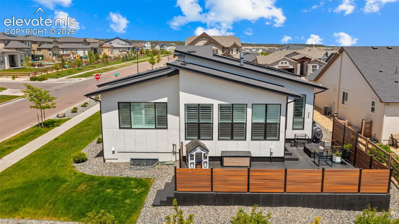
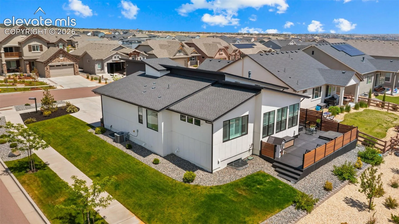
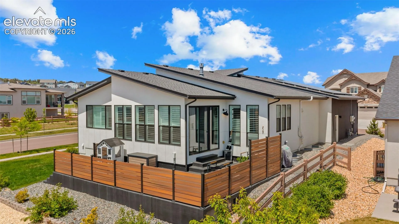
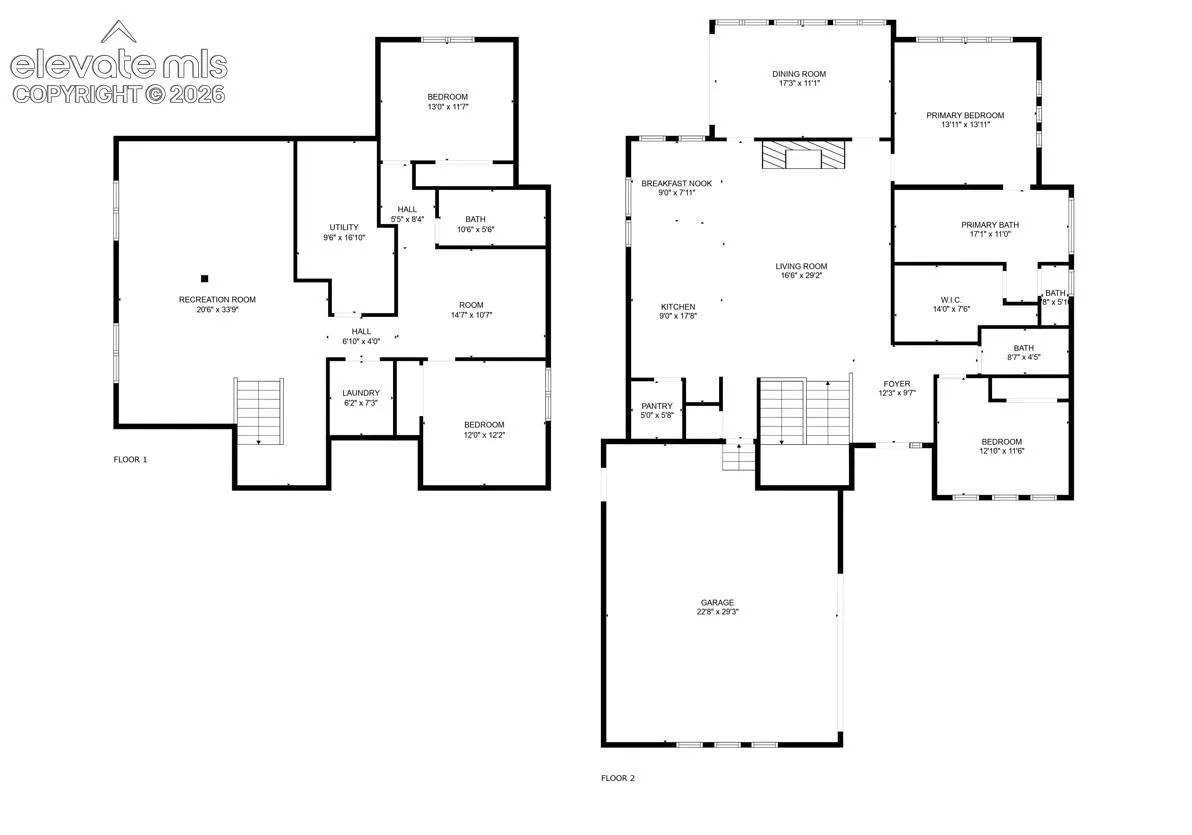
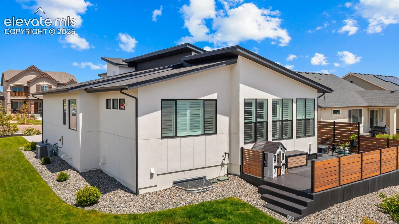
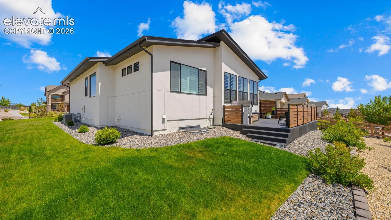
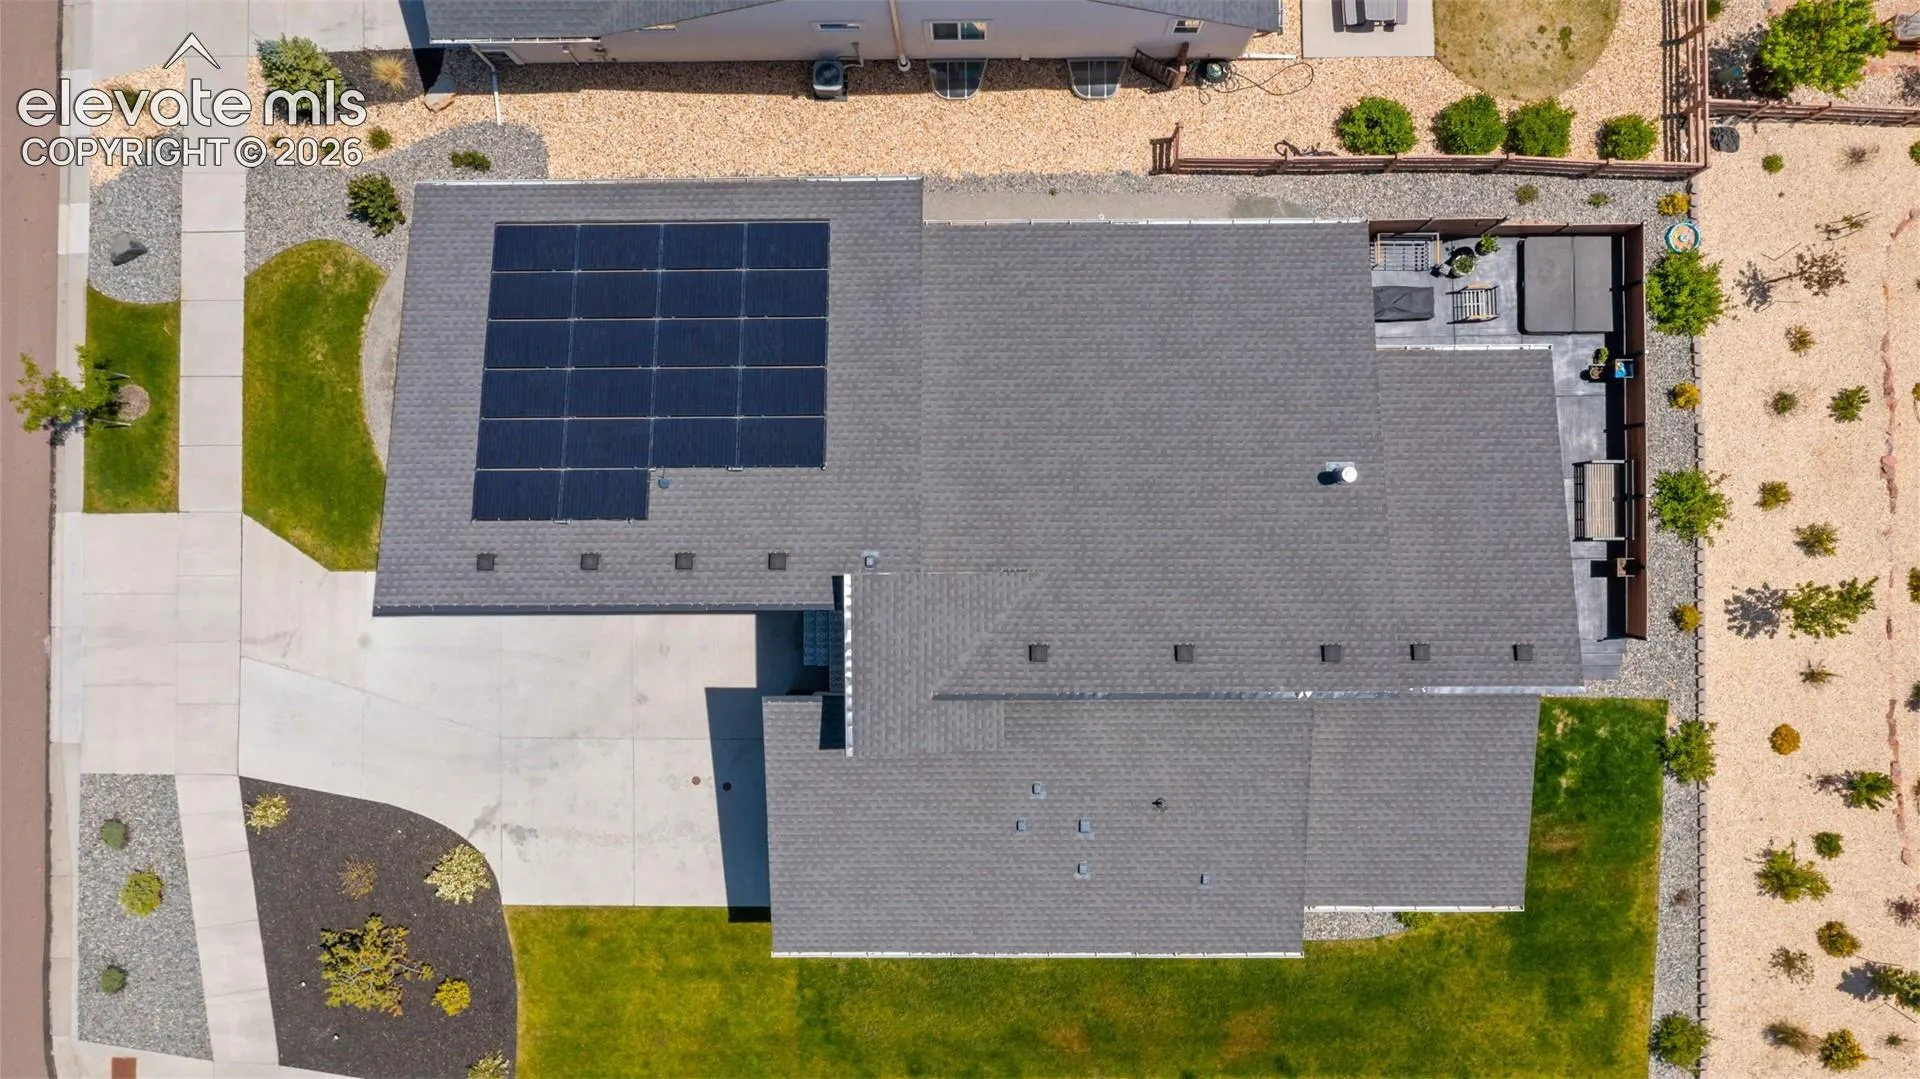
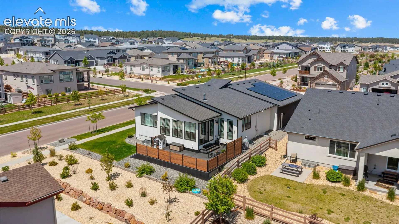
Immerse yourself in modern luxury in this spacious 4-bedroom, 3-bath home located in the highly desirable community of Wolf Ranch in NE Colorado Springs! Unmatched style and upgrades meets functionality and convenience with an inviting open floor plan and ultra stylish, custom finishes. The kitchen is a chef’s dream with top of the line appliances, including a gas stove, and is perfect for creating ultimate culinary experiences and entertaining. Complete with the primary bedroom suite and guest bedroom and bath on the main floor, you’ll find additional living space and two additional bedrooms and bathroom in the fully finished basement. Enjoy year-round relaxation in the beautiful enclosed patio and hot tub with sweeping views of the Front Range, ideal for outdoor gatherings or quiet evenings. The corner lot adds extra privacy and curb appeal, and side loading garage is oversized with extra space for storage. Located just minutes from schools, shopping, and local parks, this home combines comfort and convenience in a highly desirable neighborhood.