9846 Bison Valley Trail, Colorado Springs, Colorado 80908
ResidentialProperty Type
4,036 SqftSquare Footage
2024Year Built
Property Description
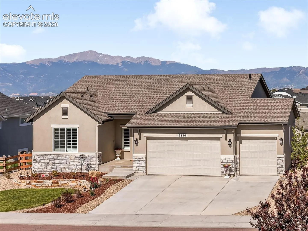
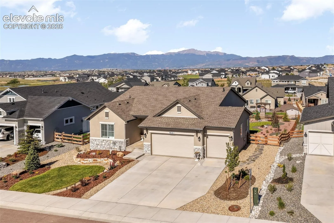
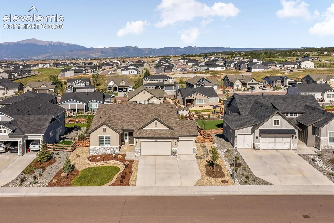
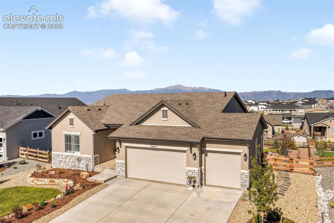
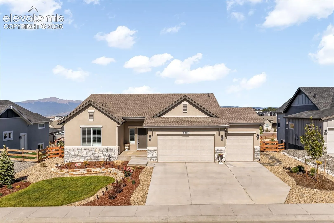
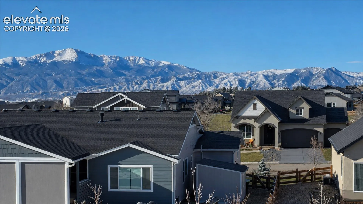
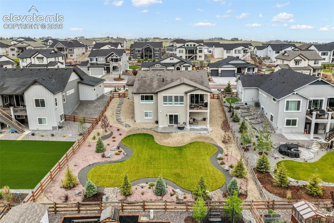
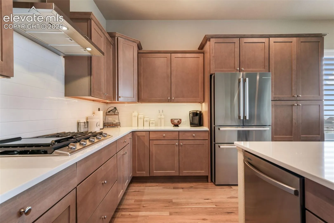
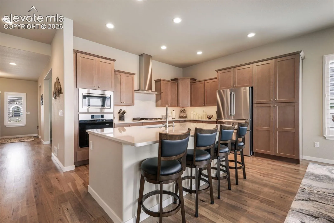
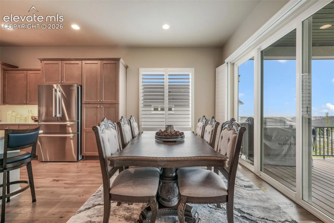
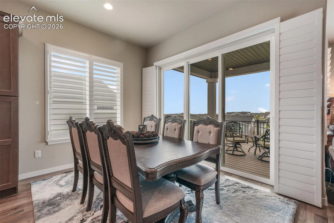
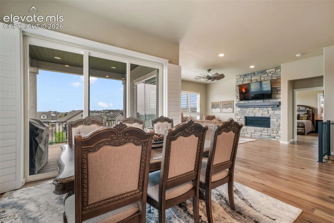
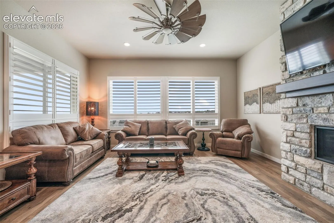
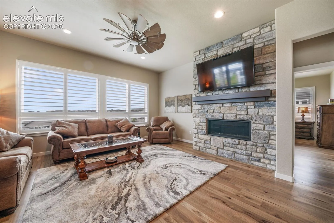
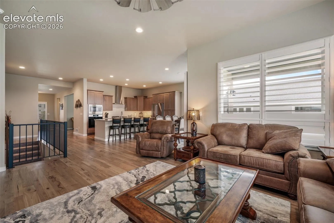
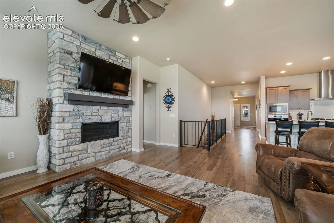
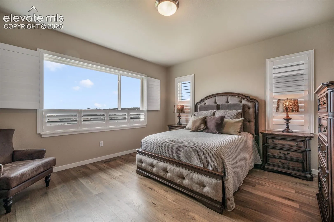
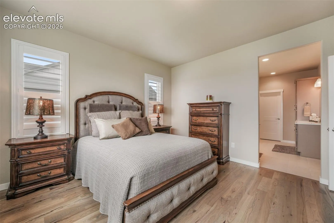
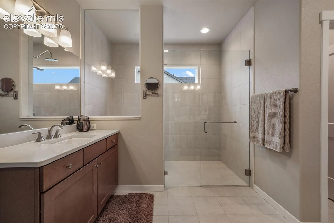
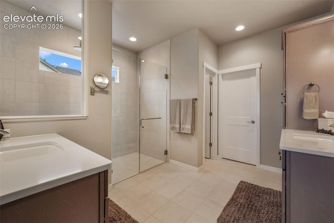
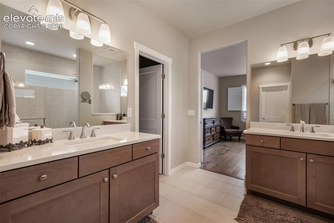
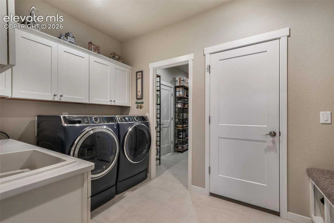
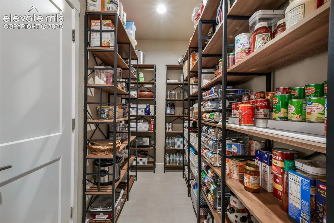
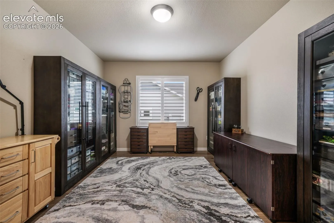
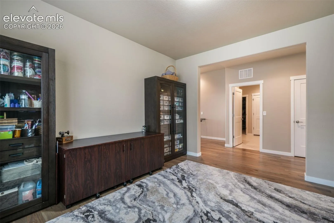
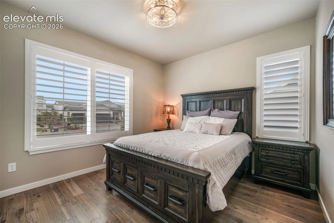
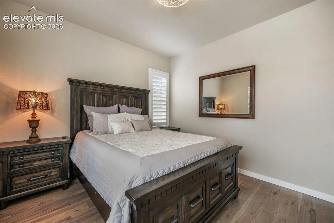
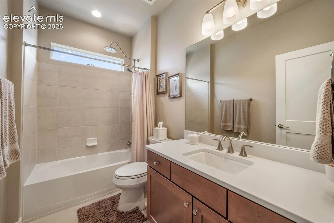
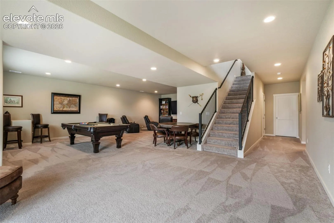
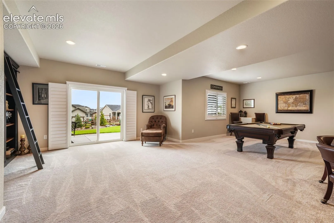
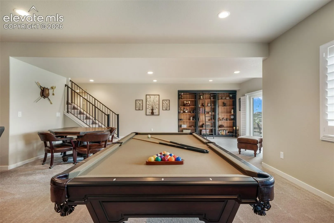
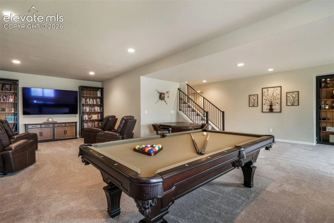
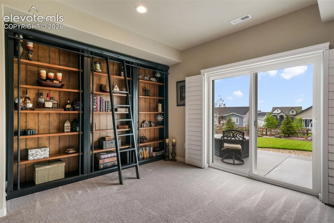
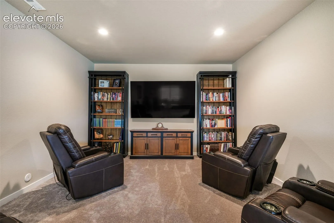
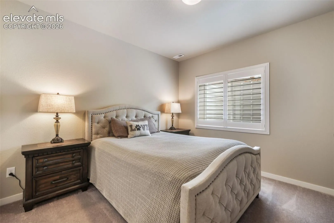
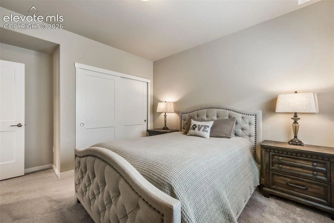
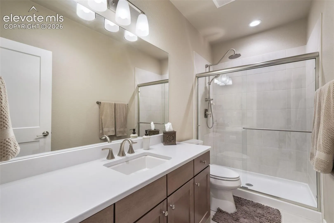
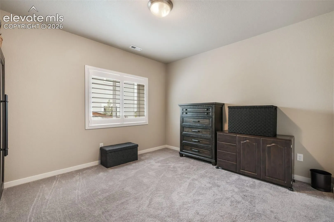
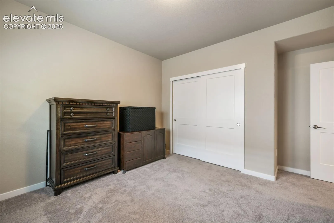
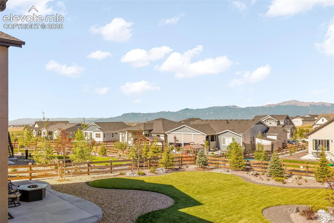
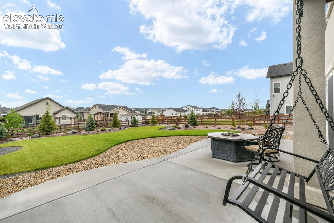
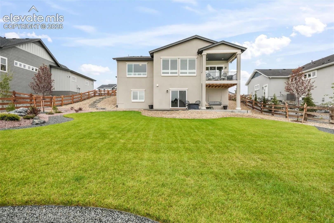
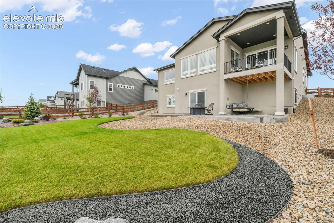
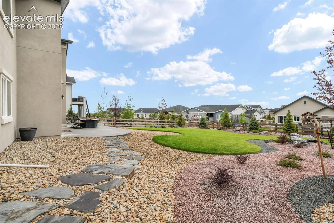
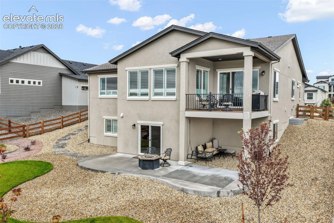
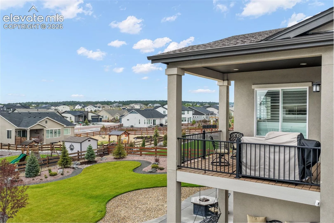
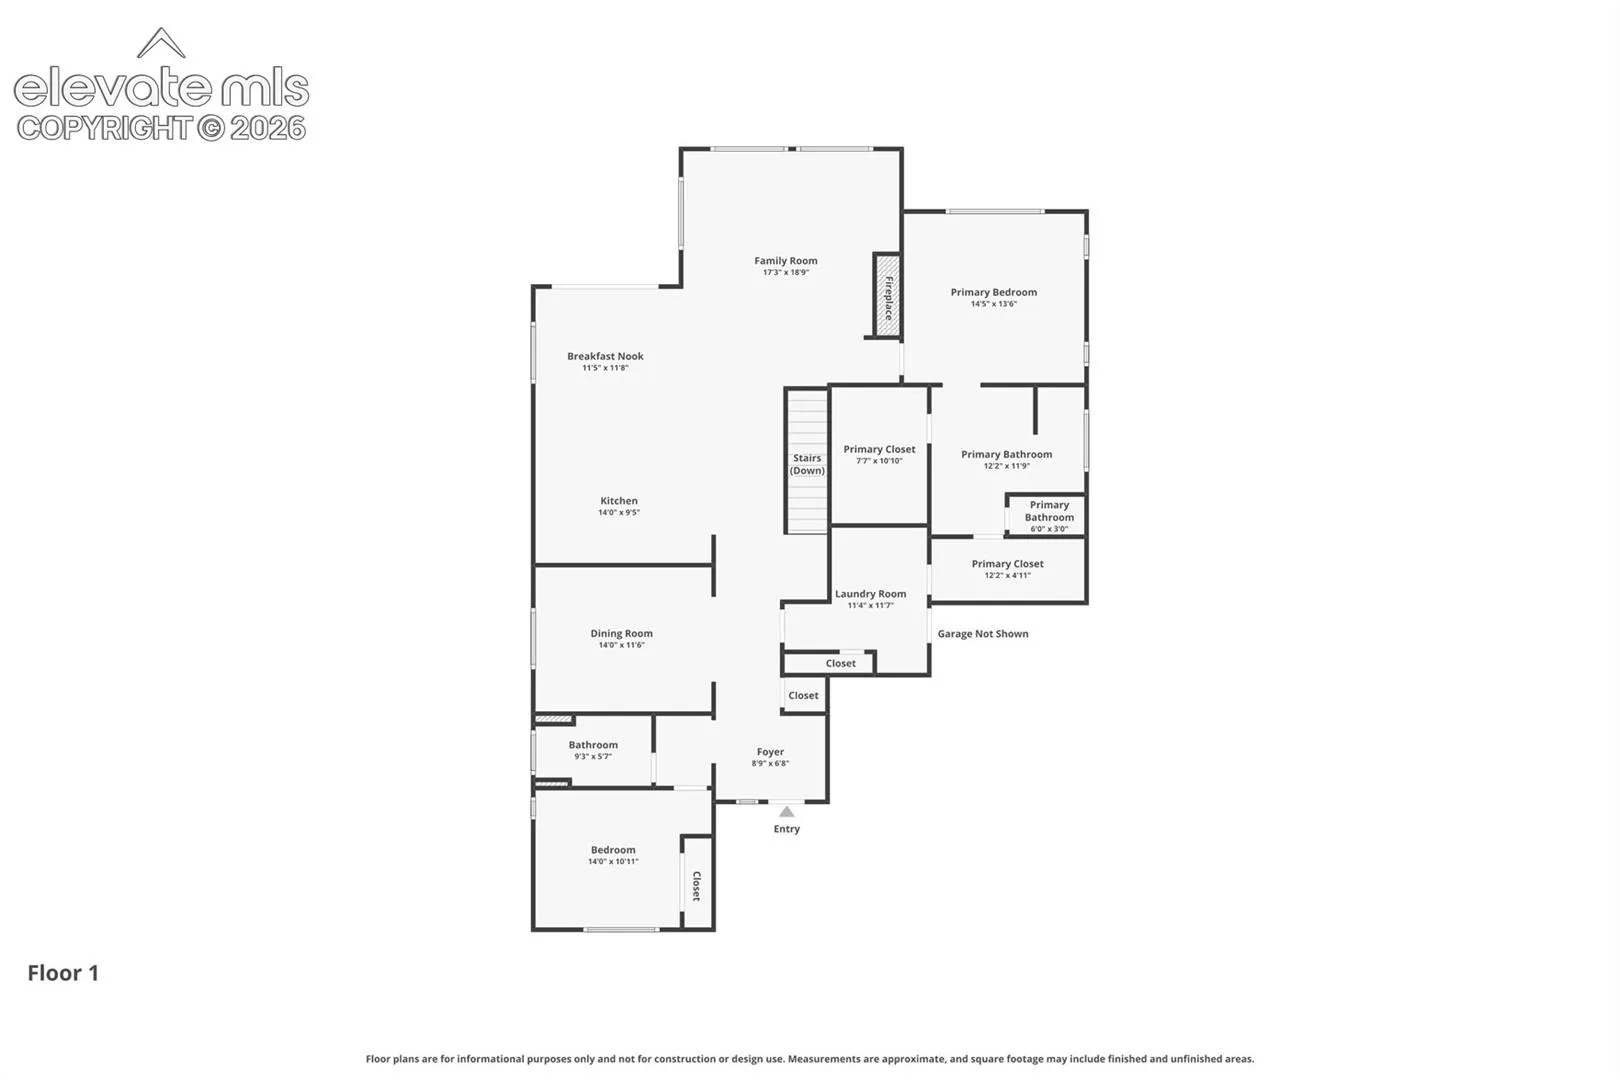
Over 100K in improvements since time of purchase in 2024! Sophisticated main level living, exceptional condition, & panoramic mountain views come together in this beautifully upgraded ranch-style home with a Class IV roof, stucco & stone exterior, 3 car attached garage with epoxy floor, 10 ft ceilings on the main level, & 9 ft ceilings in the finished walkout basement. The west-facing back of the home captures sweeping mountain range & Pikes Peak views from the kitchen, living areas, primary suite, covered composite deck, & walkout level. The open concept main level features hickory hardwood flooring, plantation shutters, upgraded cabinetry with pull outs, quartz counters, an oversized island, stainless steel appliances including a Bosch fridge & 5 burner gas cooktop, a walk-in pantry, spacious dining area, & a living room centered around the views with a gas fireplace framed by floor-to-ceiling stonework. A formal dining room offers flexible use as an office, sitting room, or additional gathering space. The primary suite offers mountain views, dual vanities, a zero-entry shower with frameless glass, & a large walk-in closet. A secondary bedroom, full hallway bath, & huge laundry room with utility sink & cabinetry complete the main level. The adjoining closet has been thoughtfully converted into an oversized pantry, but can be returned to closet use if preferred. The finished walkout basement adds an extended rec room, family room, two additional bedrooms, & a hallway bath with a step-in shower. A massive unfinished area offers excellent storage & is already roughed in for a future bathroom, creating the opportunity to add a junior suite while still preserving substantial storage space. Outdoor living is just as impressive with a covered composite deck with metal railing, & a beautifully designed yard with many trees, lush grass, expanded poured patio, drip line, & split rail fencing. You simply will not find a home in better condition. Welcome home!
Basic Details
Residential
For Sale
8671129
$949,900
4
3
4,036 Sqft
2024
Active
1
Single Family
: Composite Shingle
Exp Realty LLC
Aimee Fletcher CLHMS GRI
Features
: Forced Air, Natural Gas
: Ceiling Fan(s), Central Air
: Full Basement, Walk Out
: Rear
: Gas, One, Main Level
: Composite, See Prop Desc Remarks, Covered, Concrete
: Carpet, Tile, Wood
: 9Ft + Ceilings, Great Room
: Electric Hook-up, Main
: Sewer
: Cable Available, Electricity Connected, Natural Gas Connected
: Vinyl
Appliances
: Dishwasher, Disposal, Microwave Oven, Cook Top, Gas in Kitchen, Refrigerator, Oven, Dryer, Washer