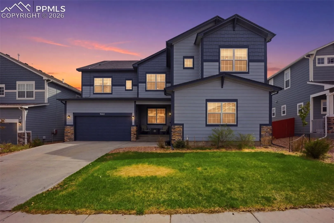
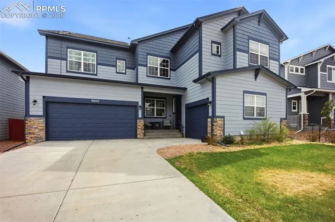
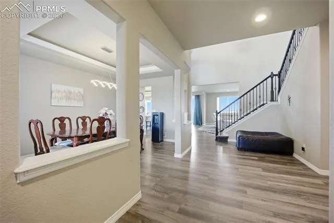
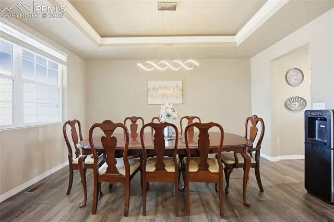
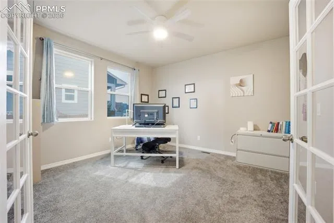
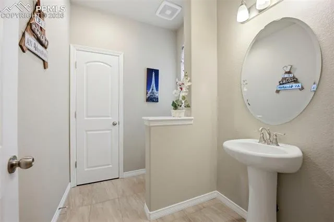
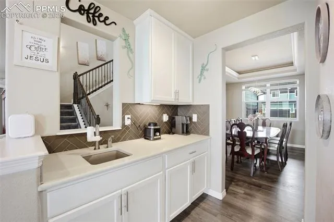
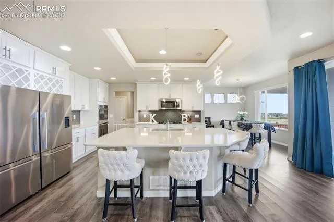
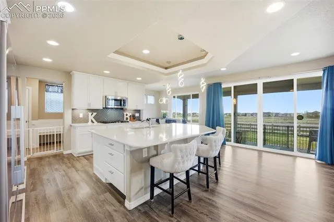
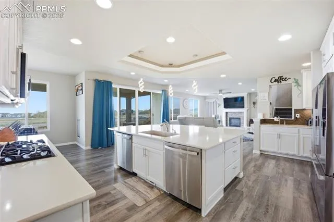
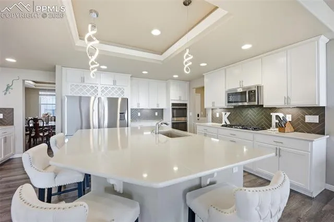
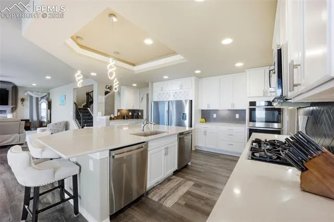
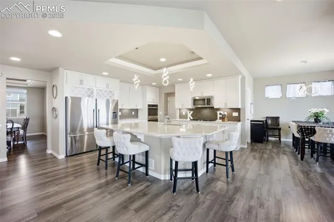
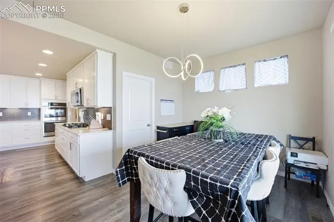
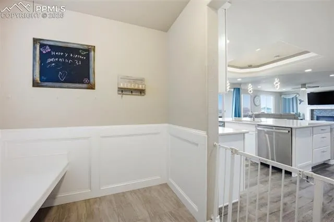
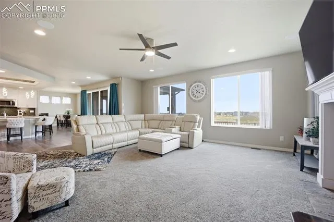
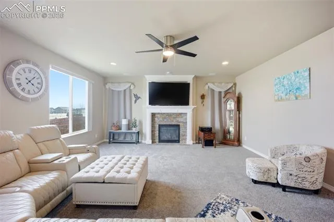
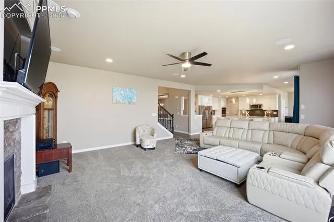
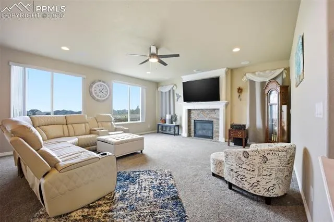
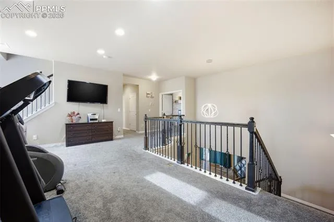
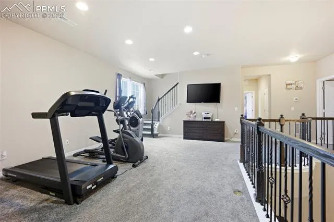
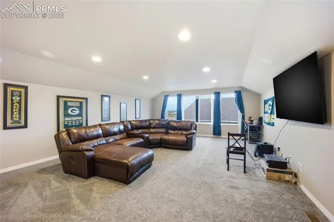
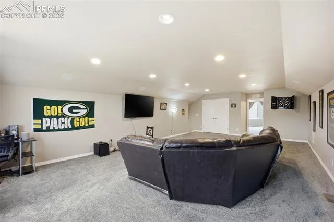
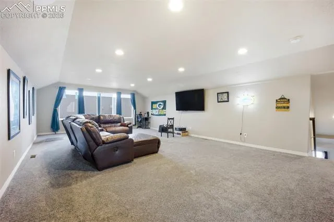
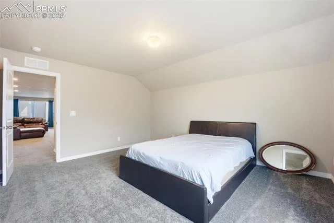
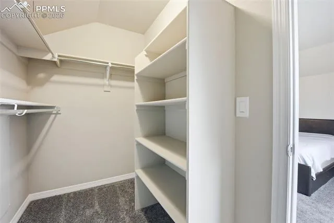
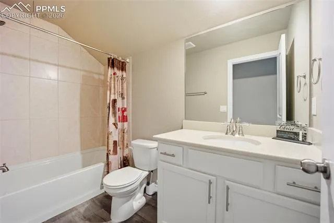
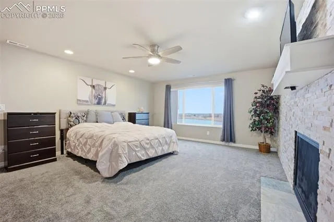
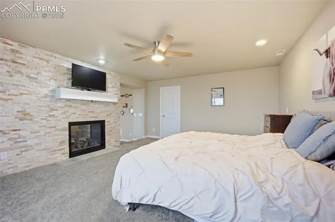
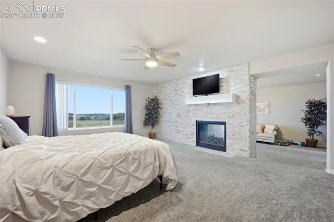
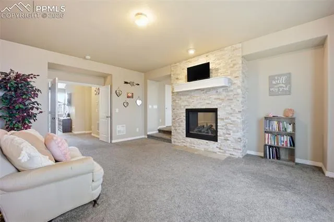
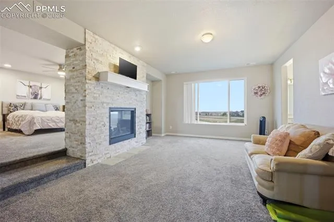
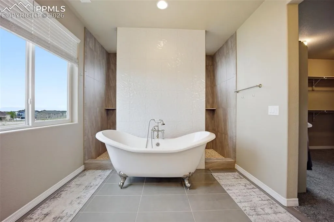
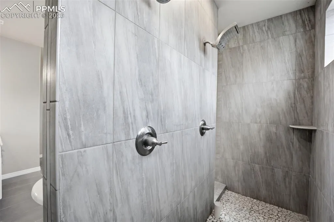
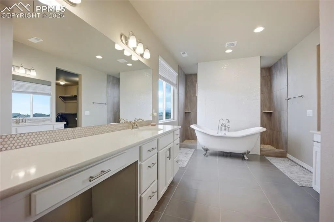
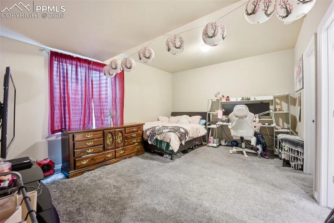
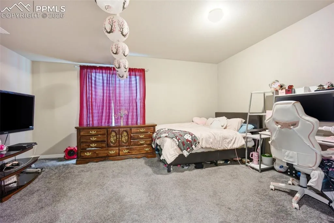
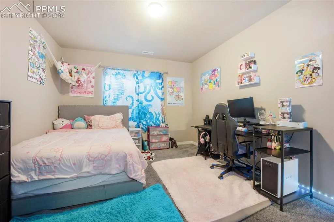
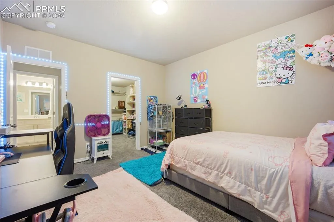
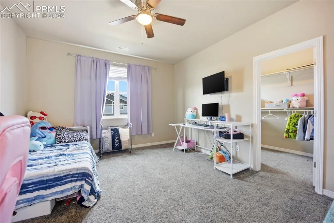
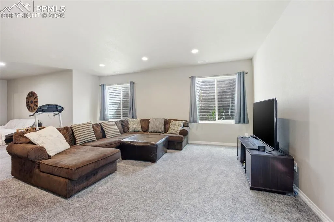
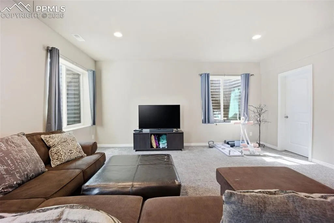
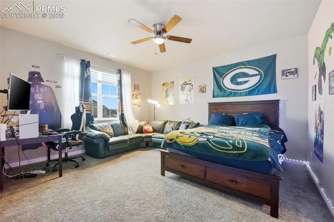
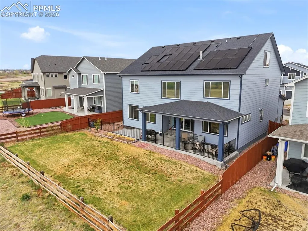
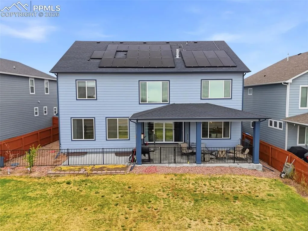
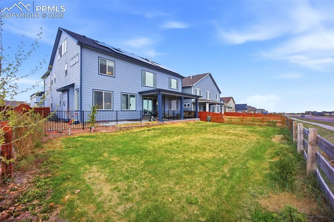
Experience elevated living in this stunning luxury 6-bedroom estate designed with both elegance and functionality in mind. From the moment you enter, soaring vaulted ceilings, expansive living spaces, and refined finishes create an atmosphere of sophistication and comfort. The heart of the home is the impressive gourmet kitchen, thoughtfully appointed with quartz countertops, double ovens, two dishwashers, and an oversized refrigerator—perfect for entertaining on any scale. Adjacent living and dining areas include a formal dining room, a spacious main-level family room with a cozy fireplace, and seamless access to the large covered patio for effortless indoor-outdoor living. The main level also features a private office, ideal for working from home or creating a quiet study retreat. Upstairs, the luxurious primary suite offers a true sanctuary with a spacious sitting room complete with a double-sided fireplace, creating the perfect setting for relaxation. The spa-inspired primary bath features a massive walk-in shower, oversized soaking tub, dual vanities, and an enormous custom walk-in closet with direct access to the attached laundry room for ultimate convenience. Additional bedrooms are generously sized, while the versatile bonus loft area provides another living room, an additional bedroom, and a full bathroom—ideal for guests, multigenerational living, or a private retreat. The fully finished basement expands the home’s incredible living space with two additional bedrooms, two full bathrooms, and ample room for recreation, entertaining, or extended guest accommodations. Designed for modern luxury living, this exceptional home seamlessly blends grand scale, thoughtful design, and upscale amenities in every detail. Easy access to military bases, restaurants, shopping, golfing and much more!
Basic Details
Residential
For Sale
8445947
$870,000
6
7
1
5,938 Sqft
2020
Active
4
Single Family
: Composite Shingle
ERA Shields Real Estate
Caprice George ABR MRP SRES
Features
: Forced Air
: Ceiling Fan(s), Central Air
: Full Basement
: Rear
: Gas, Main Level
: Covered, Concrete
: Carpet, Wood Laminate, Ceramic Tile
: 5-Pc Bath, 9Ft + Ceilings, Great Room, Vaulted Ceilings
: Upper
: Septic
: Electricity Connected, Natural Gas Connected, Solar