2693 Fairway Drive, Colorado Springs, Colorado 80909
ResidentialProperty Type
4,204 SqftSquare Footage
1992Year Built
Property Description
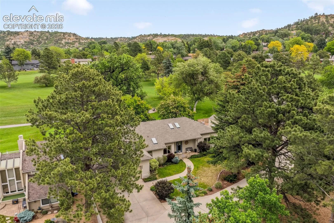
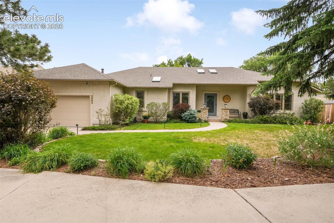
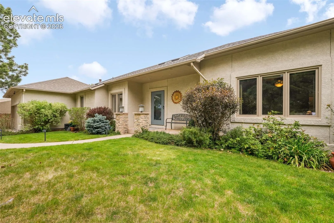
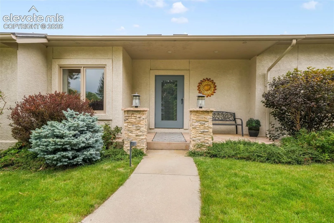
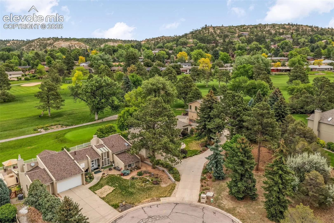
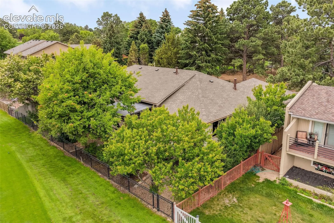
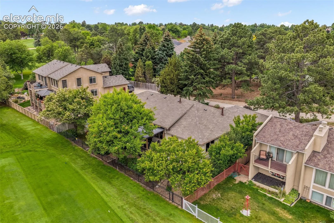
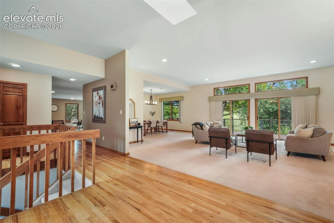
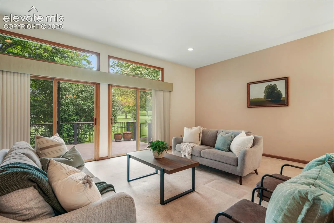
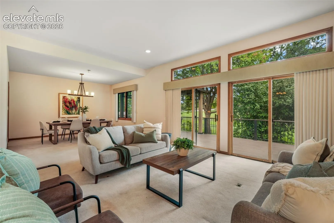
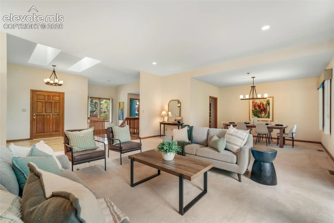
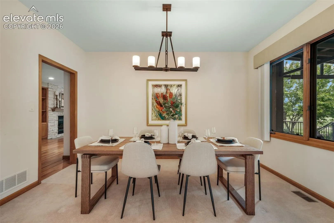
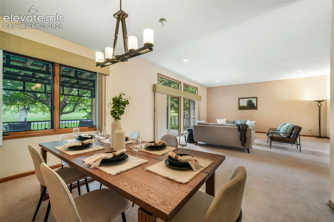
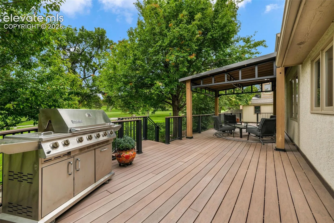
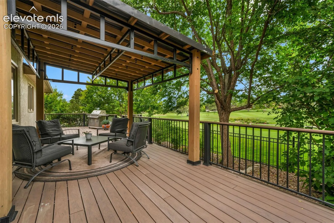
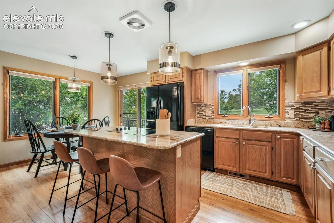
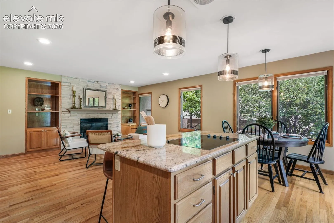
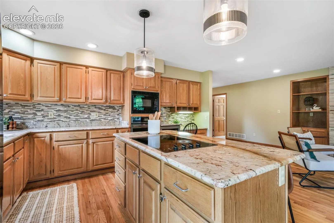
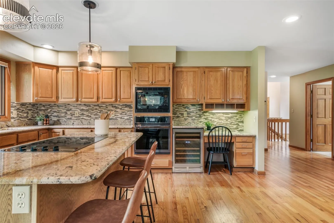
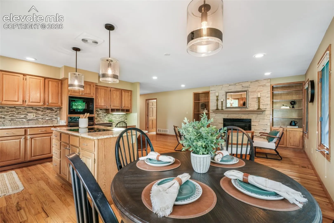
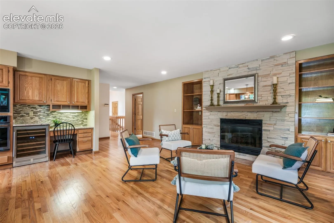
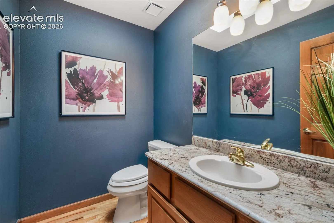
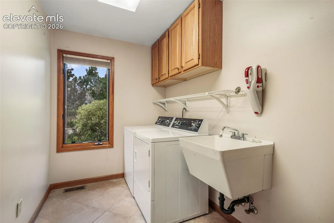
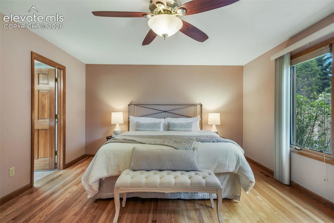
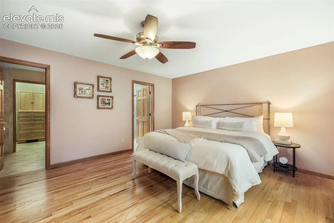
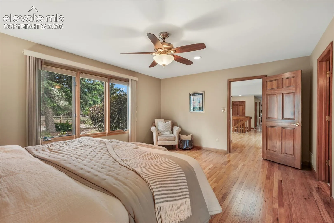
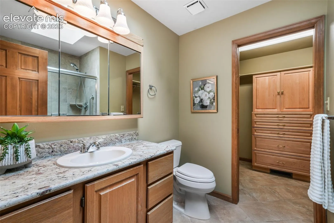
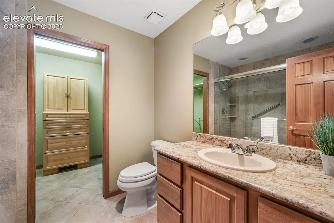
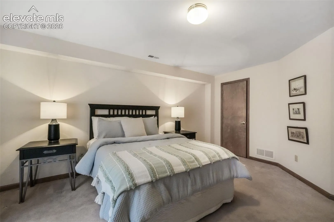
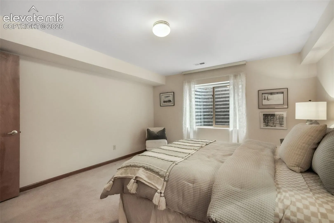
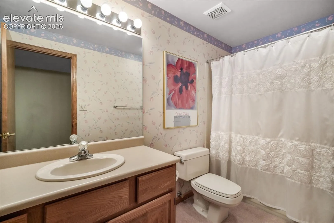
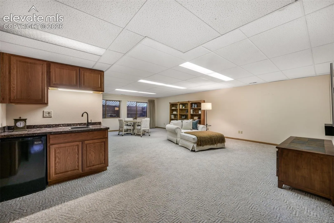
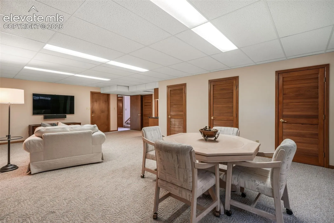
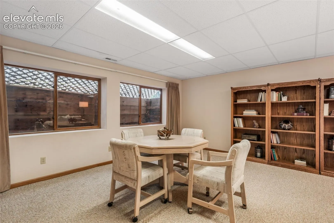
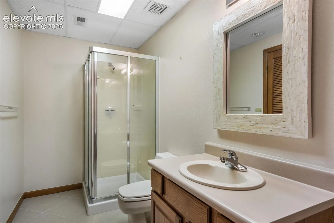
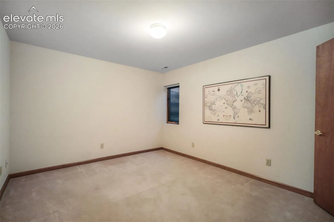
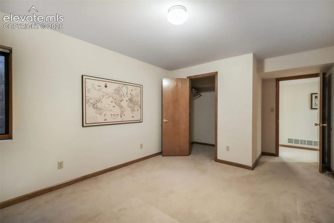
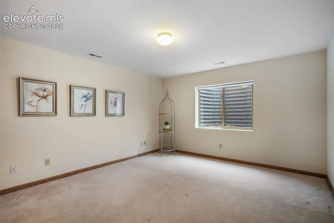
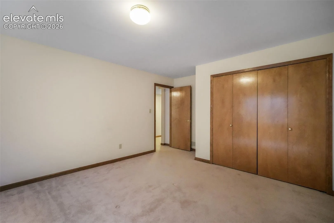
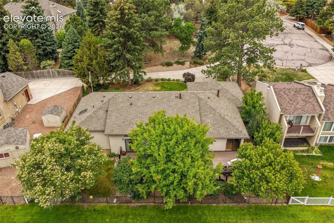
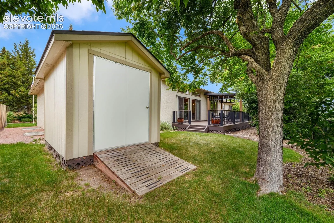
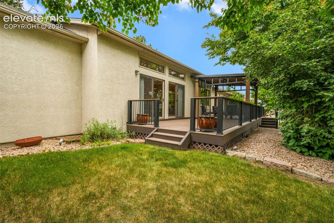
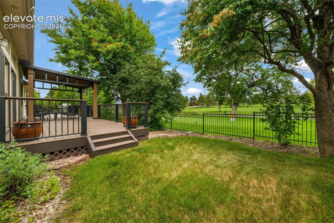
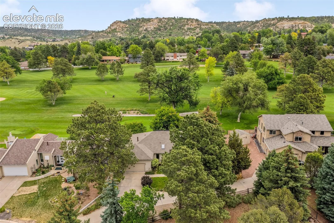
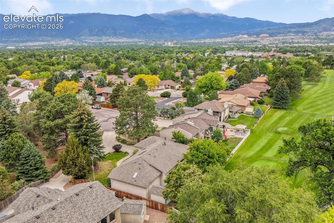
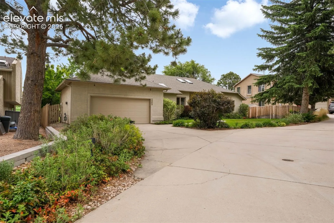
Set along the Colorado Springs Country Club golf course near the 16th tee, this well maintained ranch-style home offers main level living, over 4, 200 square feet, incredible course views, and no HOA dues. Mature trees, low maintenance landscaping, a south-facing driveway for easier snow melt, and a beautiful composite deck create a setting that feels peaceful, established, and truly special. The north-facing backyard is a major Colorado bonus, giving you a cooler, more comfortable outdoor space during sunny summer afternoons while still enjoying beautiful natural light and golf course views. The main level features a spacious living room, formal dining room, laundry room, powder room, and a kitchen with abundant cabinetry, granite counters, island seating, and a sink overlooking the backyard and course. Just off the kitchen, the dining area and sitting room with a gas fireplace create an inviting everyday gathering space, with sliding glass doors and large windows bringing in plenty of natural light. The primary suite offers a rare and memorable layout with two private adjoining bathrooms, each with its own walk-in closet – which might actually be the secret to happiness. The finished basement expands the home with a massive family room, wet bar, three very spacious bedrooms, a full bathroom, a 3/4 bathroom, and an unbelievable amount of storage. A 2-car attached garage adds convenience, while the golf cart shed with ramp provides direct access to the gate leading to the course. Ready for your personal touch, this home offers exceptional space, character, and one of the most unbeatable golf course locations in Colorado Springs, with convenient access to I-25, shopping, dining, everyday amenities, 20 mins to Peterson SFB and 30 minutes to Fort Carson. Welcome home!
Basic Details
Residential
For Sale
9216916
$799,900
4
5
1
4,204 Sqft
1992
Active
1
Single Family
: Composite Shingle
Exp Realty LLC
Aimee Fletcher CLHMS GRI
Features
: Forced Air, Natural Gas
: Central Air
: Full Basement
: None
: Gas, One, Main Level
: Composite
: Carpet, Ceramic Tile, Wood
: Skylight (s), 6-Panel Doors
: Electric Hook-up, Main
: Sewer
: Cable Available, Electricity Connected, Natural Gas Connected