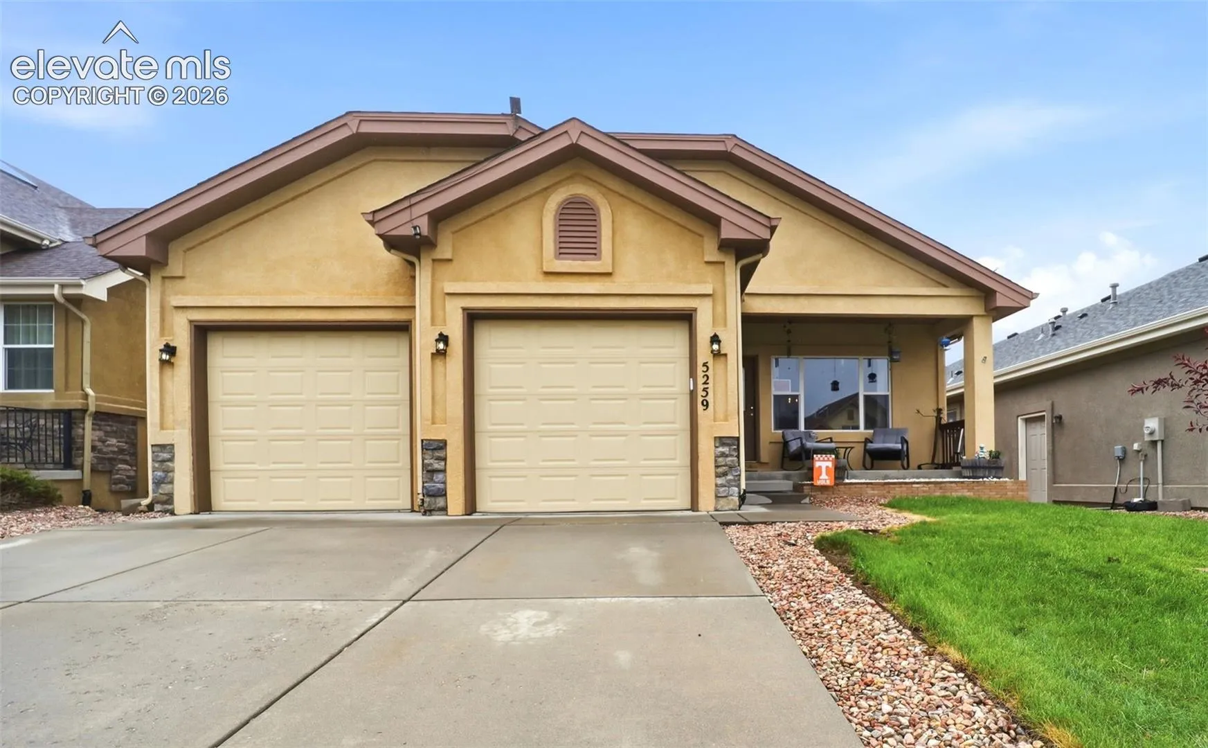
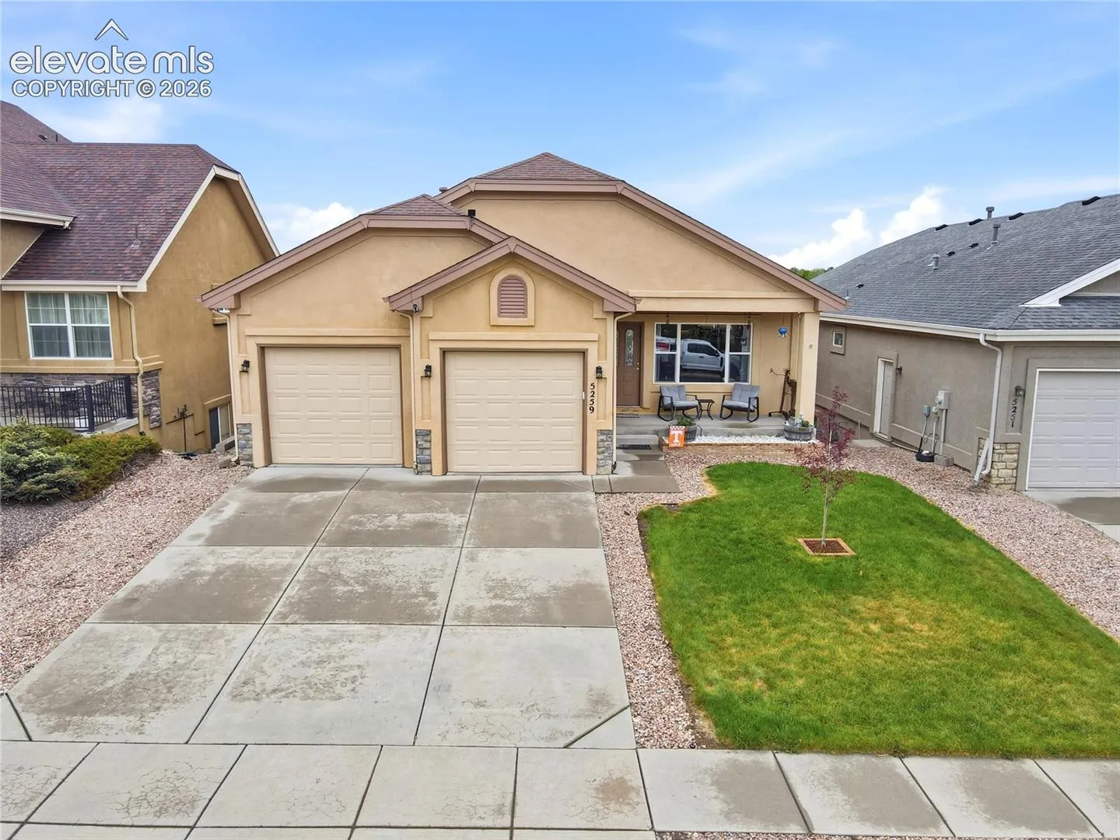
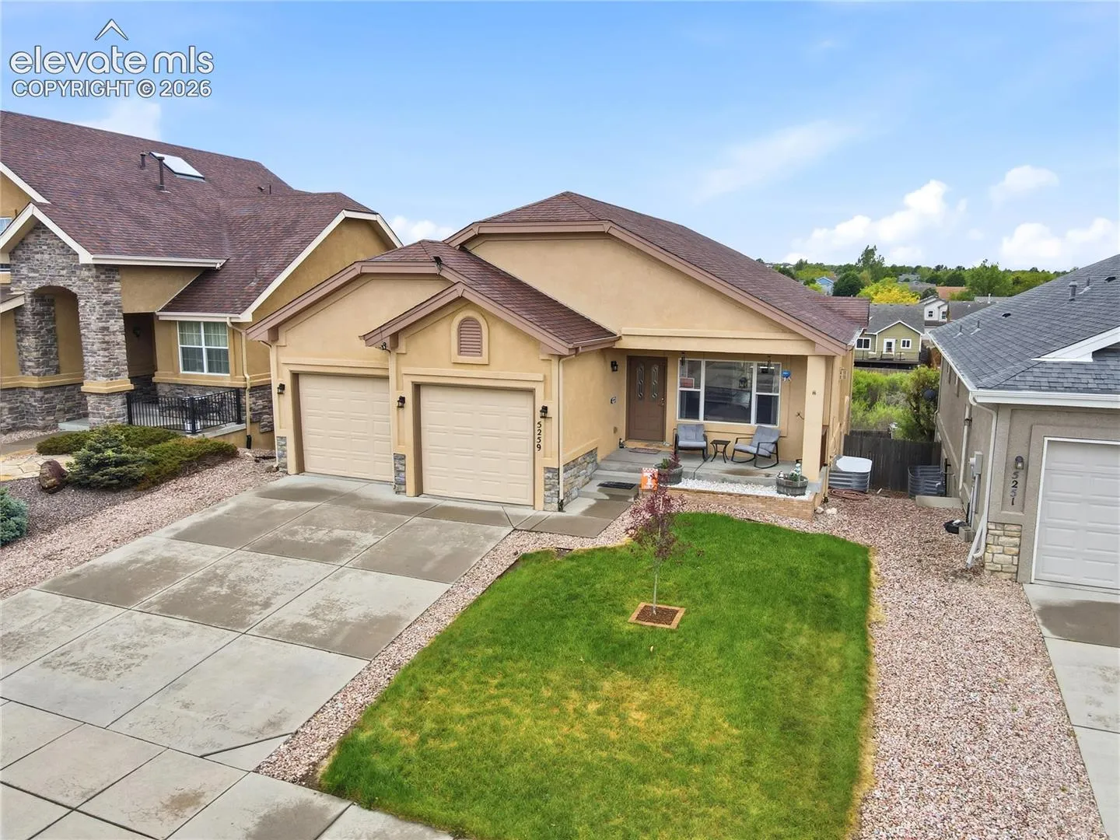
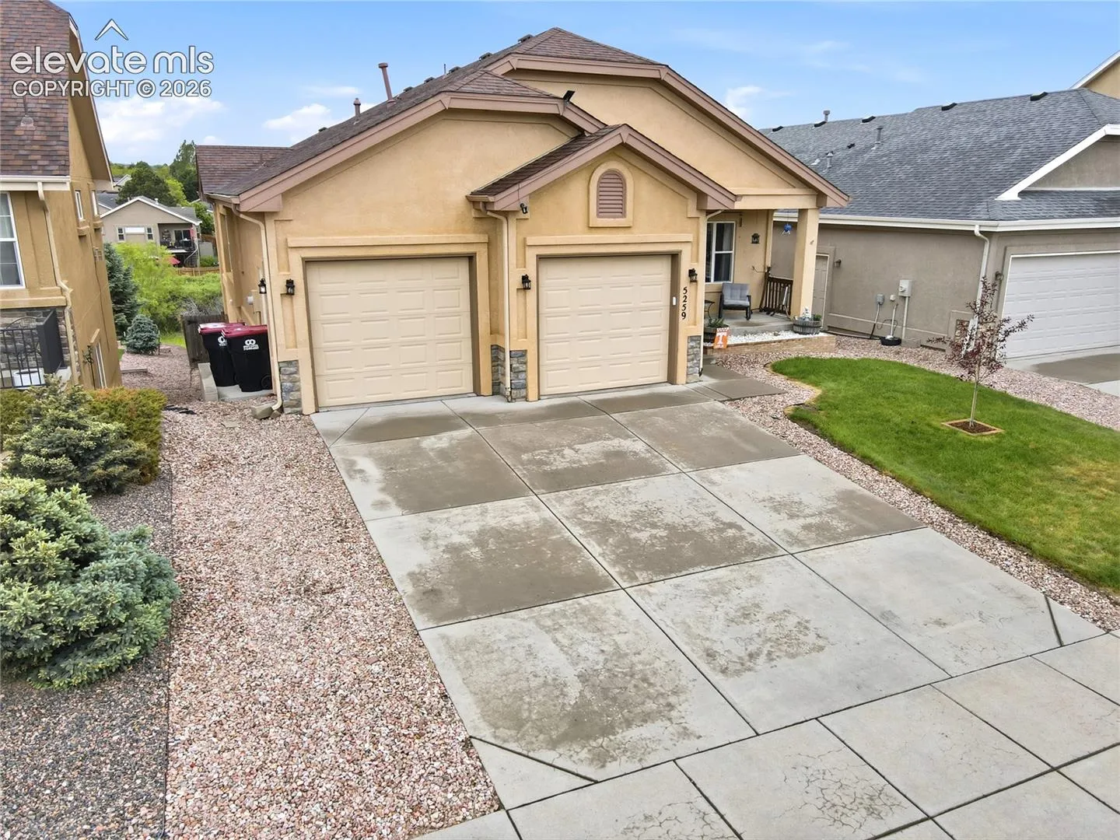
5259 Fossil Butte Drive, Colorado Springs, Colorado 80923
ResidentialProperty Type
3,016 SqftSquare Footage
2007Year Built
Property Description
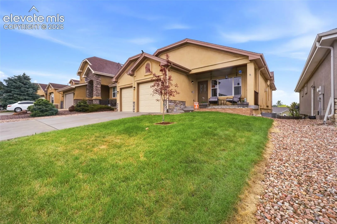
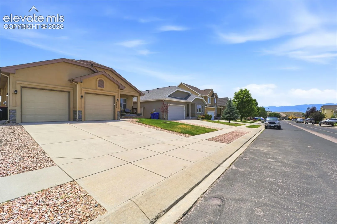
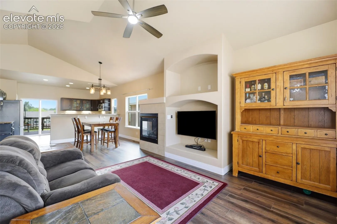
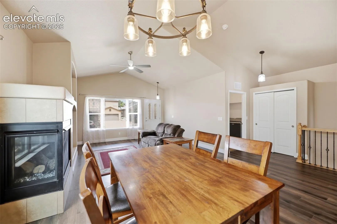
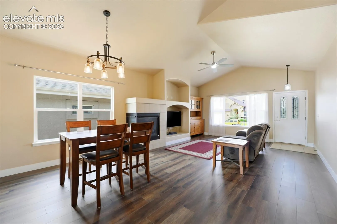
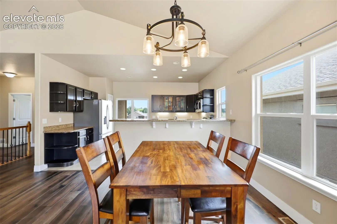
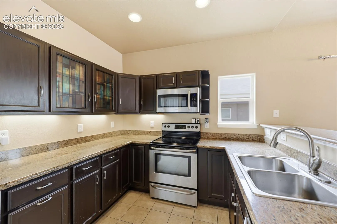
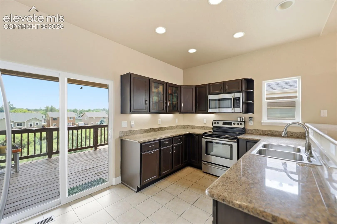
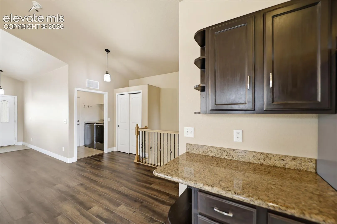
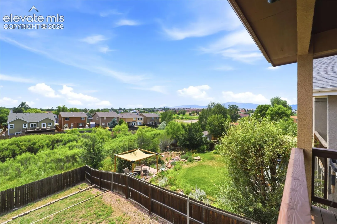
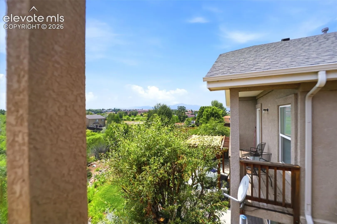
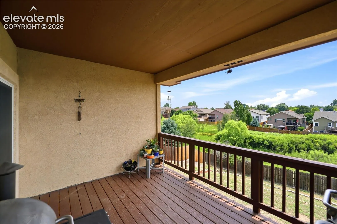
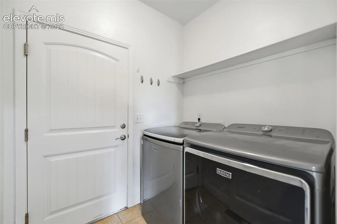
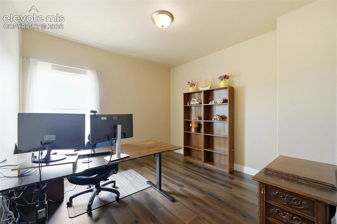
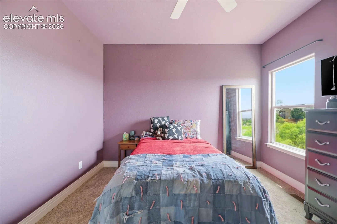
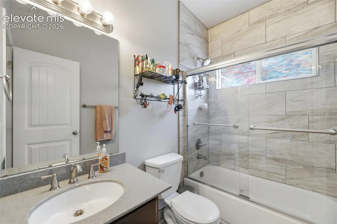
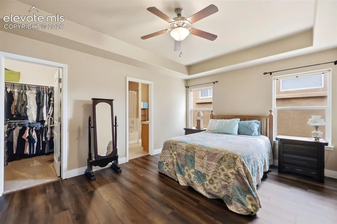
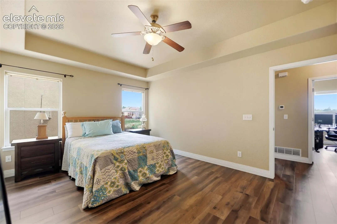
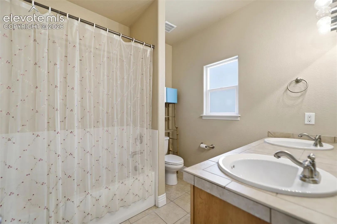
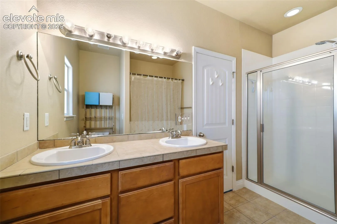
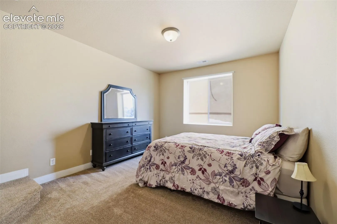
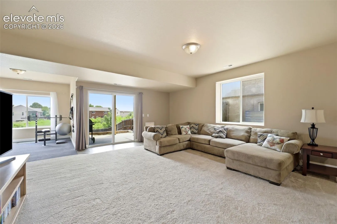
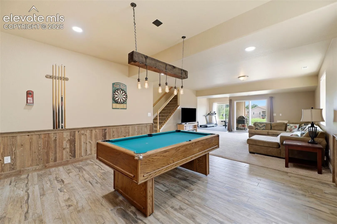
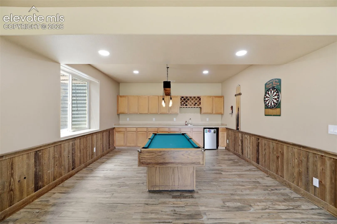
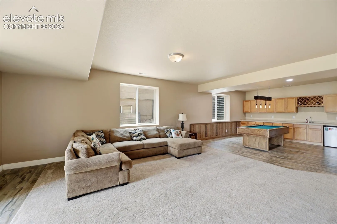
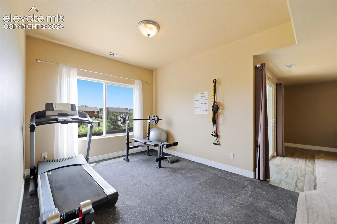
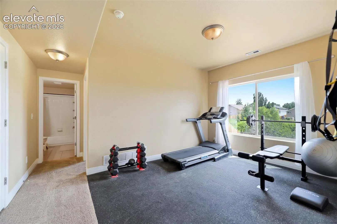
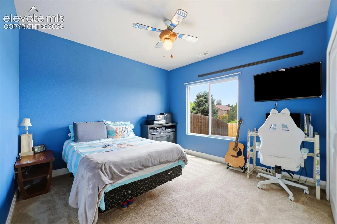
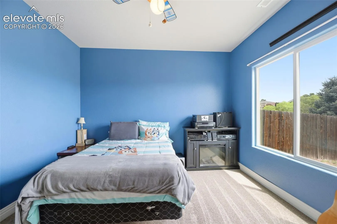
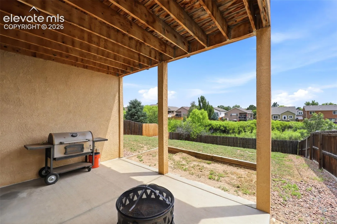
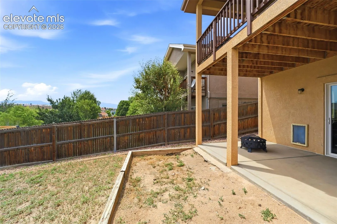
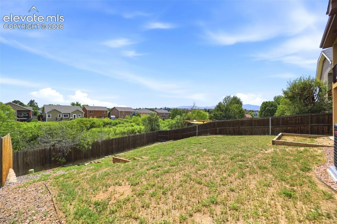
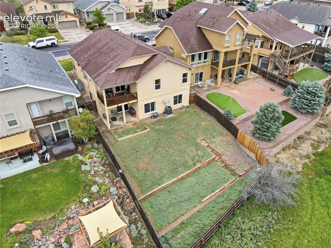
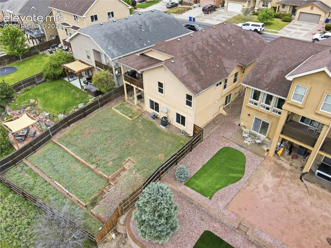
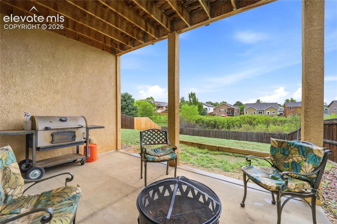
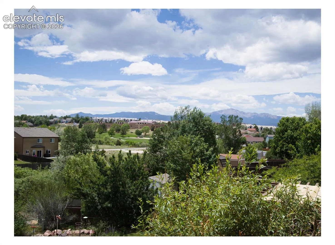
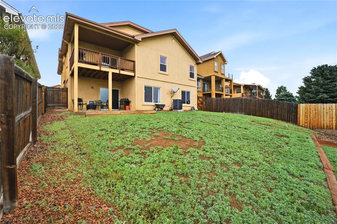
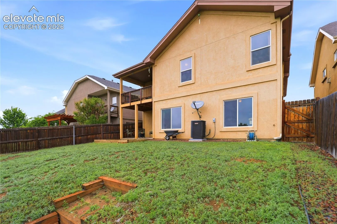
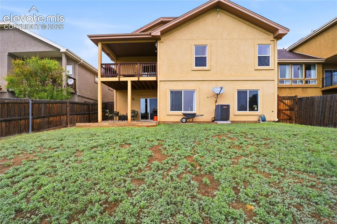
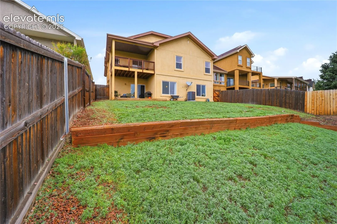
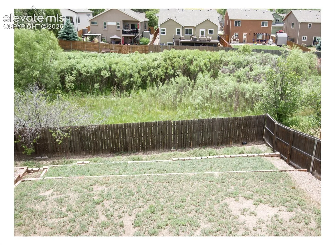
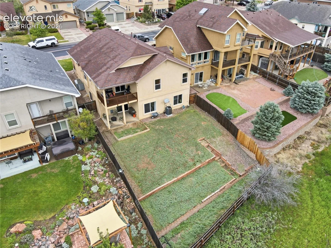
Enjoy the perfect blend of comfort, space, and Colorado scenery in this beautifully maintained Northeast rancher backing to open space with Pikes Peak views. Thoughtful updates and evident pride of ownership shine throughout, including brand-new luxury vinyl flooring on the main level, granite countertops, stainless steel appliances, and a newly refinished deck designed for taking in the views. The open and inviting layout offers seamless indoor-outdoor living, with a covered deck overlooking the backyard and open space beyond, plus a walk-out basement leading to a covered concrete patio. The fully finished lower level is ideal for entertaining, featuring an impressive oversized wet bar and a pool table that stays with the home. Retreat to the spacious primary suite with a five-piece bath, while everyday convenience is enhanced by main-level laundry, central air conditioning, and a high-efficiency furnace. Three bedrooms, including the Primary Suite on the main level and 2 more bedrooms downstairs provide flexibility for guests, hobbies, remote work, or multi-generational living. Located in close proximity to shopping, dining, and services along the Powers Corridor, this home offers easy access across Colorado Springs while providing a peaceful setting to come home to.