6360 Coolwell Drive, Colorado Springs, Colorado 80908
ResidentialProperty Type
5,048 SqftSquare Footage
2014Year Built
Property Description
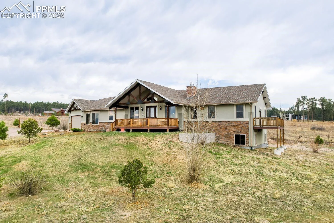
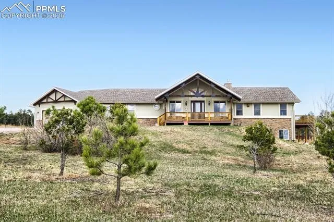
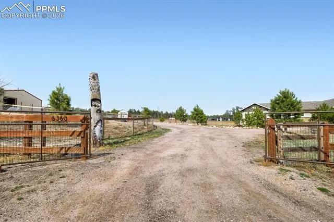
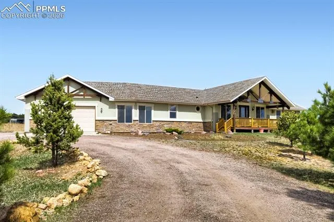
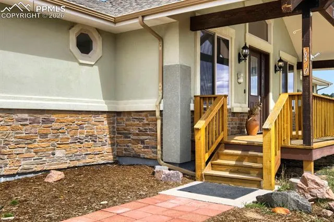
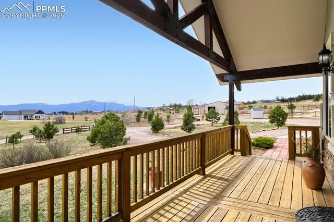
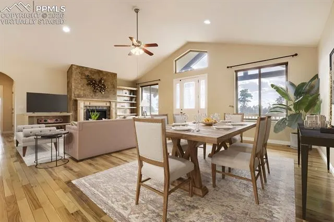
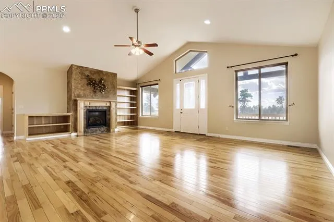
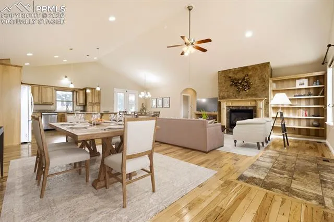
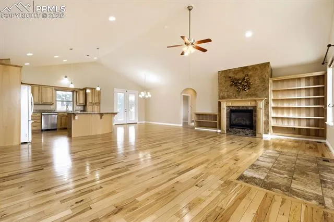
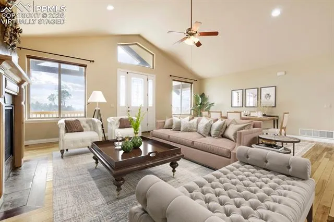
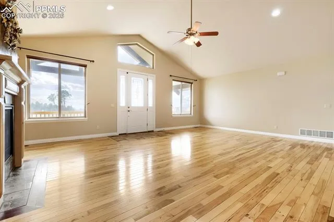
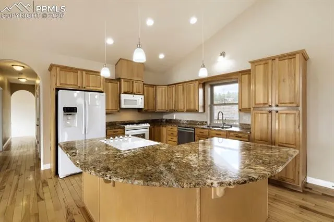
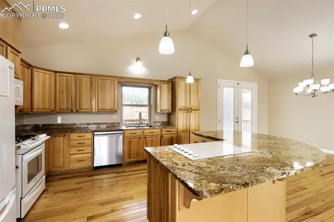
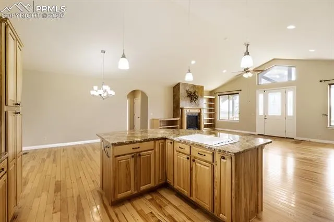
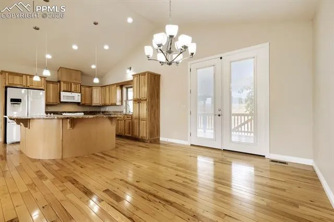
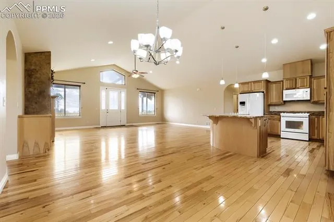
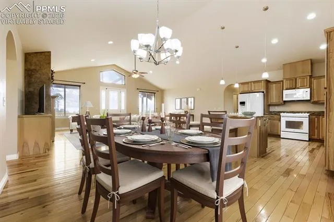
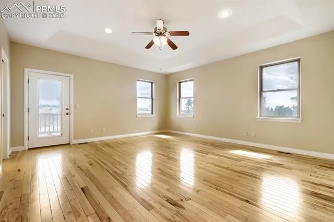
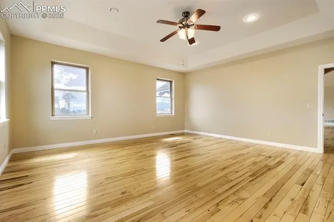
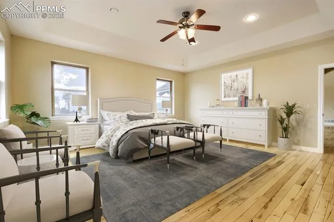
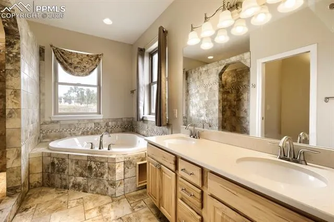
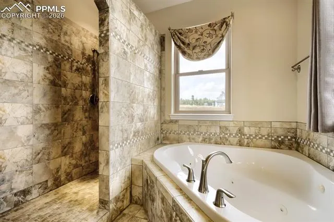
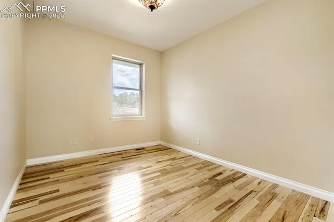
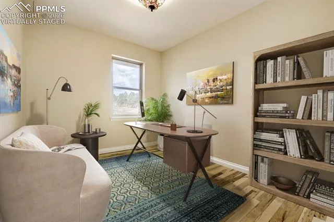
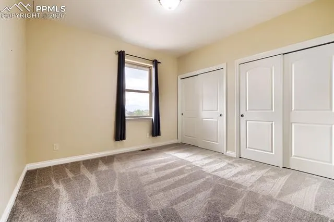
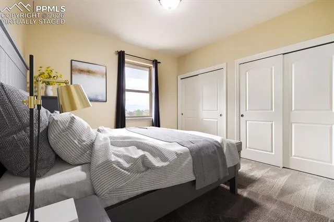
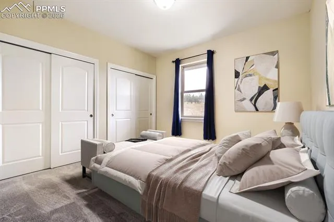
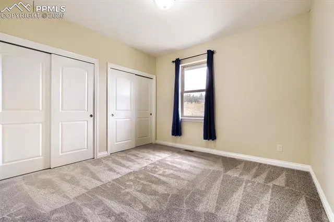
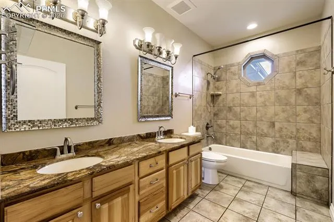
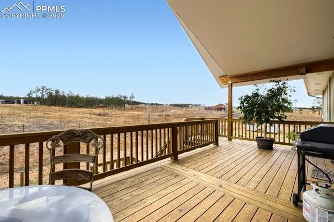
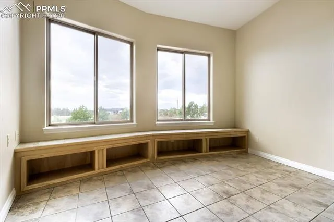
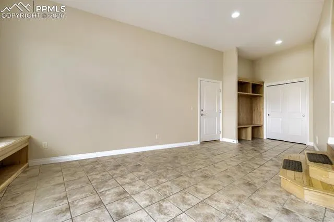
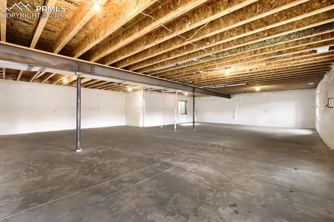
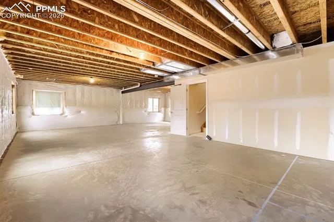
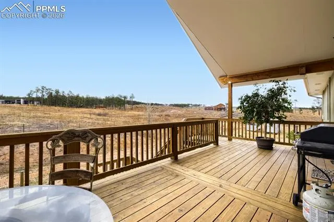
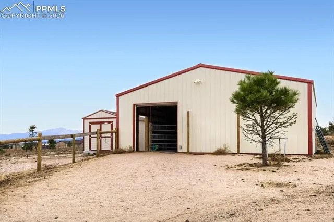
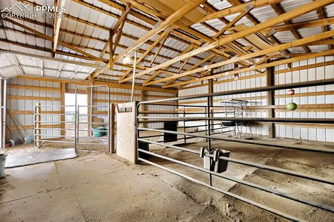
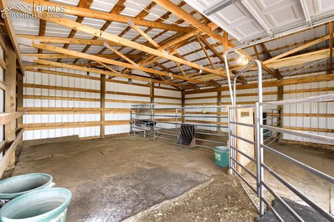
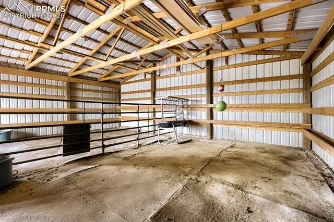
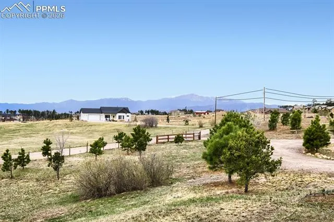
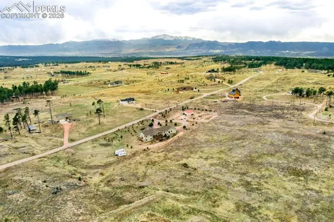
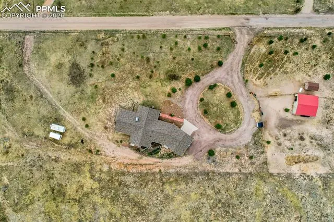
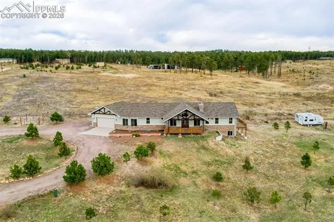
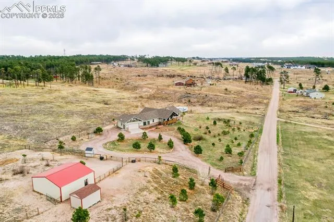
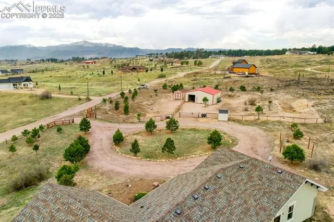
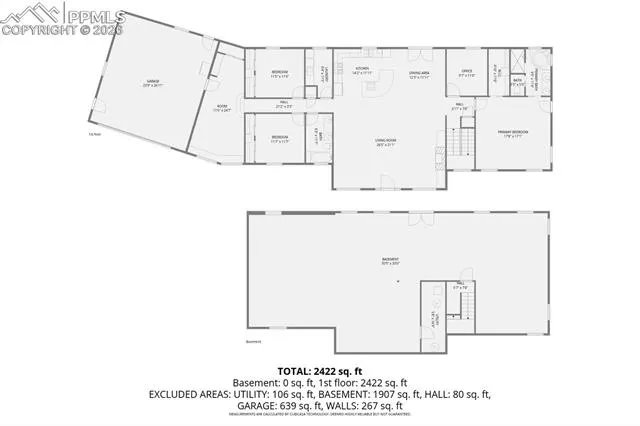
This stunning stucco and stone rancher in D20 schools, sits on 3.1 acres and truly has it all. Enjoy convenient main-level living with three bedrooms, a dedicated office (easily used as a fourth bedroom), and a versatile bonus room. This unique, oversized space between the garage and main home is perfect for a sunroom, plant studio, or home-based business. The open floor plan is ideal for everyday living and entertaining, featuring a spacious great room, a dining area that accommodates a large table, and a well-designed kitchen with ample space for multiple cooks. Take in the breathtaking Pikes Peak Views from multiple rooms and decks while enjoying all the land has to offer. This beautiful home has two large covered decks as well as a deck off the primary bedroom—perfect for relaxing. Cozy up by the fireplace or gather around the kitchen island as the heart of the home. The generous primary suite offers a private retreat with a jetted tub, walk-around shower, walk-in closet, and its own deck—ideal for morning coffee with sunrise views. The full, unfinished walkout basement offers 2524 square feet of opportunity, already equipped with heat, insulation, and rough-in plumbing for an additional bathroom. With abundant natural light from numerous windows, this space is ready to become a library, family room, home gym, or anything you envision. Located in central Black Forest, just minutes from Edith Wolford Elementary, this property also includes a 30′ x 30′ barn—perfect for any combination of uses. Horses and 4H animals are welcome, with two hydrants for convenient watering, fencing, and pasture space already in place. With over 100 trees that are maturing beautifully, no HOA, and a peaceful, private setting just 10–15 minutes from hospitals, shopping, and everyday amenities, this property offers the perfect balance of rural charm and modern convenience.
Basic Details
Residential
For Sale
3729061
$998,700
3
2
5,048 Sqft
2014
Active
2
Single Family
: Composite Shingle
Tri Lakes Real Estate Inc
Frances Machovina
Features
: Forced Air, Natural Gas
: None
: Walk Out
: All
: Gas, One, Main Level
: Wood Deck
: Carpet, Ceramic Tile, Wood
: 5-Pc Bath, 9Ft + Ceilings, French Doors, Great Room, Vaulted Ceilings
: Electric Hook-up, Main
: Septic
: Electricity Connected, Natural Gas Connected, Telephone
: Vinyl
Appliances
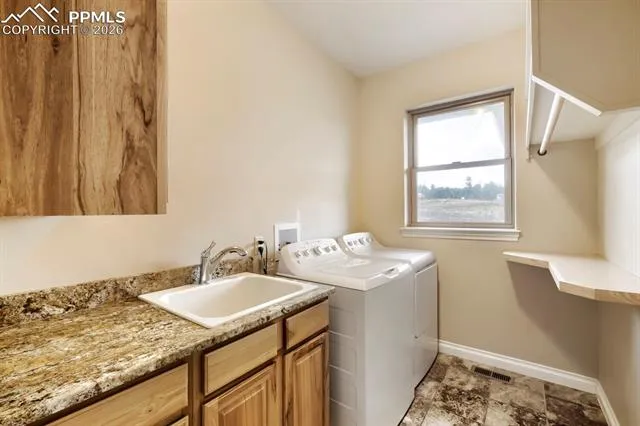
: 220v in Kitchen, Dishwasher, Disposal, Microwave Oven, Range, Self Cleaning Oven, Cook Top, Gas in Kitchen, Refrigerator, Kitchen Vent Fan, Dryer, Washer, Countertop System