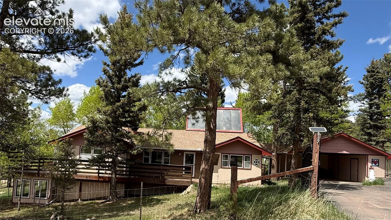
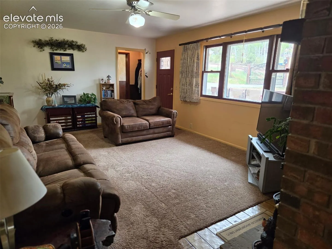
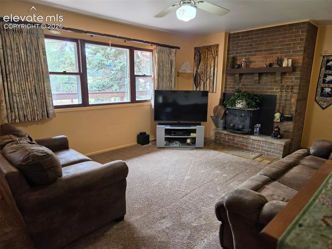
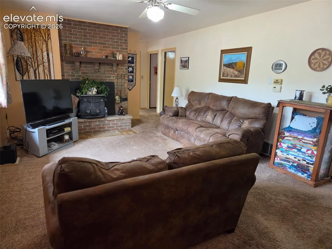
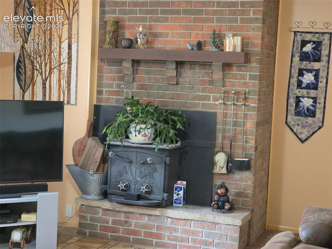
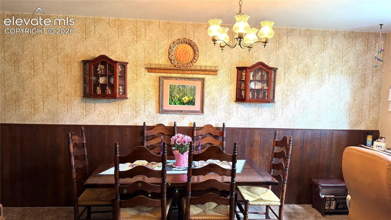
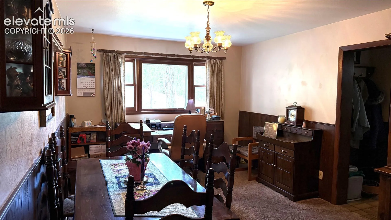
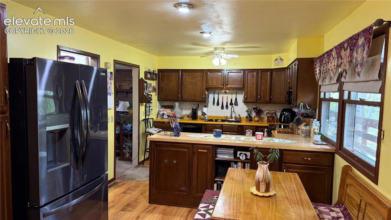
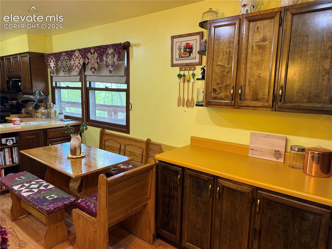
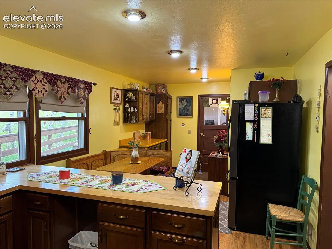
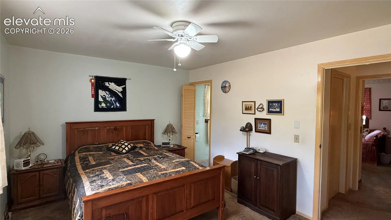
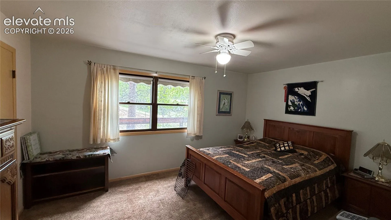
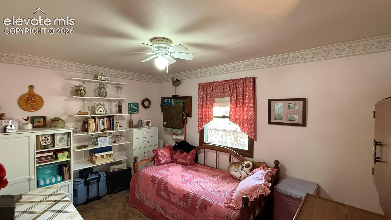
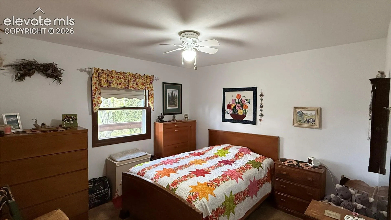
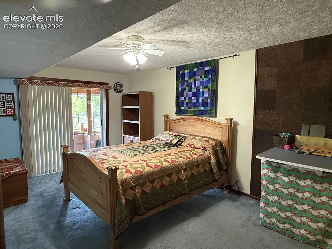
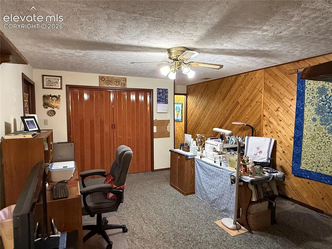
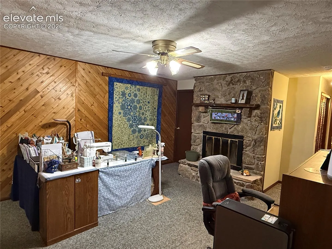
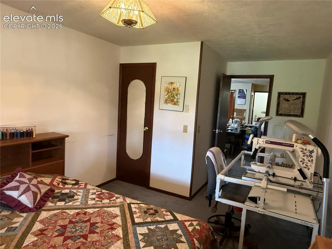
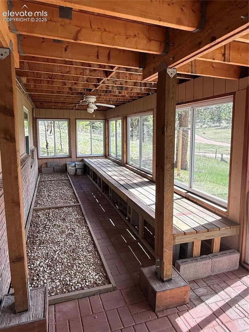
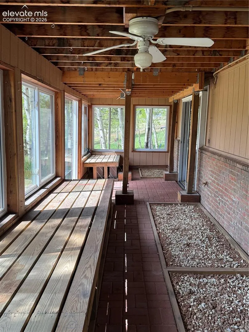
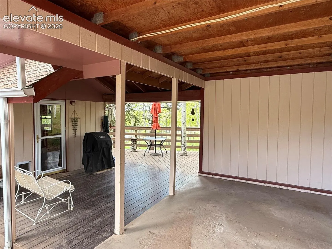
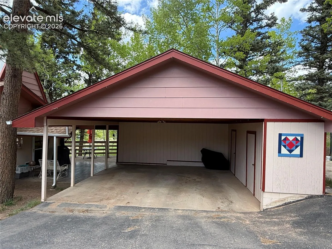
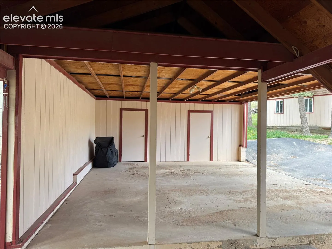
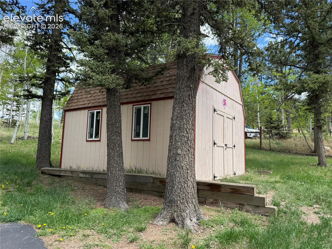
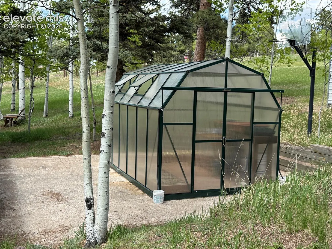
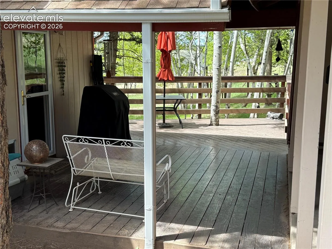
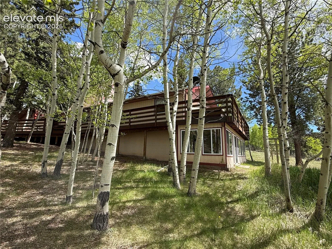
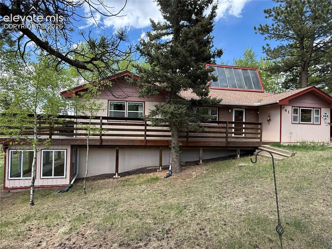
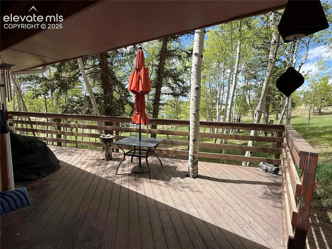
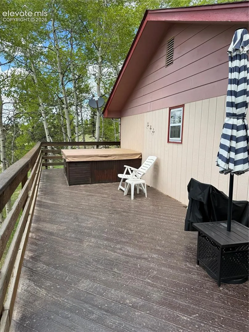
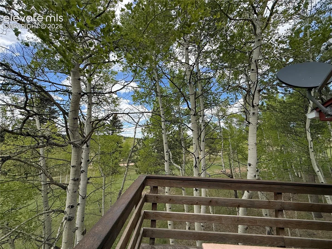
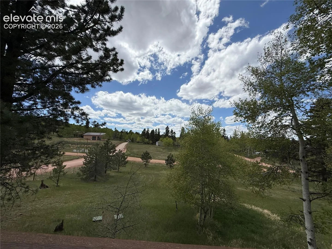
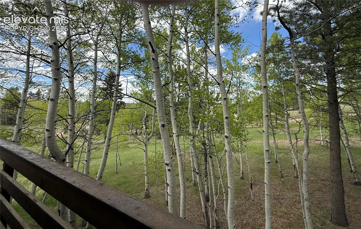
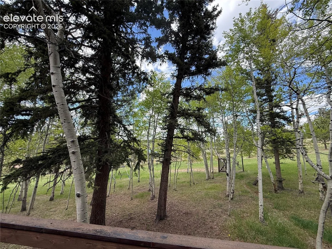
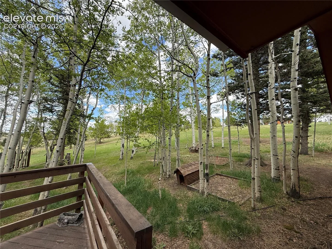
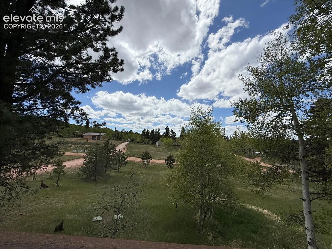
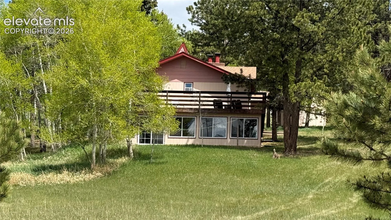
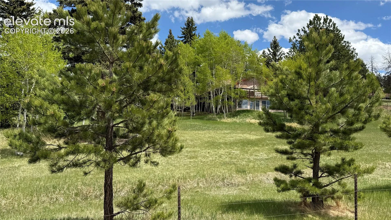
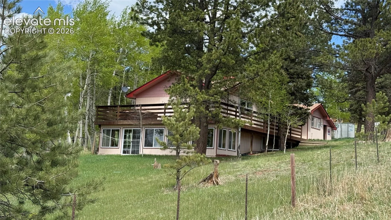
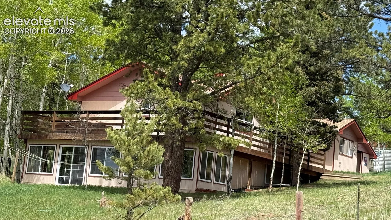
Peaceful Mountain Getaway in Sherwood Forest Estates Tucked away in the serene, whispering pines of Divide, Colorado, this charming mountain style ranch home offers quiet country living. Situated on a gently rolling 2.18 acre lot located in the highly desirable Sherwood Forest community, this property delivers ultimate privacy alongside breathtaking natural surroundings, all while keeping you within easy reach of local amenities. This charming home features 5 bedrooms and 3 baths, making it ideal for families, or those who need room for home offices and hobby spaces. The main level offers you a lovely living room with a cozy fireplace, a separate dining room, a large country kitchen perfect for family gatherings, and 3 comfortable bedrooms. The lower level also offers a cozy family room with another fireplace, and 2 additional bedrooms. This level not only has additional outdoor living with a walkout to a bright sunroom but also a workshop perfect for hobbies as well. This lovely home also boasts a massive 932 square foot patio and deck area alongside a unique, semi enclosed 288 square foot breezeway for weather permitting outdoor relaxation. Complete with an oversized 2 car carport with attached storage closets there is also an additional shed, dedicated RV parking and lots of land for gardening and outdoor sports. This prime location is within minutes to all of the amenities that the towns of Divide and Woodland Park offer and easy access to Colorado Springs as well. This estate presents a rare opportunity for discerning buyers seeking an authentic Colorado lifestyle.