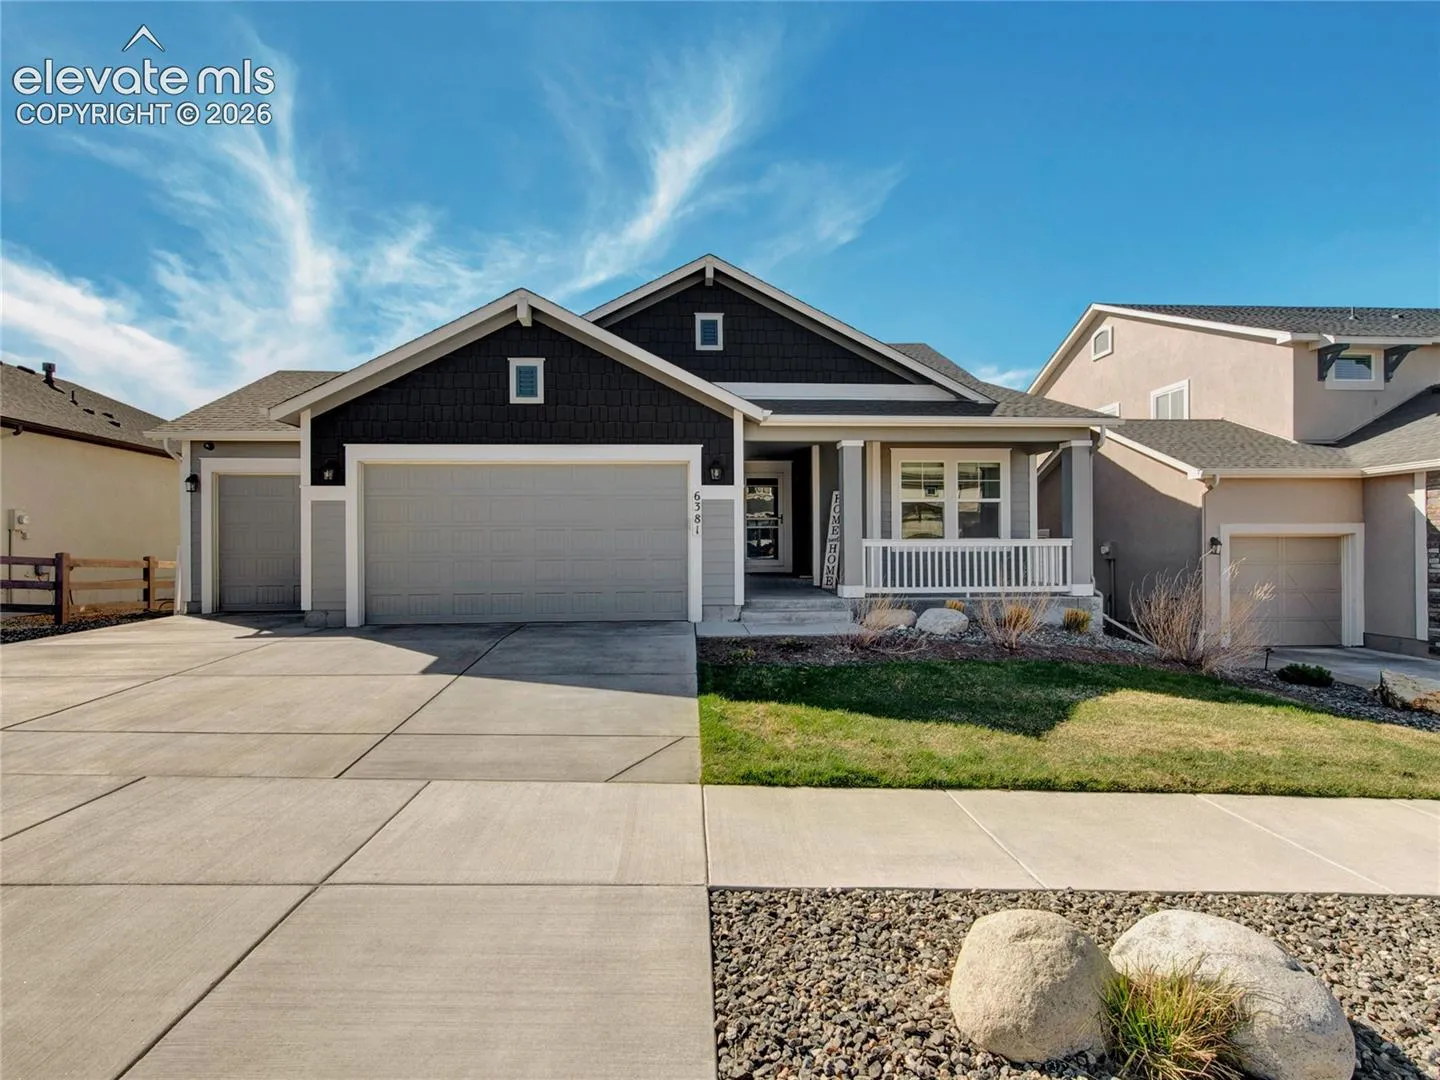
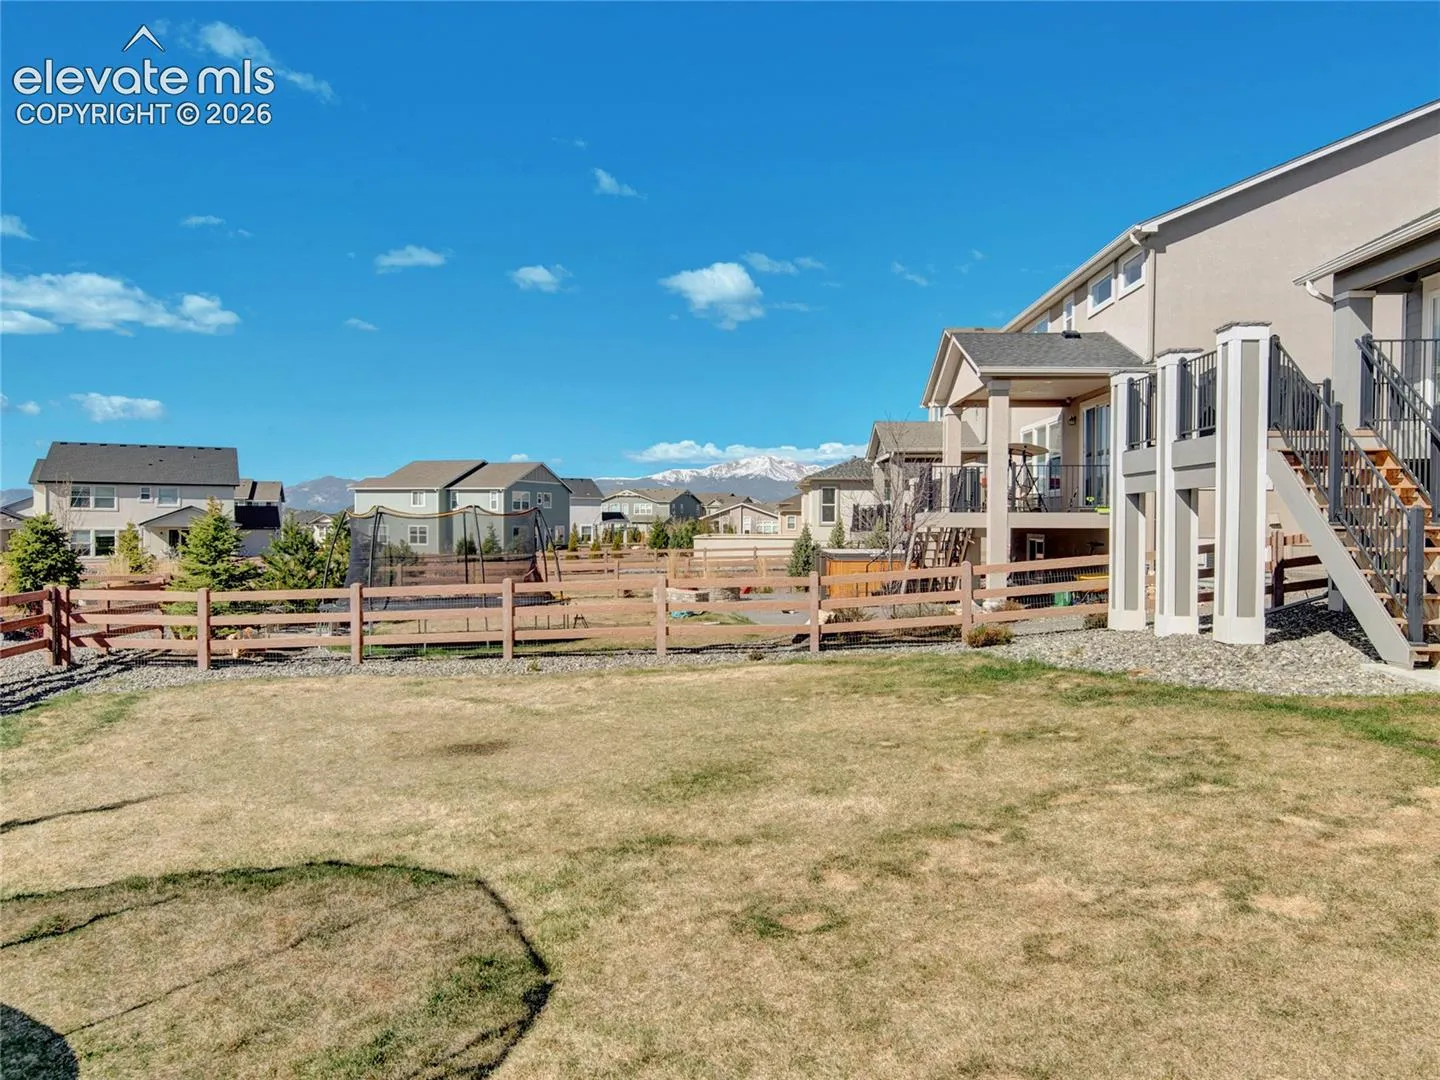
6381 Ottawa Drive, Colorado Springs, Colorado 80924
RentalProperty Type
2,980 SqftSquare Footage
2020Year Built
Property Description
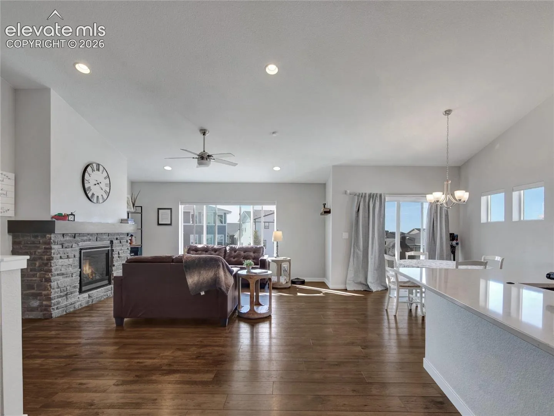
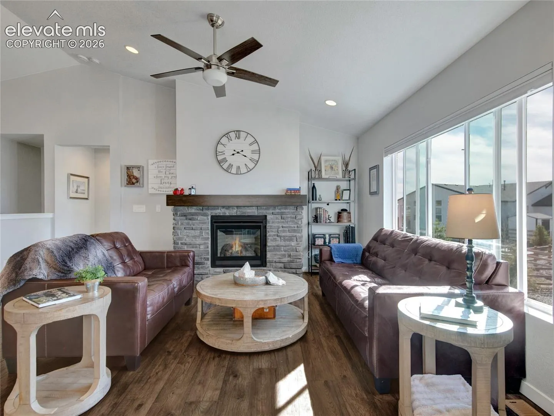
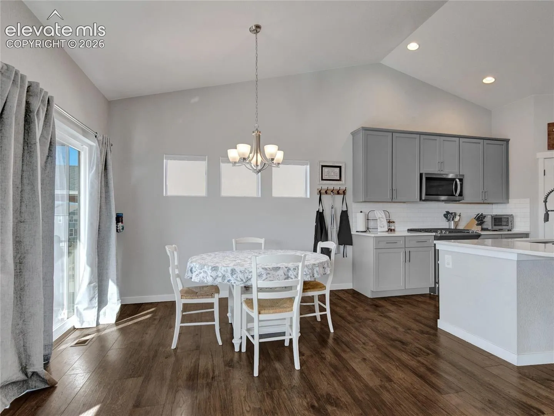
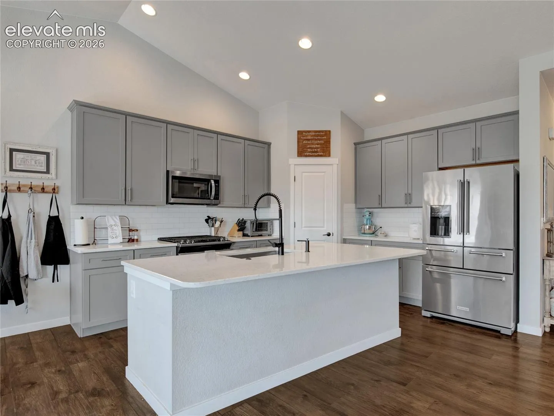
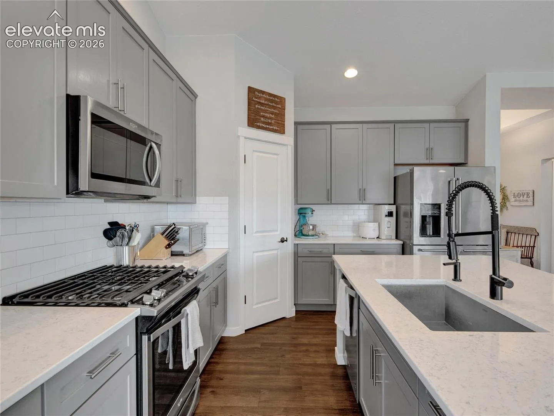
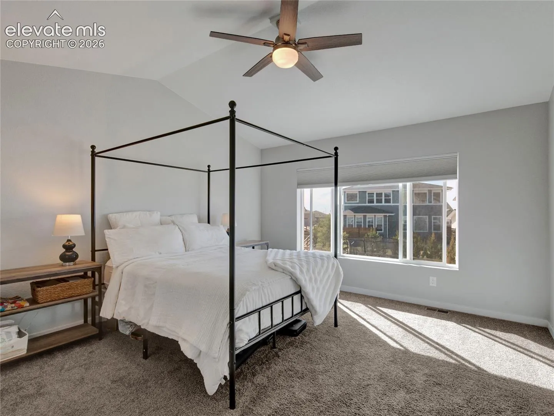
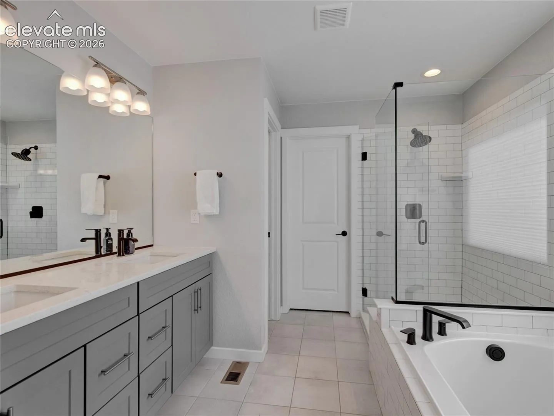
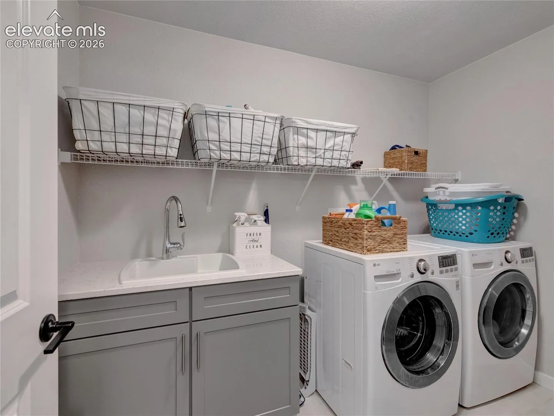
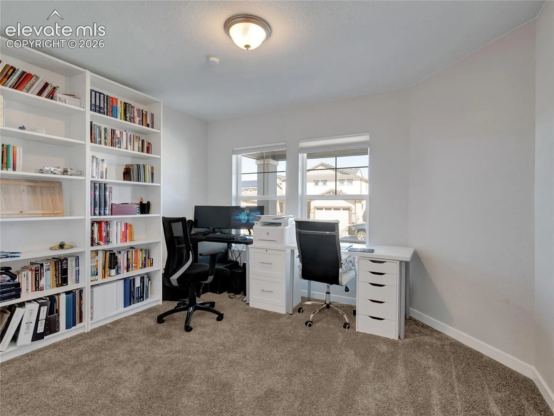
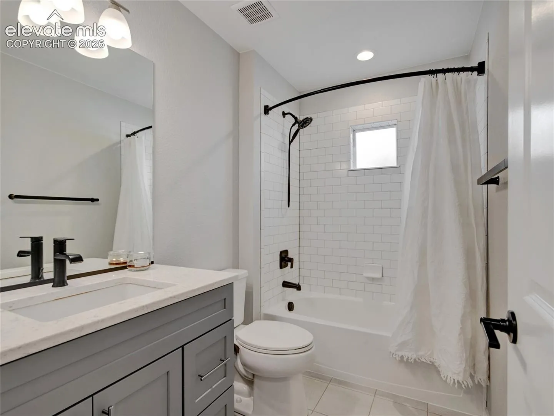
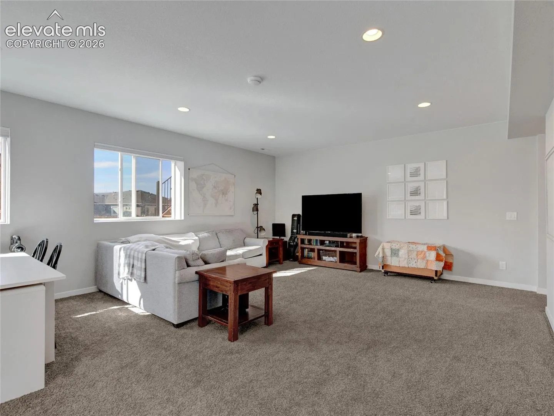
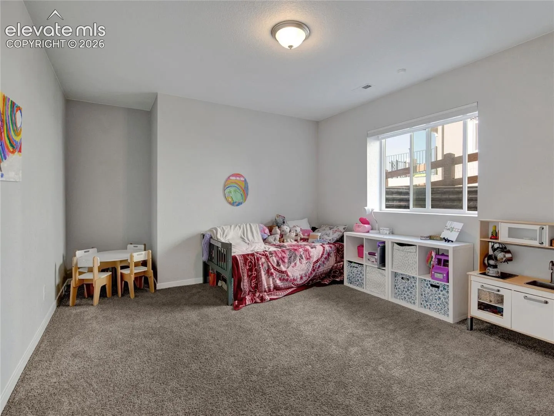
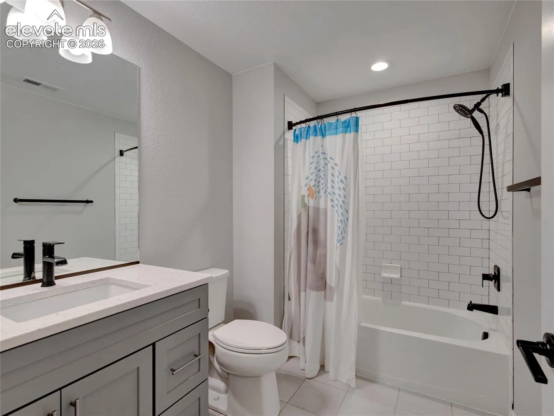
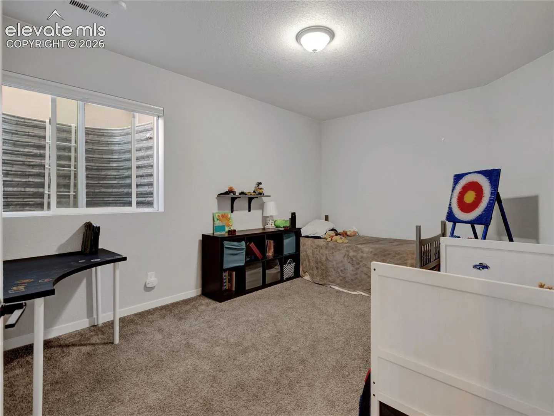
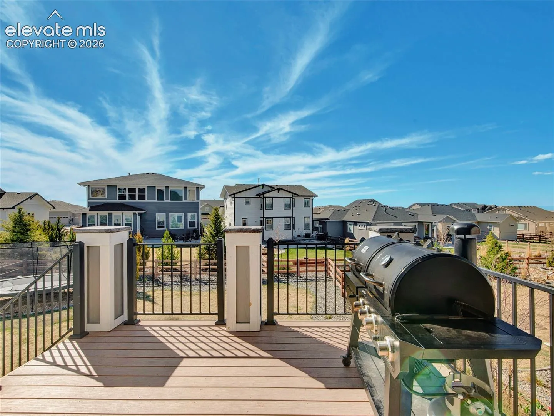
Well-Cared-For 5-Year-Old Home in Desirable Wolf Ranch with Beautiful Backyard! Located in Wolf Ranch with community pool access, hiking trails, playgrounds, and pond. Close to all amenities! Home Features: Great floor plan: Primary bedroom with 5-piece bath + office/4th bedroom on the main level More space downstairs: 2 additional bedrooms and large family room Finishes: Gorgeous hardwood floors throughout main level Outdoor space: Beautiful, private backyard — perfect for entertaining Community perks: Wolf Ranch pool, trails, playgrounds, and pond access Key Details: Age: Well cared for 5-year-old home Tenant responsibilities: All utilities and yard maintenance Policies: No smoking. No pets. A PROSPECTIVE TENANT HAS THE RIGHT TO PROVIDE TO THE LANDLORD A PORTABLE TENANT SCREENING REPORT, AS DEFINED IN SECTION 38-12-902(2.5), COLORADO REVISED STATUTES; AND 2. IF A PROSPECTIVE TENANT PROVIDES THE LANDLORD WITH A PORTABLE TENANT SCREENING REPORT, THE LANDLORD IS PROHIBITED FROM: CHARGING THE PROSPECTIVE TENANT A RENTAL APPLICATION FEE; OR CHARGING THE PROSPECTIVE TENANT A FEE FOR THE LANDLORD TO ACCESS OR USE THE PORTABLE SCREENING REPORT.