7259 Silver Moon Drive, Colorado Springs, Colorado 80923
ResidentialProperty Type
3,788 SqftSquare Footage
2018Year Built
Property Description
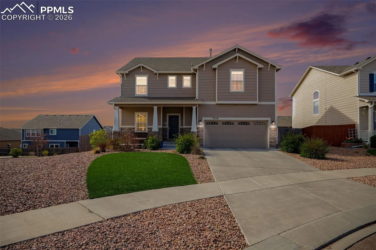
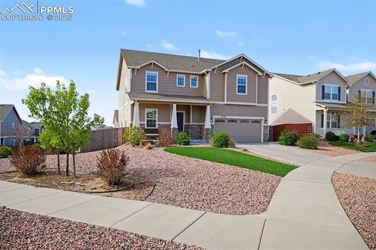
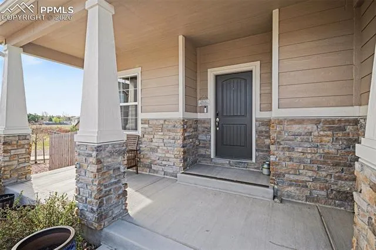
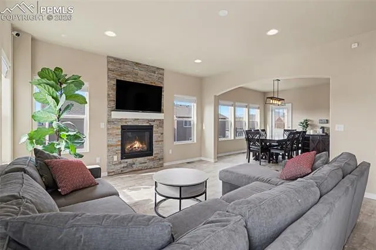
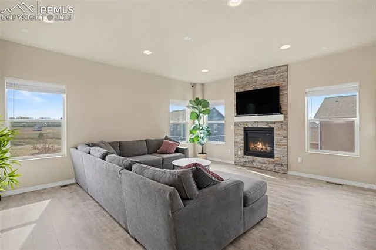
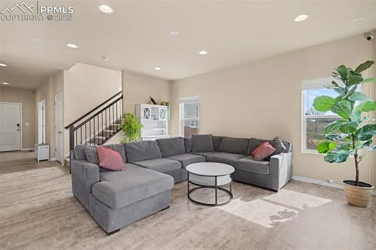
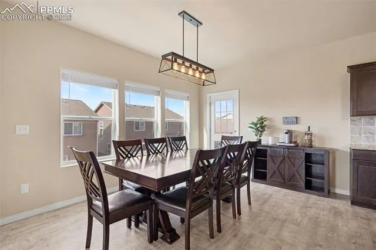
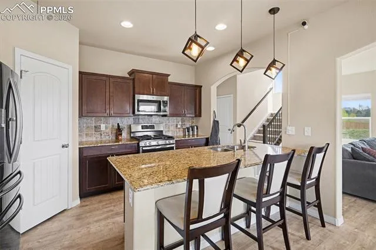
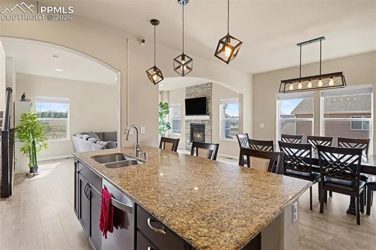
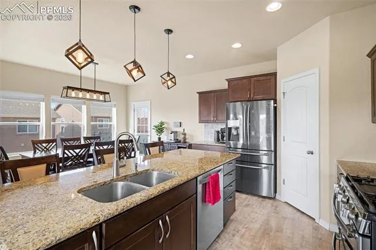
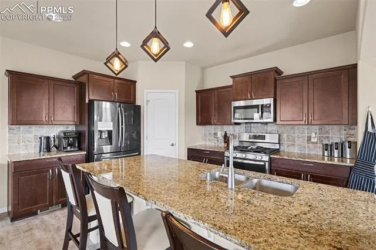
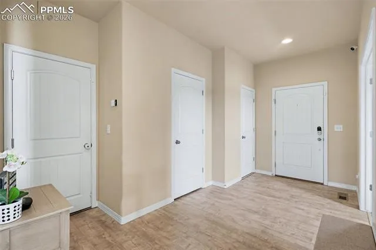
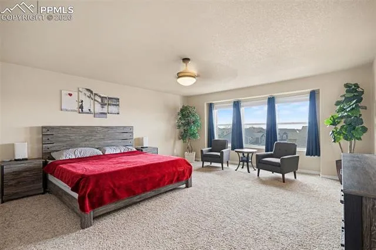
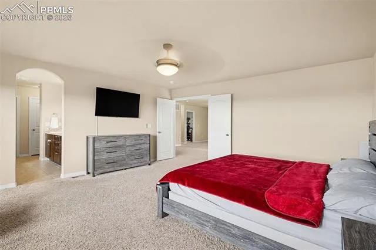
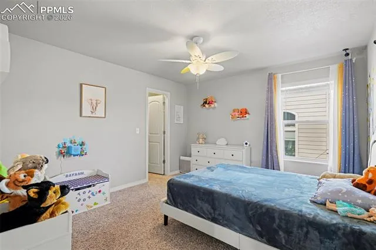
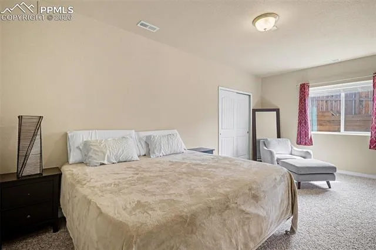
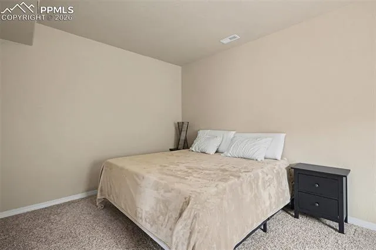
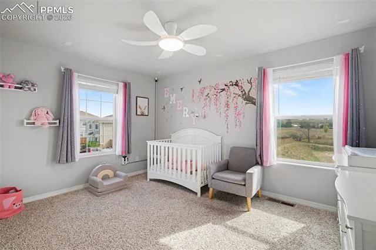
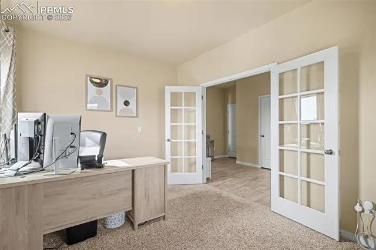
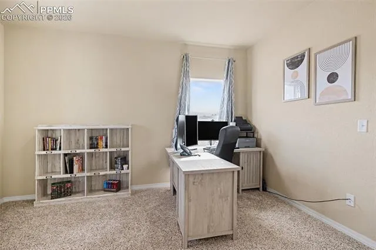
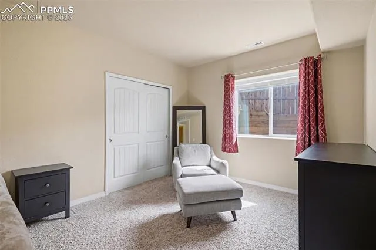
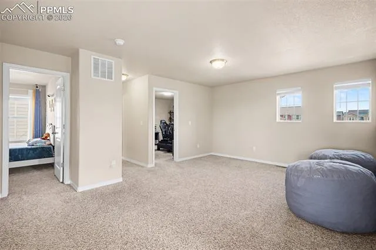
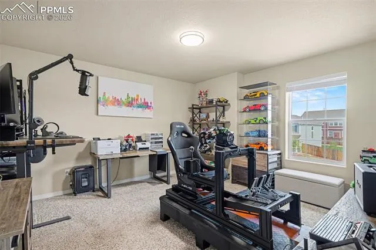
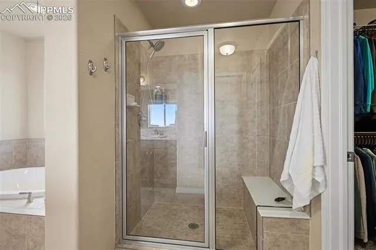
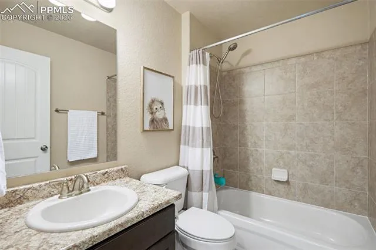
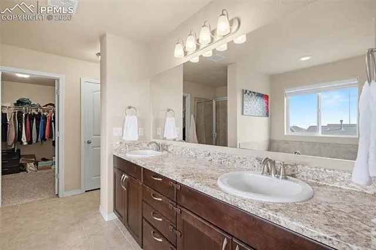
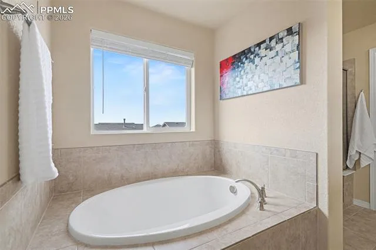
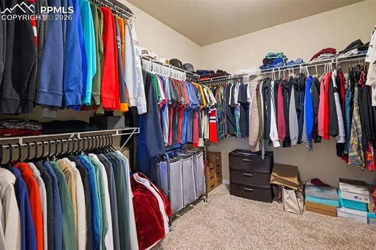
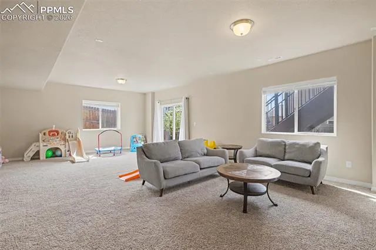
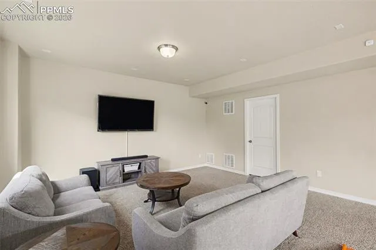
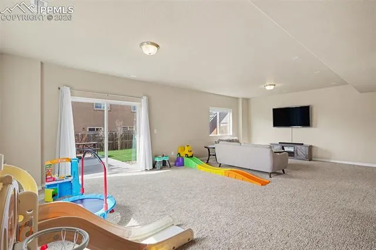
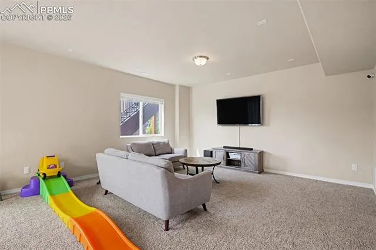
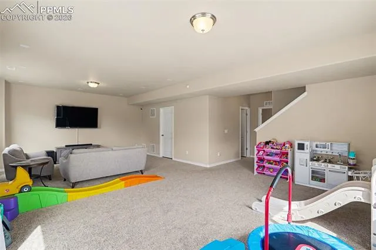
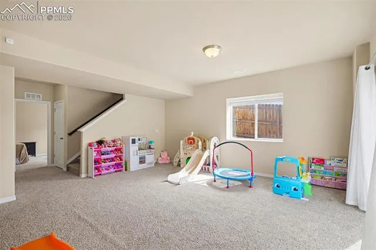
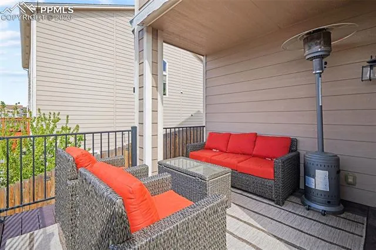
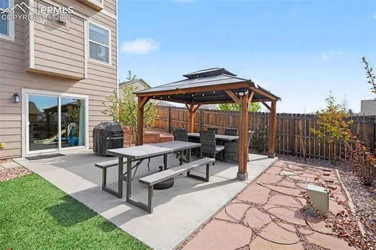
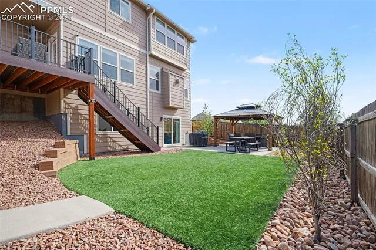
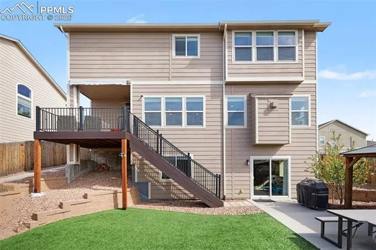
Set on a quiet corner lot in Quail Brush Creek, offers a thoughtfully designed 5-bedroom home with office, 3-car tandem garage, walk-out basement, and those highly desired Pikes Peak and mountain views. This popular Charleston floorplan by Challenger Homes blends open-concept living with functional design, ideal for modern lifestyles, remote work, and entertaining. The main level features a bright, flowing layout with a gas fireplace, spacious living area, and walk-out dining room that connects seamlessly to outdoor living spaces. The fully fenced backyard is built for Colorado living, featuring a custom deck (2023), expansive patio, and gazebo, perfect for relaxing, hosting, or enjoying the mountain backdrop. Low-maintenance landscaping and flowering apple trees smell great in the spring, enhance curb appeal and are easy to maintain. Upstairs includes four spacious bedrooms plus a very large primary suite with a five-piece bath, while the finished walk-out basement adds versatile living space, prewired for surround sound and ideal for a home theater, game room, or guest retreat. This super clean, modern, and move-in ready home includes multiple smart home features like keyless entry, myQ remotely operated wireless garage door system, self monitored, no cost, Abode security system with door and glass break sensors, a Nest thermostat and integrated Nest cameras, humidifier, and some updated LED lighting. Additional conveniences include two wall-mounted TVs and all window coverings. Located in a low-traffic and very affordable HOA community that even includes trash service. Perfectly located in the community this home is near walking trails, offers great privacy, and easy access to outdoor recreation. Combining space, upgrades, smart features, and scenic Colorado views, this property delivers comfort, functionality, and strong long-term value.
Basic Details
Residential
For Sale
4714237
$589,900
5
4
1
3,788 Sqft
2018
Pending
3
Single Family
: Composite Shingle
RE/MAX Real Estate Group LLC
Scott Sufak ABR C2EX CDPE CMLXv CNE GRI SFR
Features
: Forced Air, Natural Gas
: Ceiling Fan(s), Central Air
: Full Basement, Walk Out
: Rear
: Gas, One, Main Level
: Wood Deck, Concrete
: Carpet, Luxury Vinyl
: 5-Pc Bath, French Doors, Great Room
: Electric Hook-up, Upper
: Sewer
: Electricity Connected, Natural Gas Connected
: Vinyl
Appliances
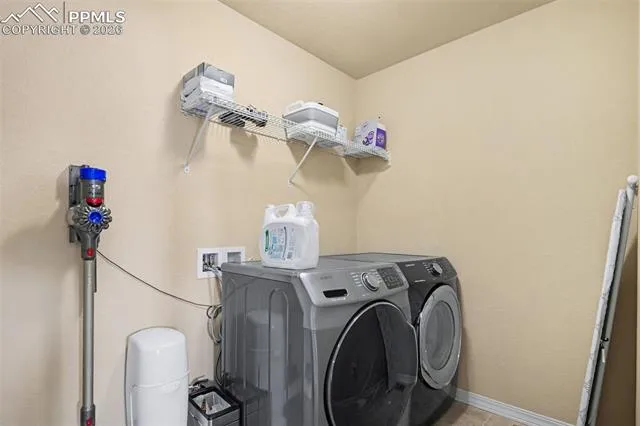
: Dishwasher, Disposal, Microwave Oven, Self Cleaning Oven, Double Oven, Gas in Kitchen, Refrigerator, Dryer, Washer