8566 Crooked Branch Lane, Colorado Springs, Colorado 80927
ResidentialProperty Type
3,864 SqftSquare Footage
2017Year Built
Property Description
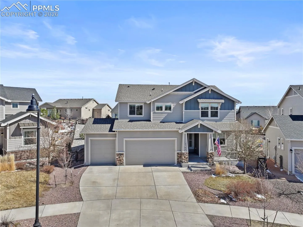
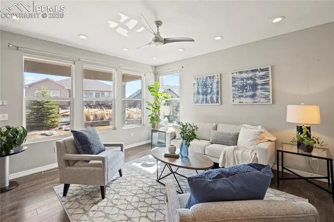
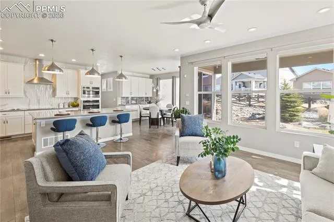
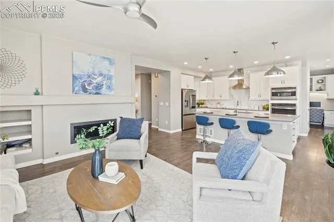
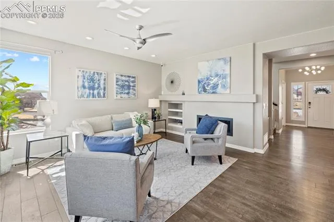
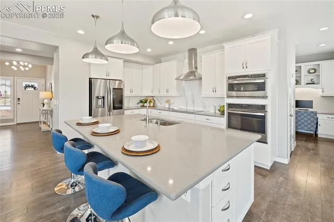
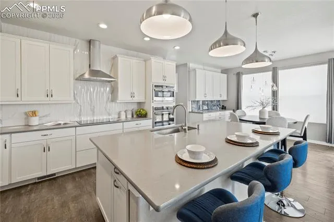
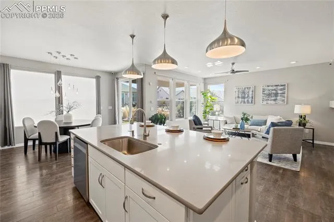
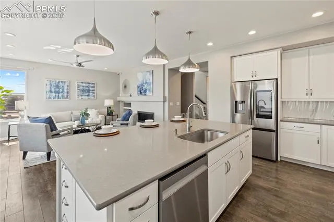
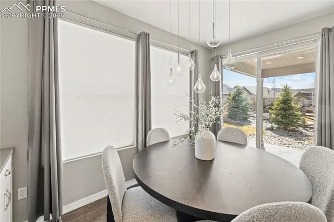
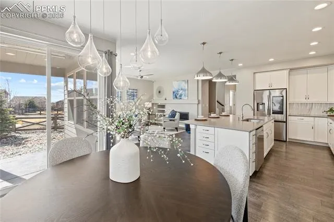
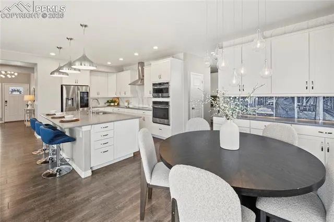
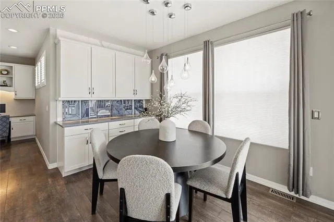
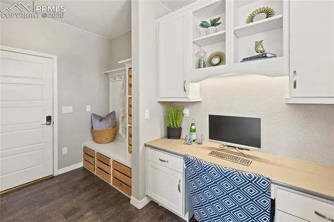
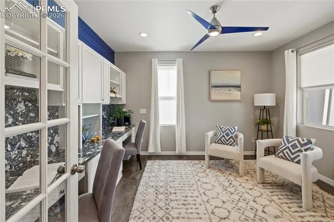
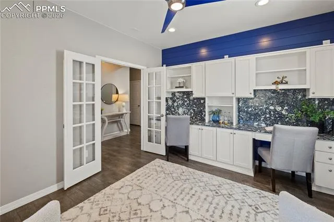
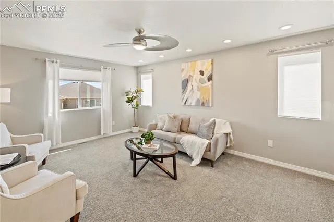
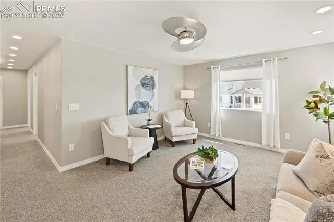
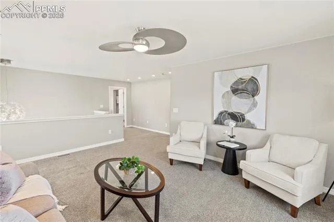
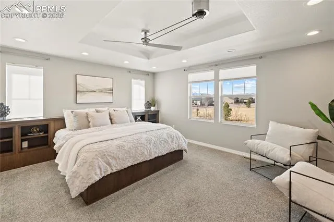
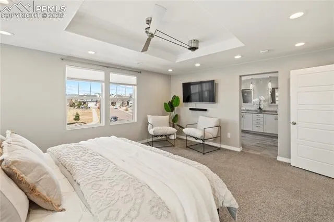
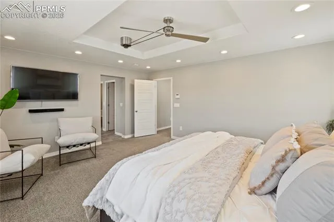
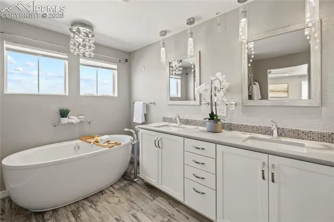
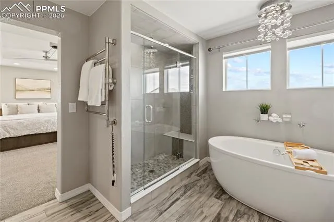
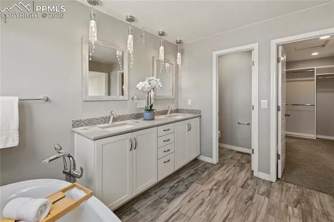
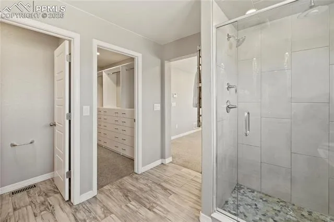
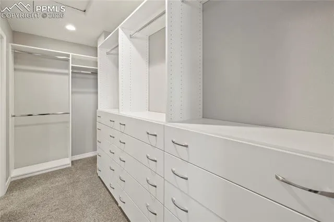
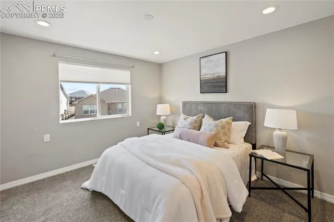
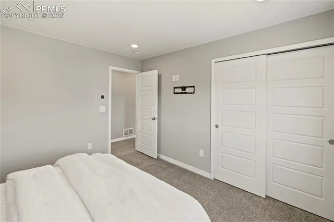
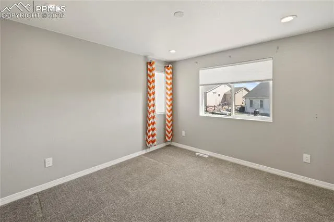
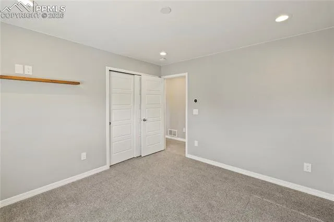
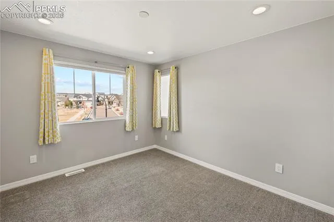
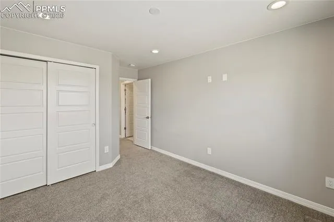
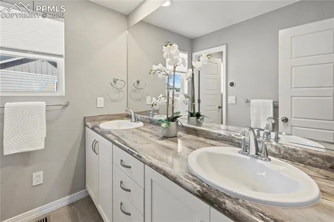
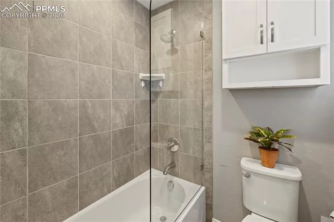
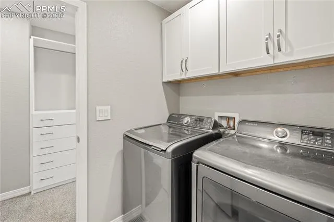
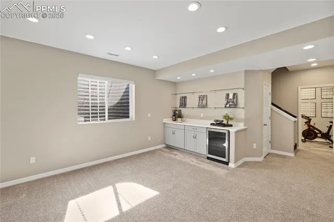
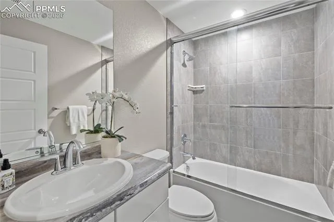
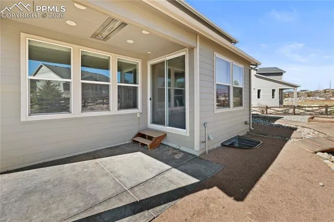
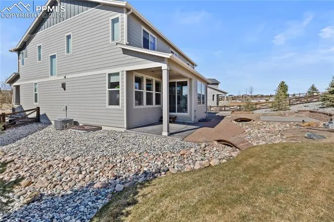
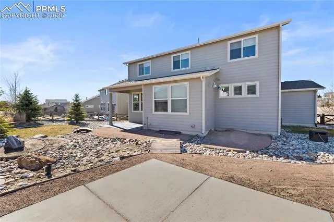
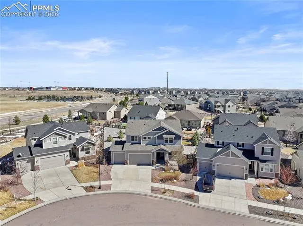
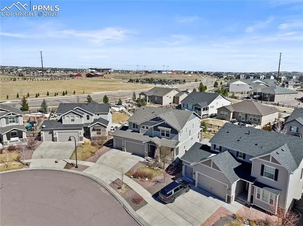
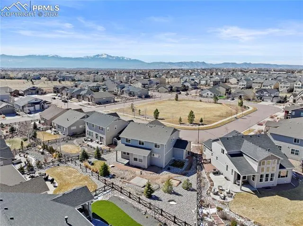
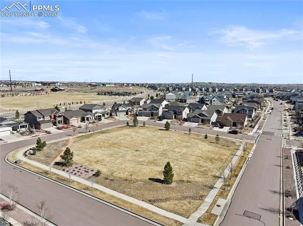
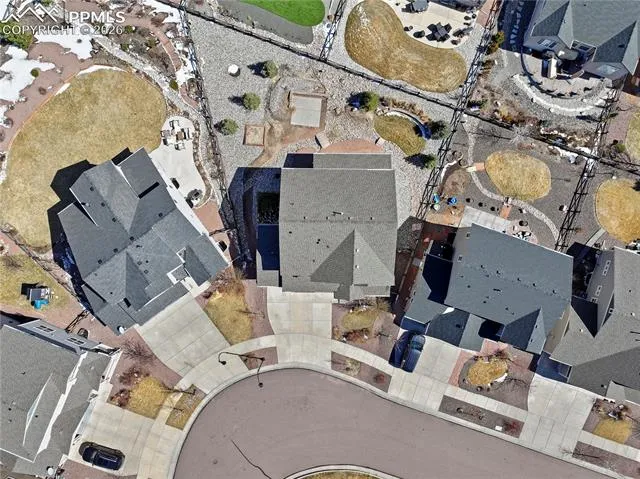
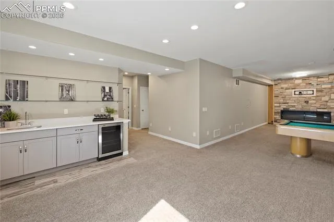
Set across from a park with views of Pikes Peak, this thoughtfully upgraded residence in Banning Lewis Ranch blends modern design, smart living, and refined comfort throughout it’s spacious & open floor plan. The main level is anchored by a light-filled great room with fireplace and seamless flow into a gourmet kitchen featuring a large island, quartz countertops, stainless steel appliances, walk-in pantry, under cabinet lighting and elevated cabinetry details. A dedicated office with custom built-ins creates a functional and polished workspace. Upstairs, the primary suite is designed as a private retreat, complete with a sitting area, custom built-in king-sized bed, walk-in closet, Pikes Peak views, a spa-inspired five-piece bath w/ heated towel warmer, & walk-in closet w/ built-in closet system. Three additional bedrooms, a full bath, loft, and conveniently located laundry provide flexibility and everyday ease. The fully finished basement expands the living experience with a spacious family room, second fireplace, wet bar, 5.1 channel surround sound built in system and an additional bedroom & full bathroom. Extensive upgrades elevate both comfort and performance, including taller ceilings on all levels, whole-home humidifier and advanced Merv 99% filtration system, smart home integration with lighting, security, cameras, and automated blinds, as well as enhanced sound insulation throughout. The oversized, heated four-car garage is fully finished, offering both function and flexibility. The advanced security system also includes live monitoring that can be broadcast to the TV’s throughout the home. Situated on a fully landscaped lot with a covered patio that includes a recessed electric patio heater and mountain views, the home offers access to Banning Lewis Ranch amenities including parks, trails, schools, dog park, fitness center, pool, and clubhouse.