1864 Canon Ridge Trail, Canon City, Colorado 81212
ResidentialProperty Type
5,544 SqftSquare Footage
2013Year Built
Property Description
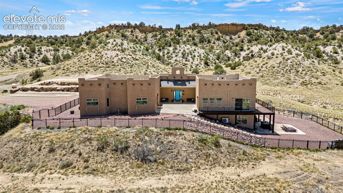
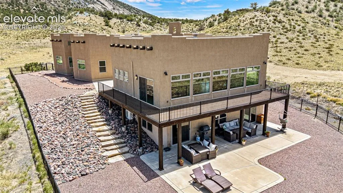
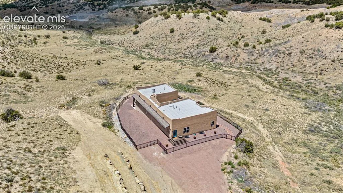
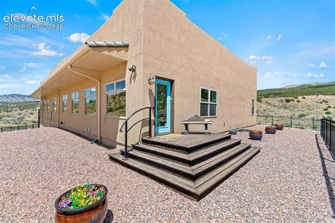
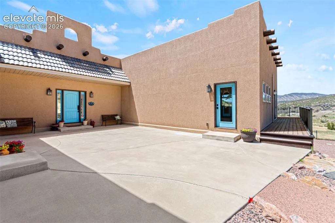
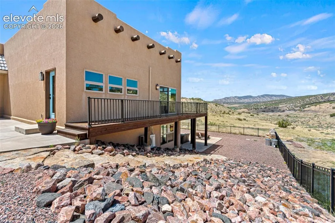
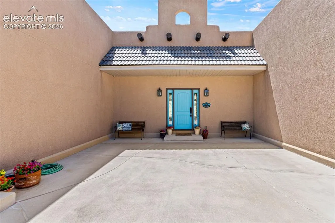
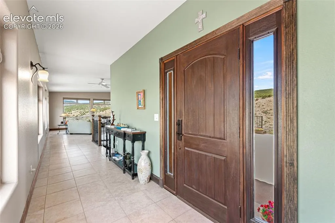
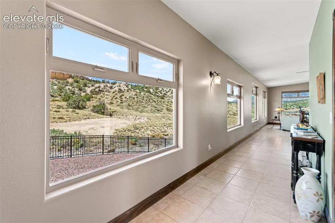
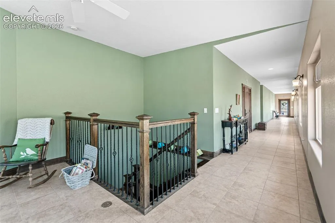
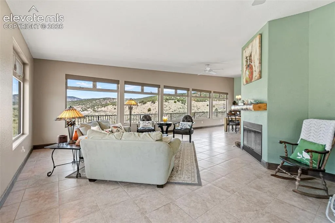
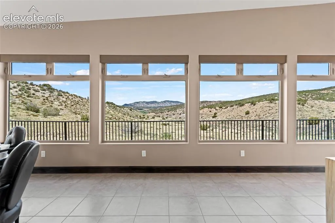
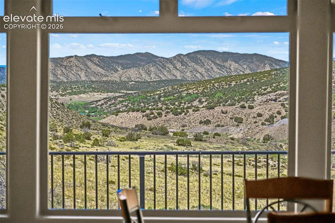
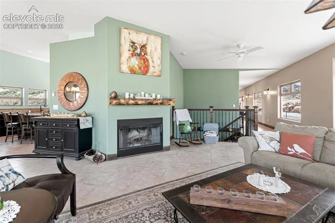
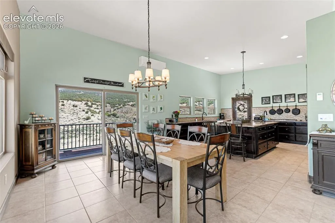
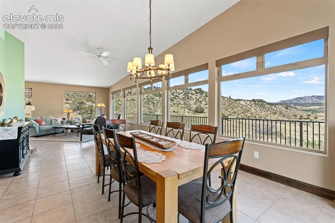
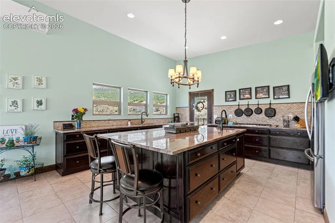
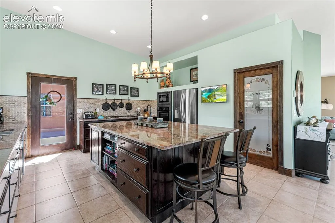
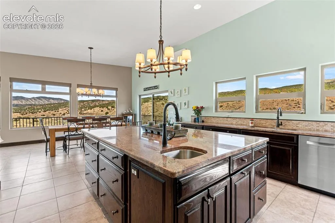
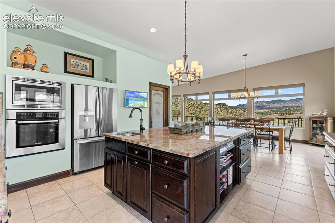
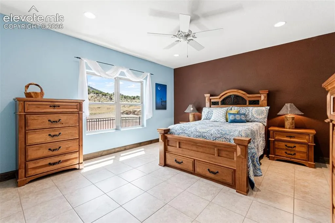
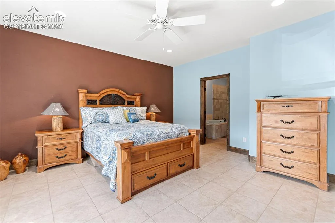
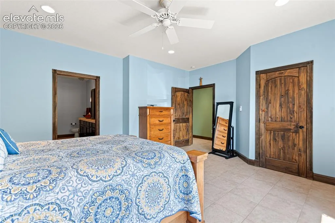
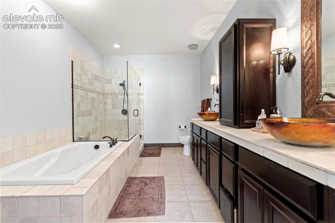
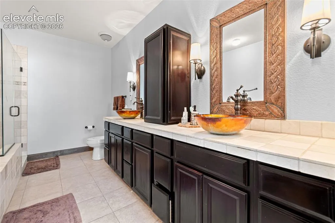
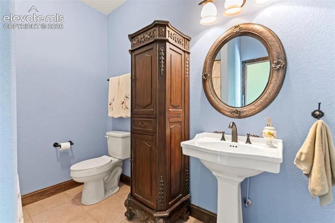
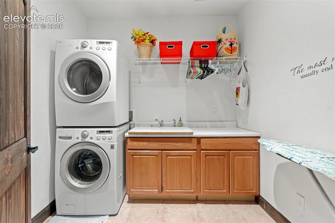
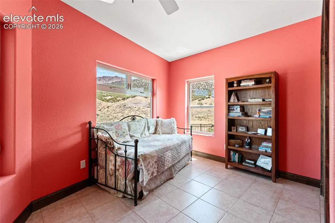
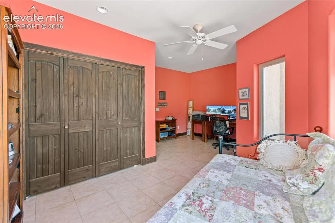
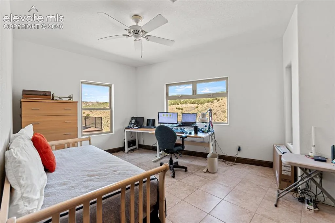
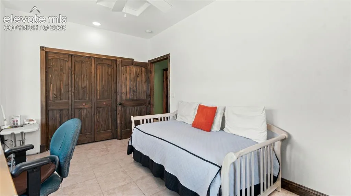
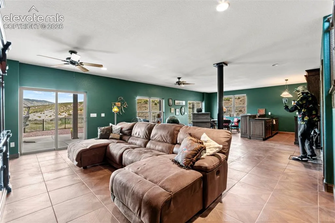
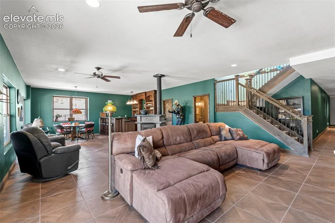
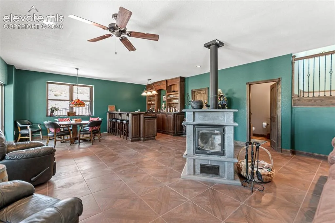
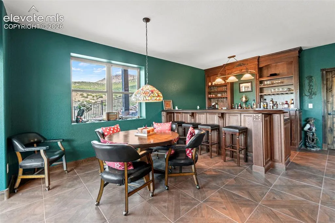
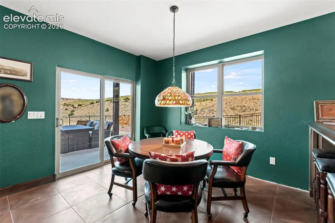
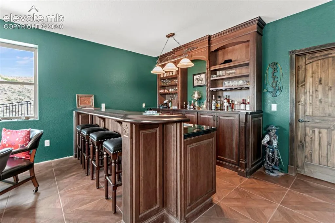
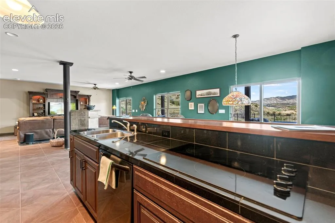
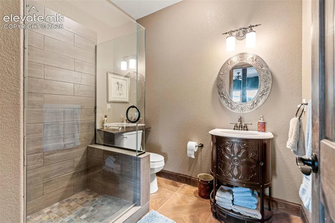
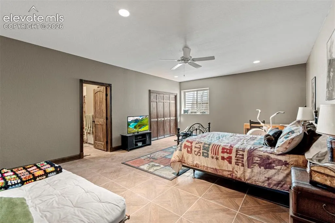
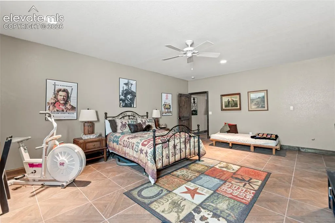
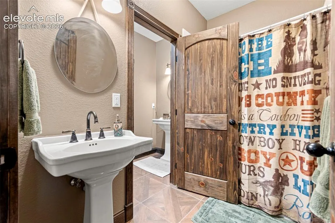
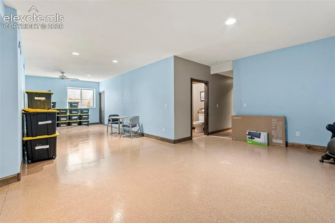
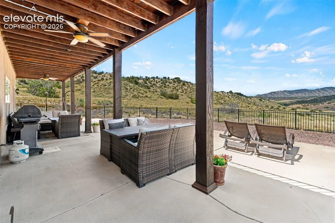
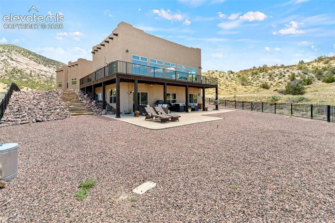
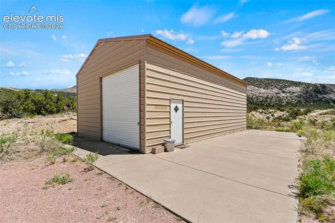
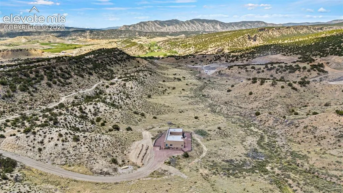
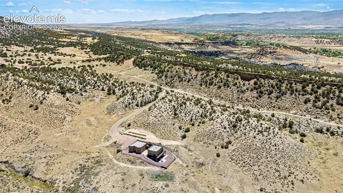
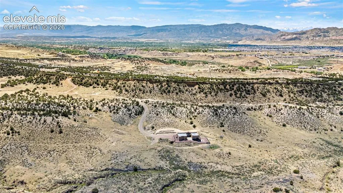
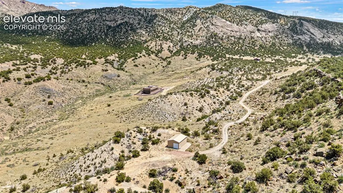
Perched above the Fremont County high desert on 71 contiguous acres with deeded BLM access, this custom Pueblo-style ranch was built with intention — every room oriented toward the views, every finish chosen with care. The aerial perspective tells the story: complete privacy, access roads across your own land, and a horizon that stretches to the Cooper Mountains and beyond. The main level opens through a covered courtyard entry into a wide view corridor lined with oversized windows framing canyon and mountain panoramas in every direction. The great room anchors the main floor with a wood-burning fireplace and wall of glass, flowing into a gourmet kitchen with granite countertops, Bosch wall oven/microwave, 5-burner gas cooktop, French door refrigerator, oversized island with prep sink, and a lighted walk-in pantry. The primary suite includes a custom walk-in closet and spa bath with dual artisan vessel sinks, soaking tub, and seamless glass shower. Two additional main-floor bedrooms and full hall bath. Main-floor laundry with utility sink. The walkout lower level delivers a full second living space: an expansive custom wet bar, soapstone stove, spacious family room opening to a large covered patio with ceiling fans and propane hookup, a guest suite with en-suite shower bath, another Jack-and-Jill bath serving two flex rooms, and a large bonus room with custom-coated floors and egress. In-floor radiant heat across 5 zones, in the whole house, passive solar design, split A/C, stucco/xeriscape fire mitigation. Adjoining lot adds a steel garage/storage building with its own well, septic, and electricity. Agricultural lease through 2029. Free broadband internet via leased tower. A once-in-a-generation property!