4113 Morado Drive, Colorado Springs, Colorado 80911
ResidentialProperty Type
2,012 SqftSquare Footage
1983Year Built
Property Description
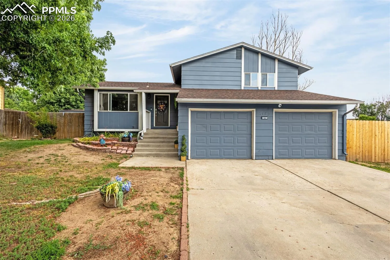
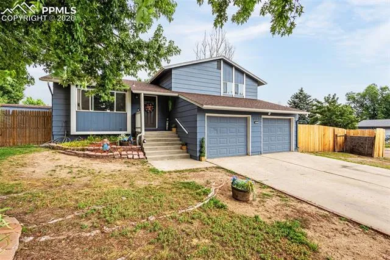
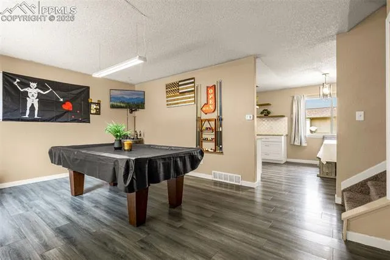
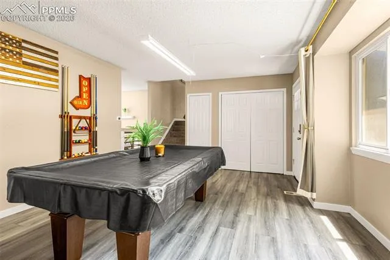
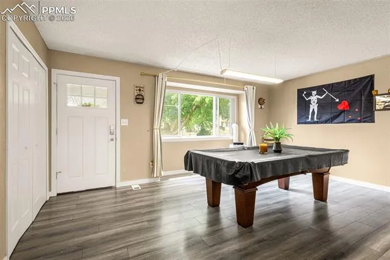
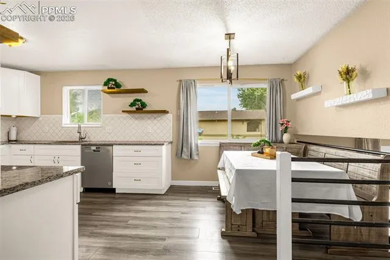
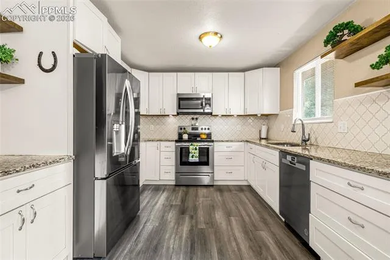
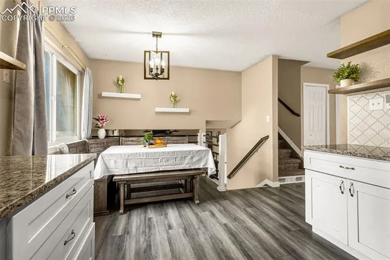
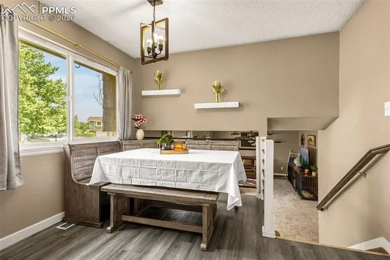
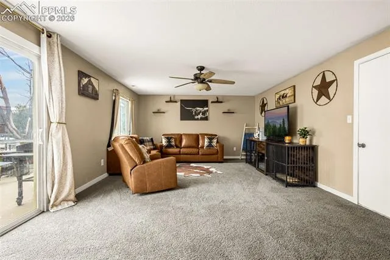
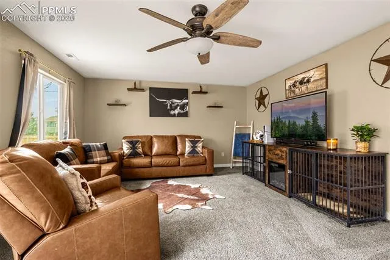
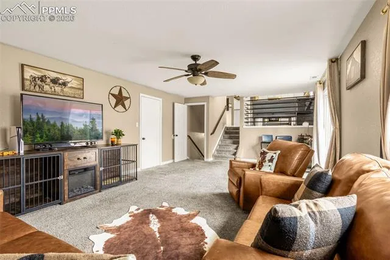
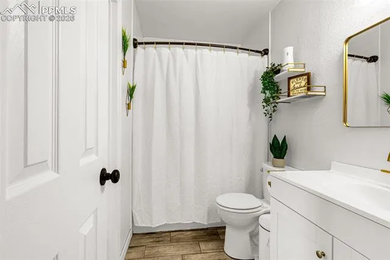
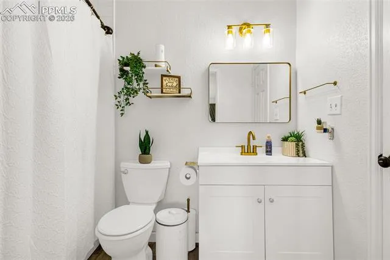
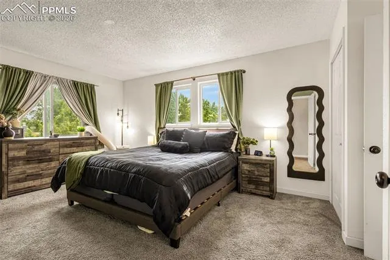
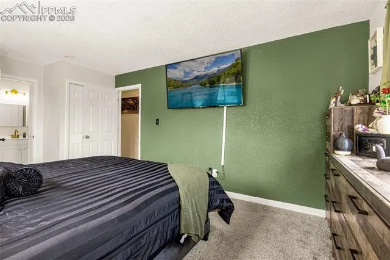
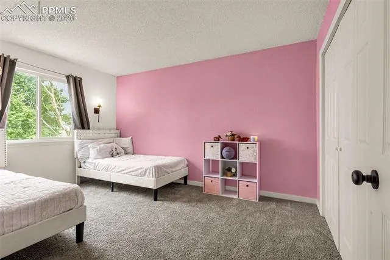
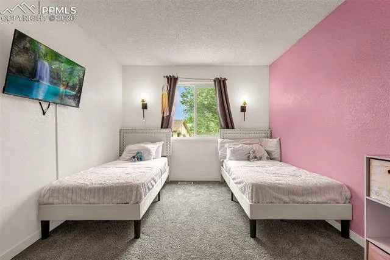
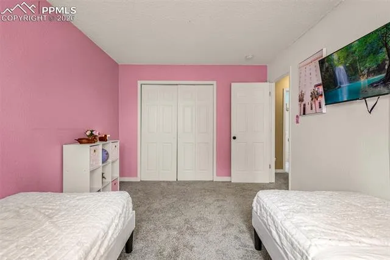
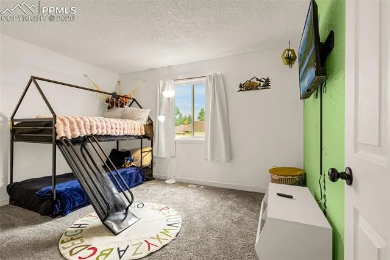
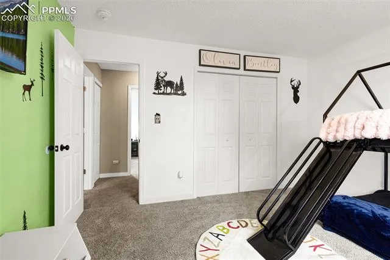
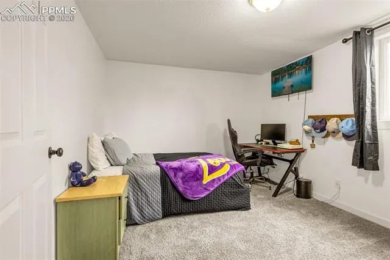
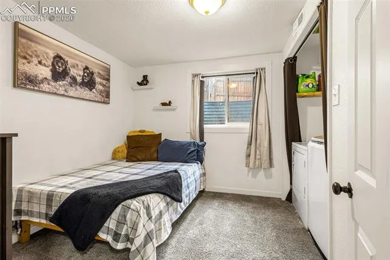
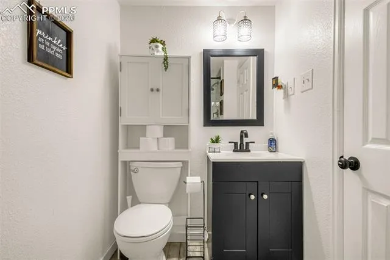
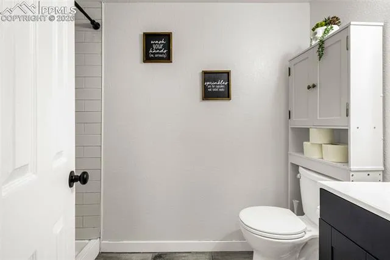
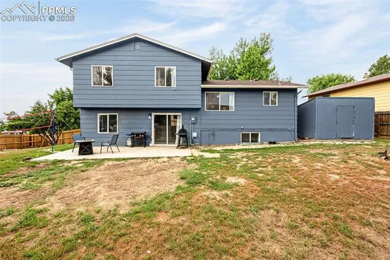
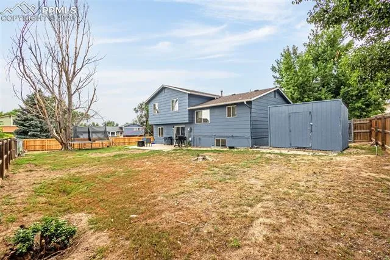
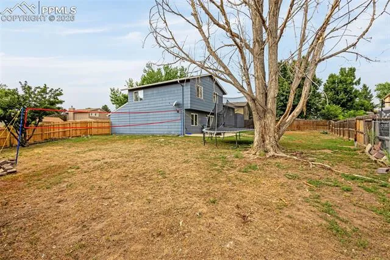
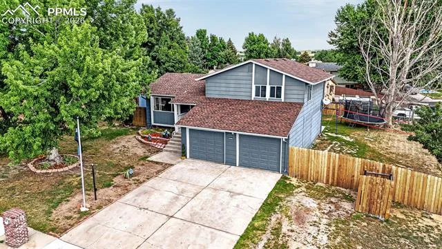
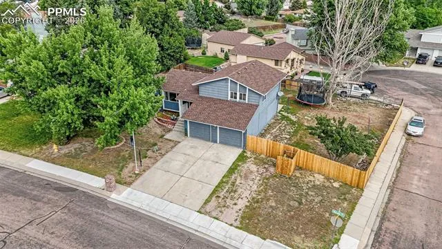
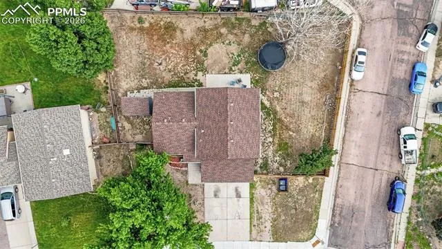
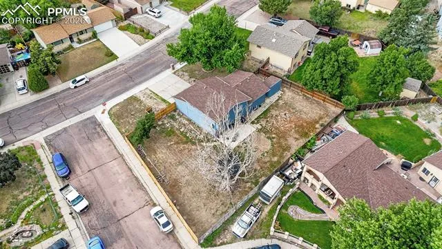
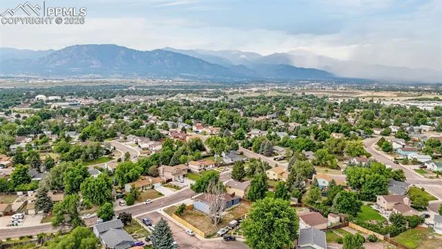
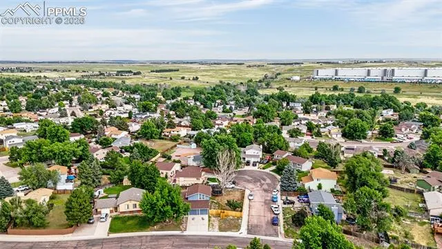
Welcome to this beautifully cared-for split-level home nestled in the desirable Clear View Estates subdivision. From the moment you step inside, you’ll appreciate the pride of ownership throughout. The main level welcomes you with a bright and open living/dining room, perfect for entertaining or relaxing. Just beyond, the kitchen features white cabinetry, gleaming granite countertops, and stainless steel appliances—combining functionality with modern style. Upstairs, you’ll find three comfortable bedrooms, including a spacious main bedroom that offers a peaceful retreat. The lower level boasts a generously sized family room with a sliding glass door that opens to a large backyard—ideal for outdoor gatherings, play, or gardening. The fully finished basement adds even more versatility, complete with two additional bedrooms and a full bathroom, making it perfect for guests or a home office. Additional highlights include a two-car garage and a convenient location near shopping, parks, and Fort Carson Army Base. Don’t miss the opportunity to make this move-in-ready gem your next home!
Basic Details
Residential
For Sale
9173485
$420,000
5
2
2,012 Sqft
1983
Pending
1
Single Family
: Composite Shingle
Keller Williams Partners
Michael Seeger GRI
Features
: Forced Air
: Ceiling Fan(s)
: Full Basement
: Rear
: Carpet, Wood Laminate
: 6-Panel Doors
: Electric Hook-up, Basement
: Sewer
: Cable Available, Electricity Connected, Natural Gas Connected