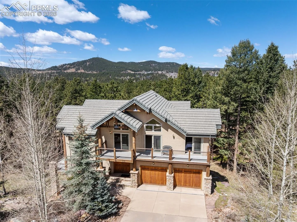
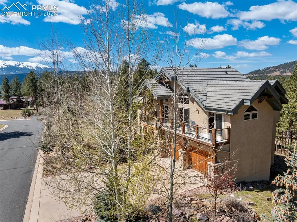
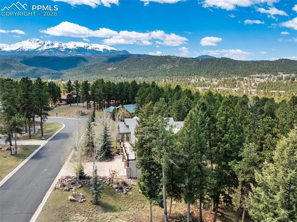
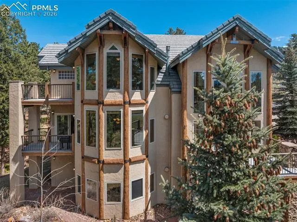
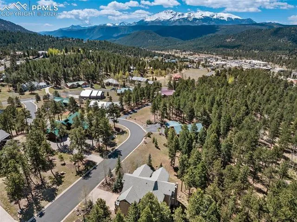
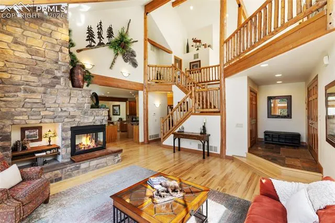
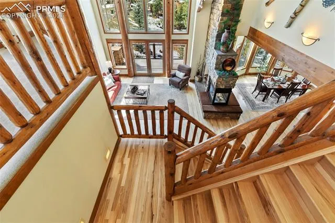
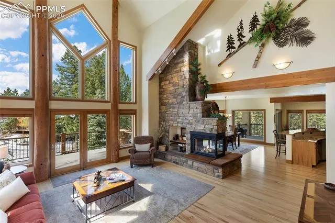
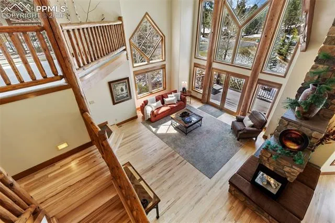
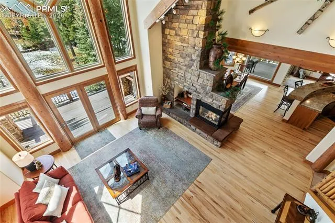
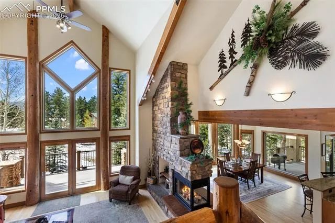
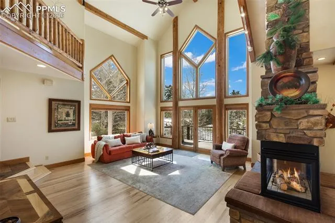
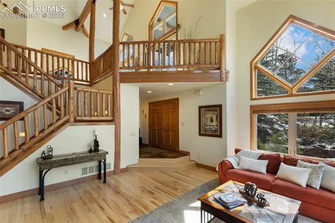
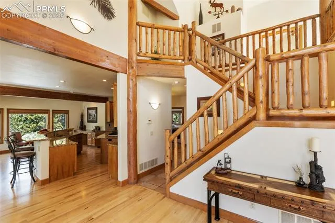
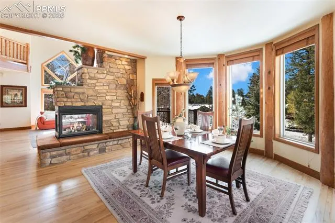
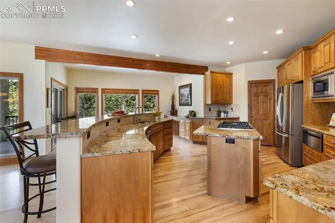
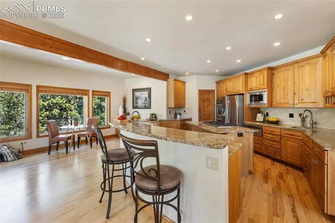
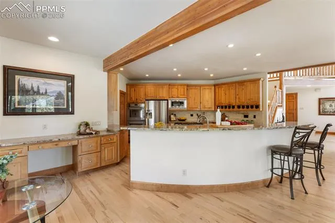
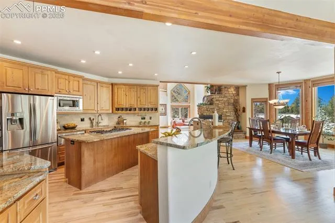
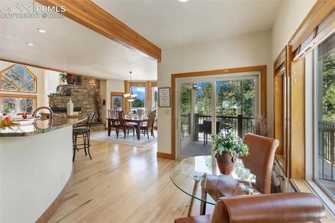
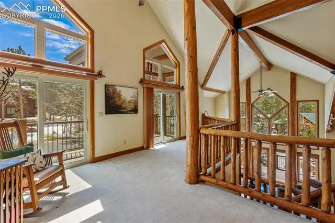
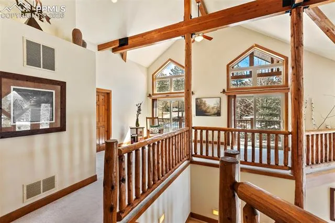
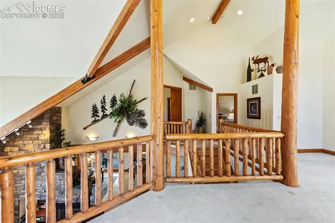
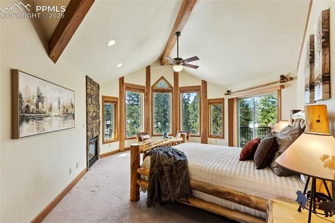
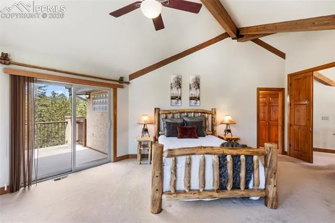
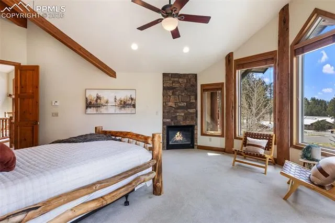
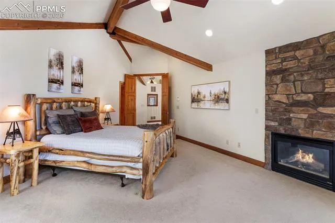
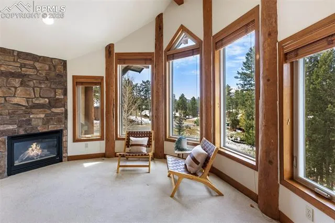
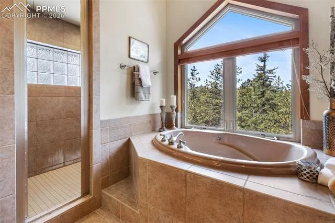
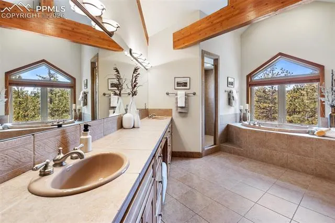
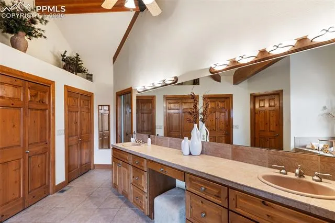
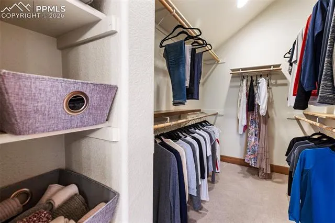
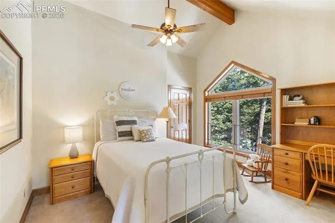
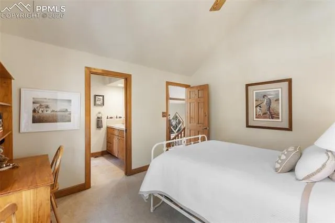
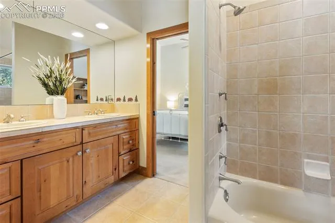
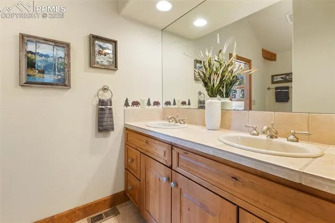
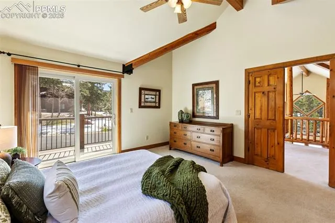
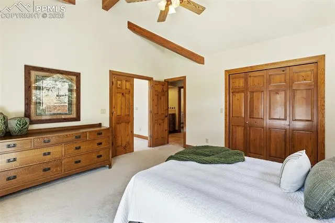
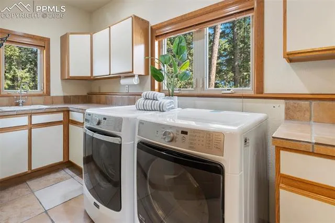
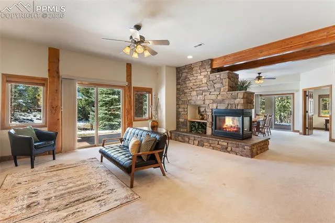
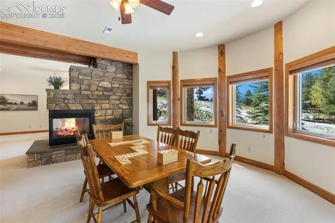
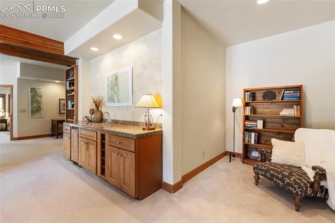
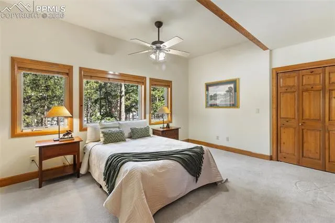
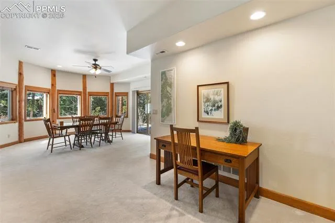
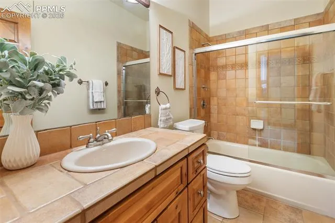
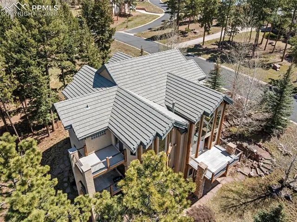
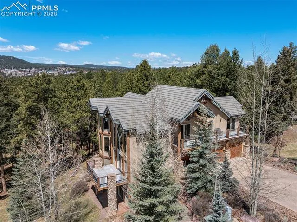
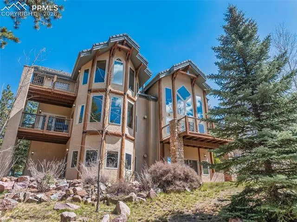
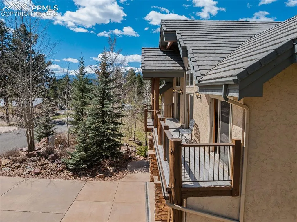
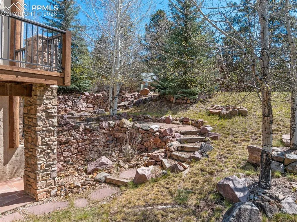
Luxury Mountain Retreat in sought-after Paradise Estates in Woodland Park offering breathtaking Pikes Peak views on over an acre of towering mature trees. This exceptional custom home blends refined mountain elegance with upscale finishes & extraordinary craftsmanship throughout. Step into the dramatic great room featuring soaring cathedral ceilings, exposed structural logs and beams, a stunning floor-to-ceiling stone 3-sided gas fireplace, and an impressive wall of windows designed to showcase the spectacular mountain views. The gourmet kitchen is truly a chef’s dream with granite countertops, expansive island with breakfast bar, pantry, hardwood flooring, warming tray, and luxury-brand appliances. The dining area and kitchen both walk out to a covered deck perfect for entertaining or relaxing among the pines. The upper-level primary suite is a private retreat complete with its own fireplace, sitting area, private deck access, luxurious 5-piece spa bath, walk-in closet, and two additional closets. Two spacious guest bedrooms each feature walkouts to a balcony and share an adjoining full bath. An additional loft overlooking the great room also opens to the balcony, creating additional living and gathering space. The walkout lower level is designed for entertaining & comfort with an expansive family and game room, reading nook, office area, wet bar, & a beautiful 3-sided gas fireplace. Multiple walkouts lead to patio & covered outdoor living area surrounded by professionally designed upscale landscaping. A spacious fourth bedroom & full bath complete the lower level. Additional features include dual furnaces, concrete tile roof, UV-treated windows, radon mitigation system, individual temperature controlled showers & five separate walkouts to balconies and patios. A rare opportunity to own an extraordinary luxury mountain home with unmatched views, privacy, and timeless Colorado elegance. Convenient to Colorado Springs airport & all of Colorado’ s many amenities.
Basic Details
Residential
For Sale
8310570
$1,098,000
4
4
1
4,205 Sqft
2000
Active
3
Single Family
: Tile
The Compass Team REAL ESTATE GROUP LLC
Jennifer Erdley
Features
: Forced Air, Natural Gas
: Ceiling Fan(s)
: Full Basement, Walk Out
: None
: Gas, Three, Main Level, Upper Level, Lower Level, Stone
: Composite, Covered, Concrete
: Carpet, Ceramic Tile, Wood
: 5-Pc Bath, 9Ft + Ceilings, French Doors, Great Room, 6-Panel Doors, Vaulted Ceilings, Beamed Ceilings
: Electric Hook-up, Main
: Sewer
: Electricity Connected, Natural Gas Connected
: Wood
Appliances
: 220v in Kitchen, Dishwasher, Disposal, Microwave Oven, Cook Top, Double Oven, Gas in Kitchen, Refrigerator, Oven, Dryer, Washer, Trash Compactor, Countertop System