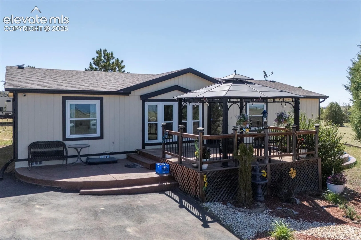
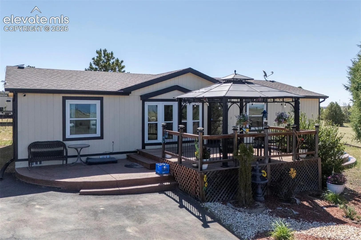
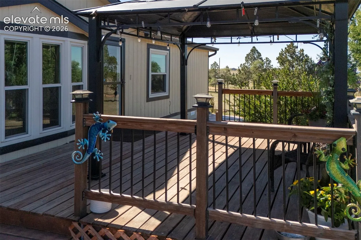
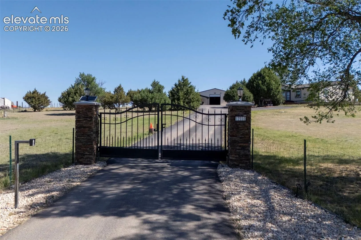
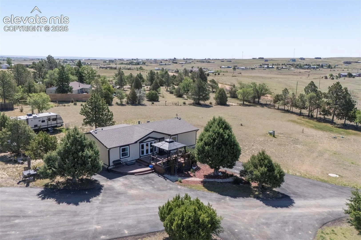
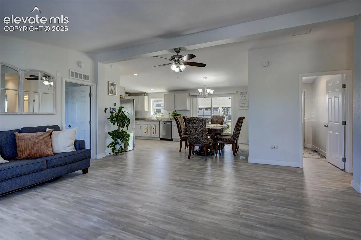
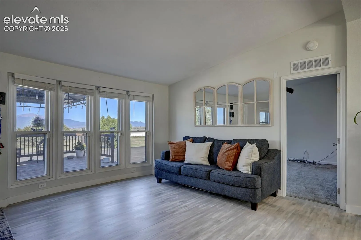
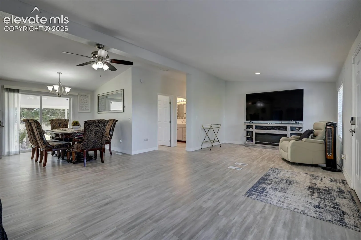
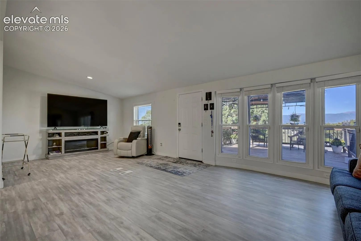
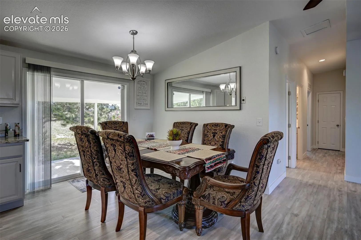
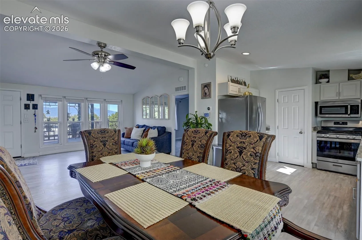
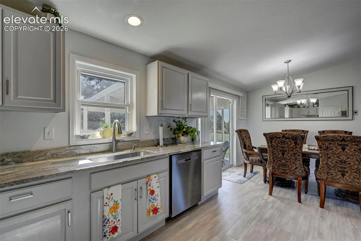
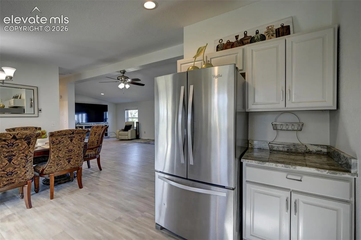
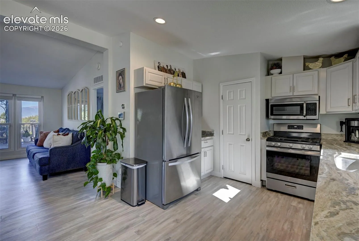
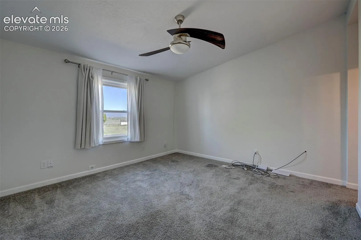
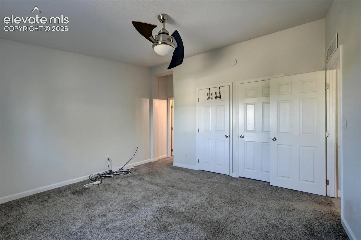
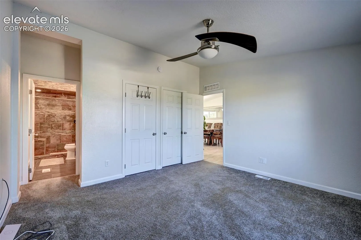
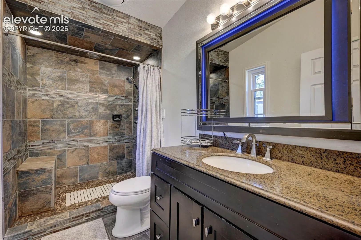
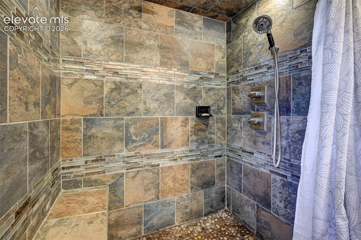
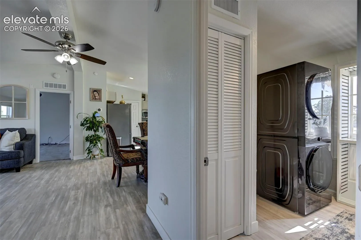
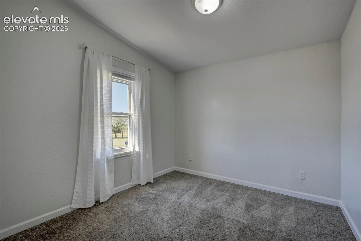
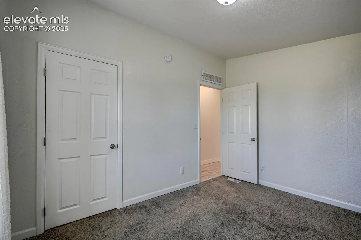
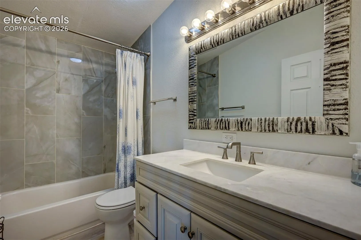
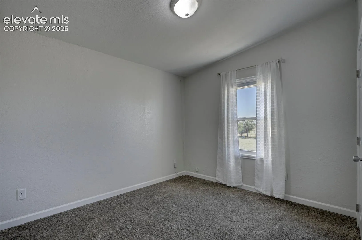
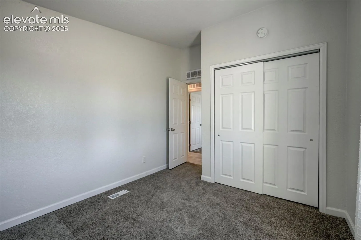
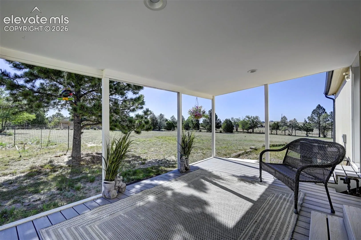
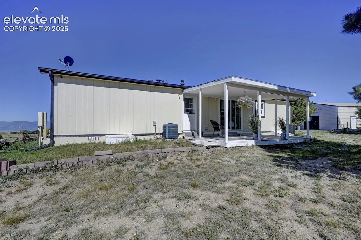
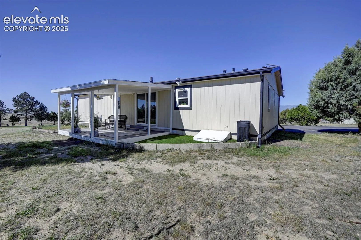
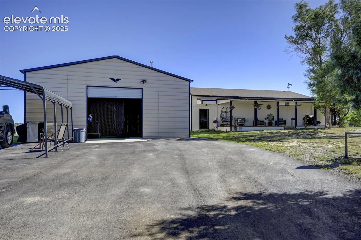
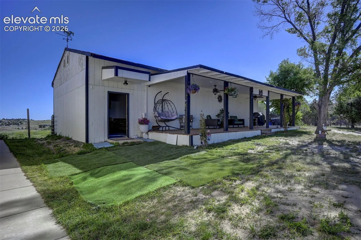
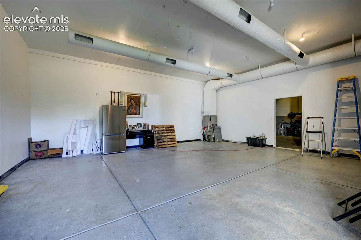
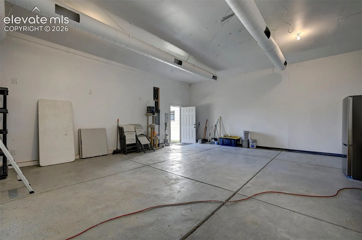
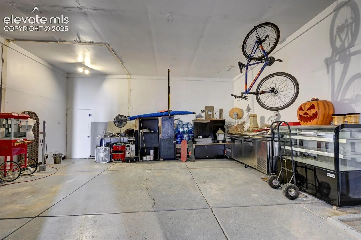
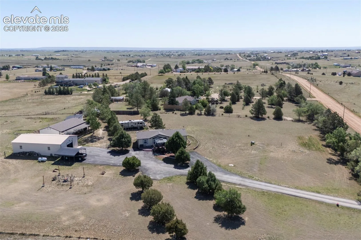
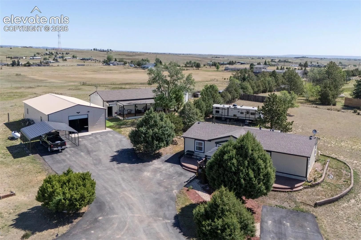
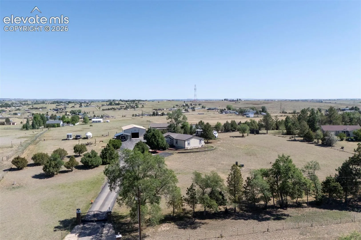
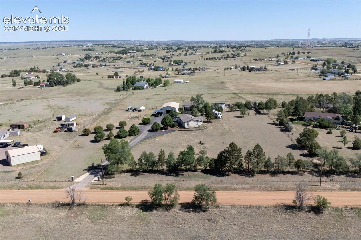
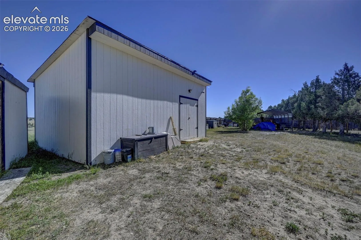
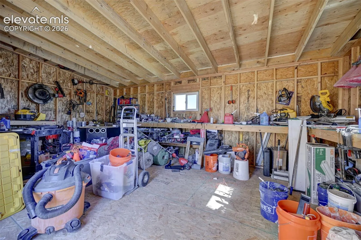
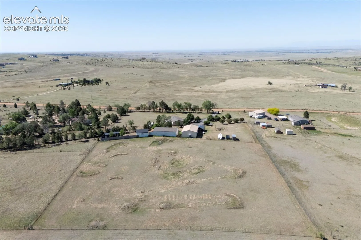
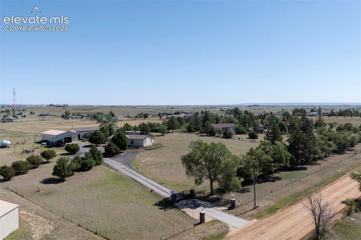
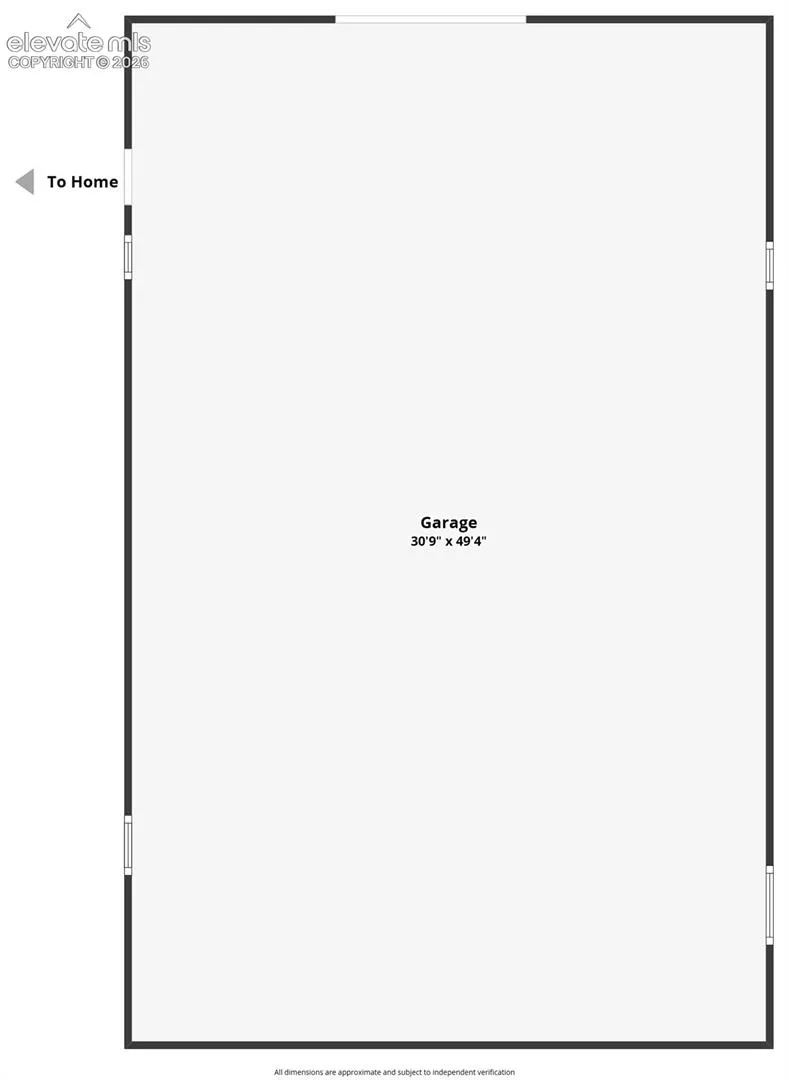
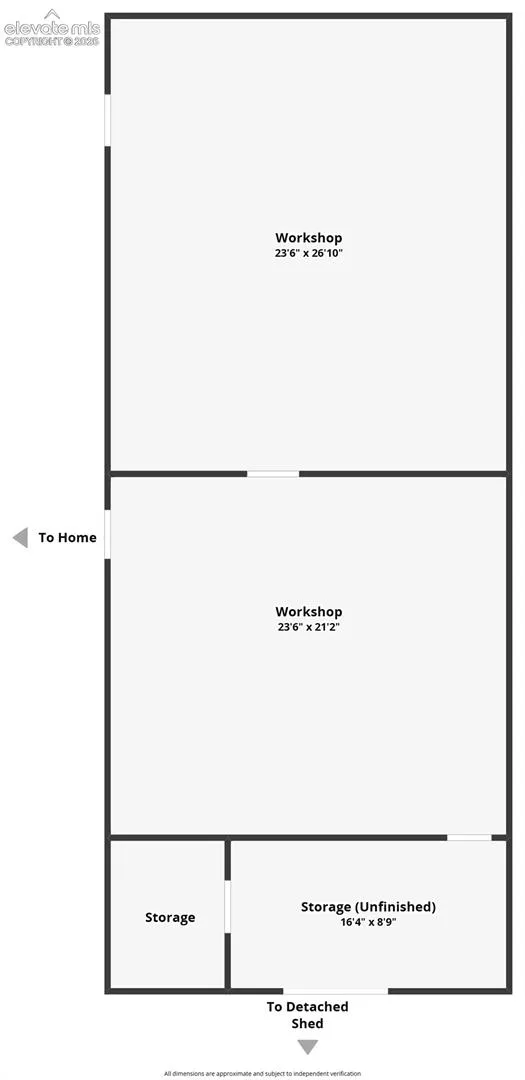
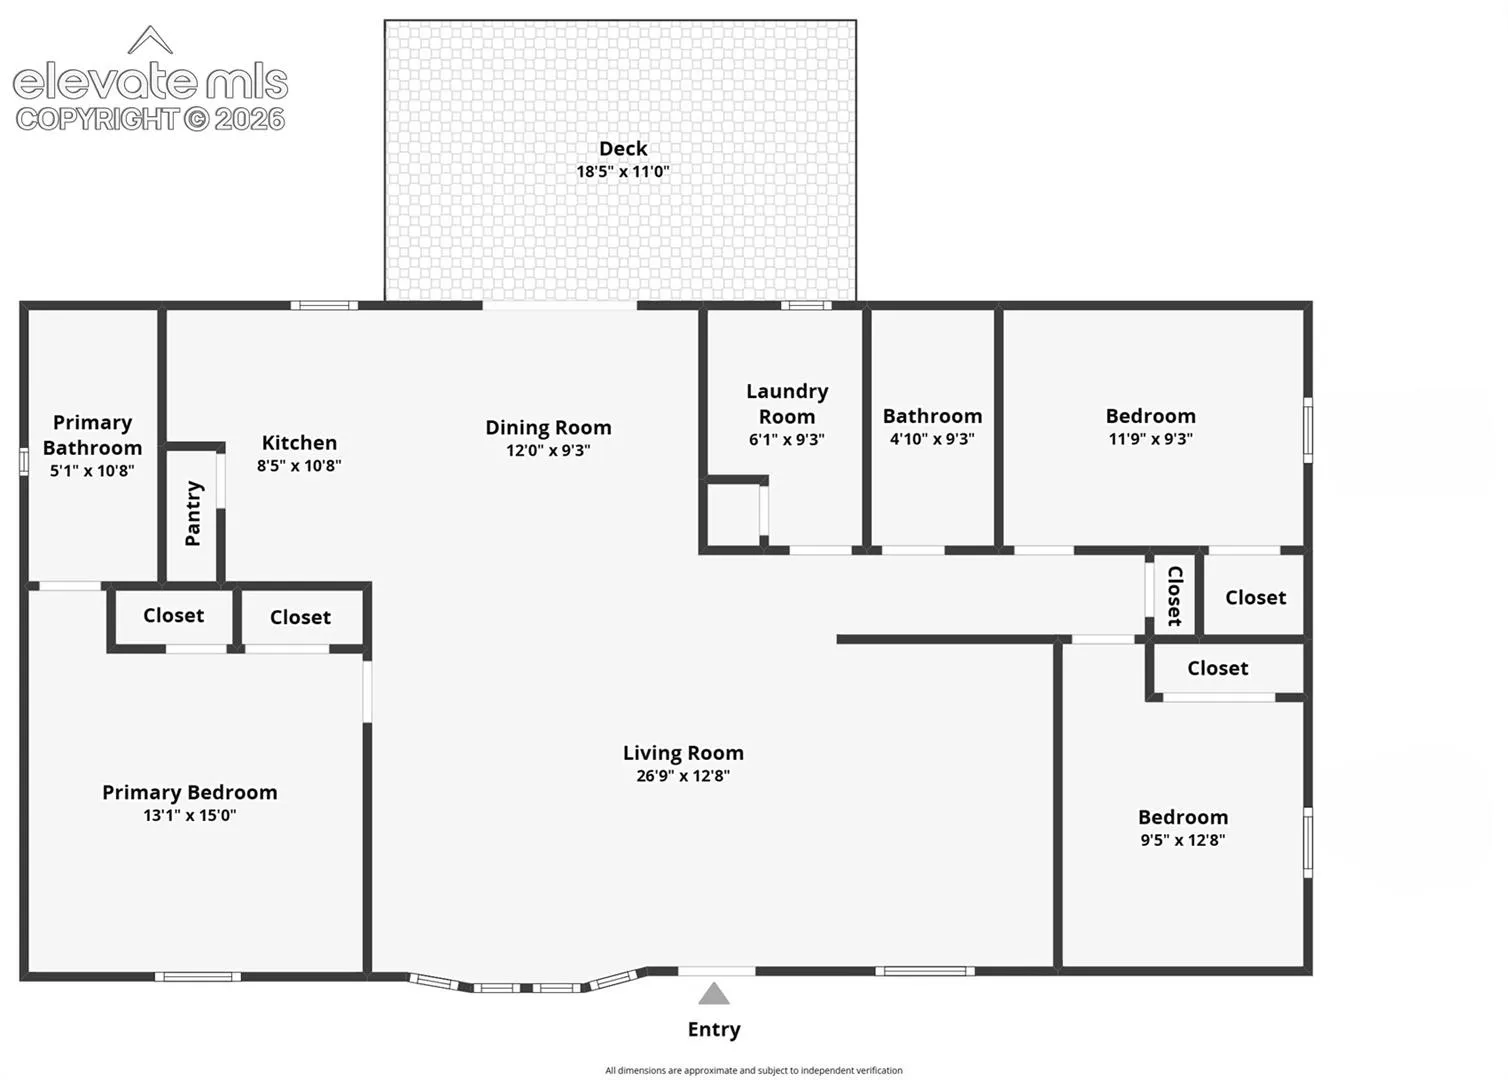
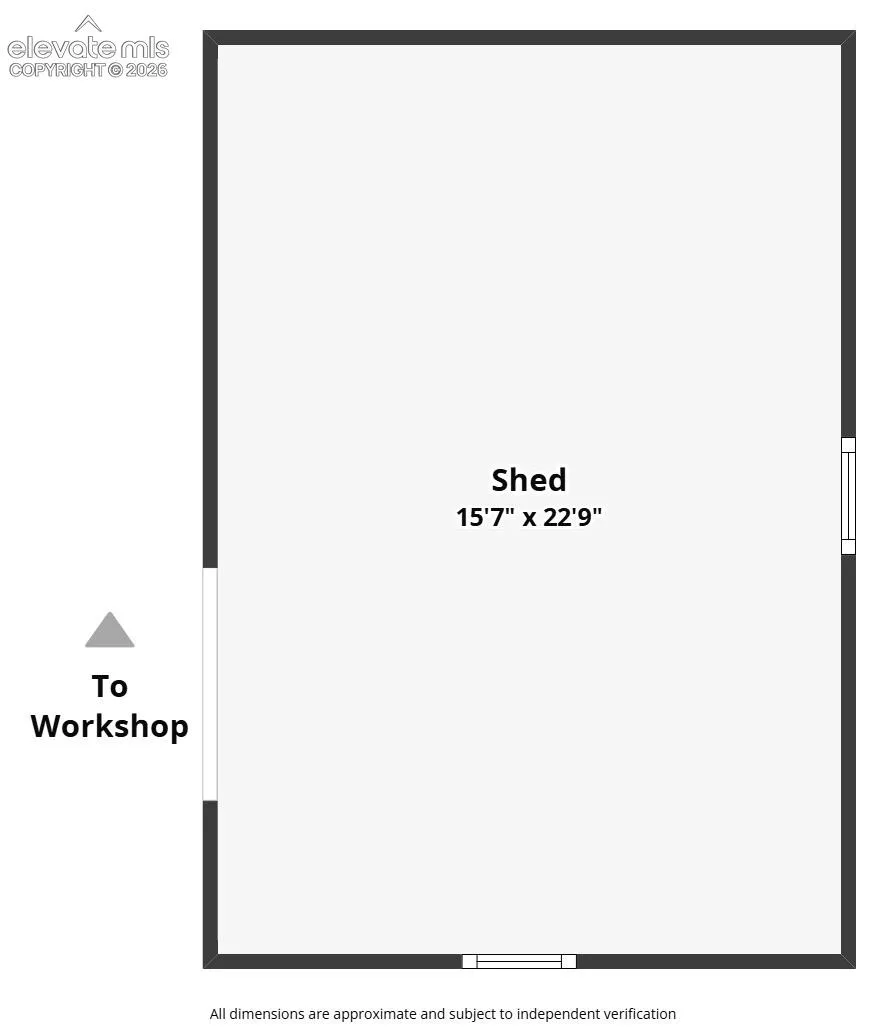
Stunning 5-acre property with unmatched 360-degree views of Pikes Peak, the Front Range, and city lights! This beautifully maintained 3-bedroom, 2-bath home offers the perfect blend of country living and modern convenience. The bright, updated kitchen features newer stainless steel appliances and opens to comfortable living spaces enhanced by fresh interior paint throughout. Outside, you’ll find exceptional amenities including a heated 6-car garage, a newly constructed shop, carport, electric entry gate, and paved driveway. Enjoy Colorado’s spectacular sunrises and sunsets from the welcoming front gazebo or relax on the covered back porch while taking in the panoramic mountain views. The level 5-acre parcel provides privacy, usable space, and endless possibilities for hobbies, vehicles, equipment, or simply enjoying the wide-open Colorado lifestyle. Conveniently located in Peyton with easy access to Colorado Springs, this rare property offers the peace of country living without sacrificing accessibility. Outdoor solar fence lighting on the front fence perimeter. Horseshoe pit.
Basic Details
Residential
For Sale
9544201
$699,000
3
2
1,377 Sqft
1998
Active
1
Single Family
: Composite Shingle
Pink Realty Inc
Deborah Drapeau
Features
: Forced Air, Propane
: Ceiling Fan(s), Central Air
: Rear, Front, Other
: Covered, Other
: Luxury Vinyl
: 6-Panel Doors, Vaulted Ceilings
: Main
: Septic
: Propane
: Vinyl
Appliances
: Dishwasher, Microwave Oven, Gas in Kitchen, Refrigerator, Dryer, Washer