9142 Lanceleaf Drive, Colorado Springs, Colorado 80925
ResidentialProperty Type
1,620 SqftSquare Footage
2026Year Built
Property Description
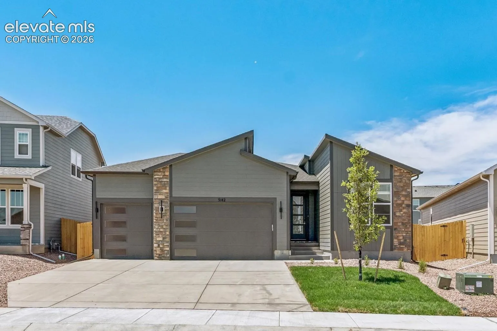
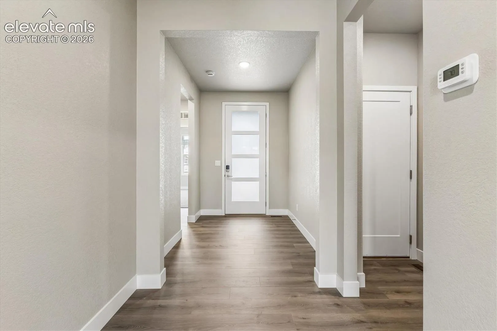
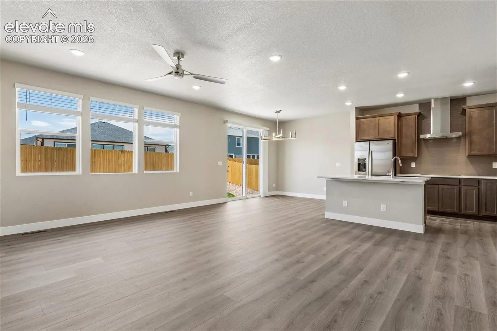
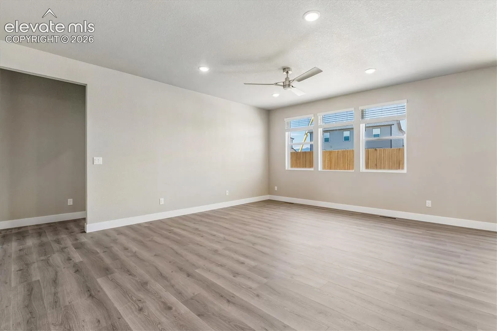
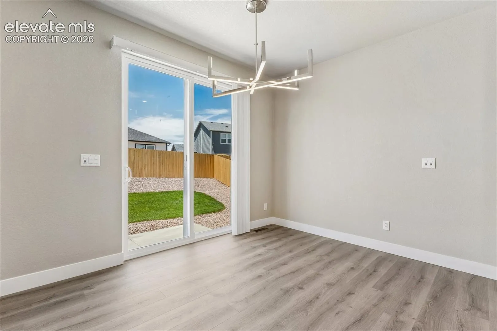
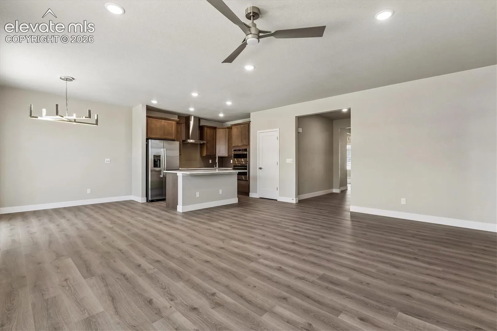
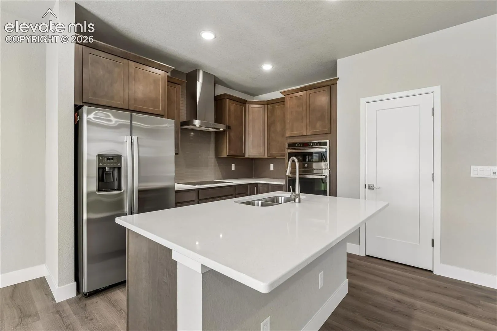
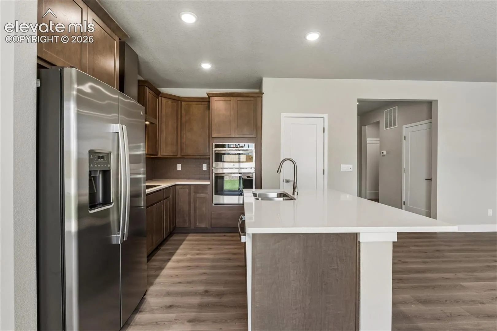
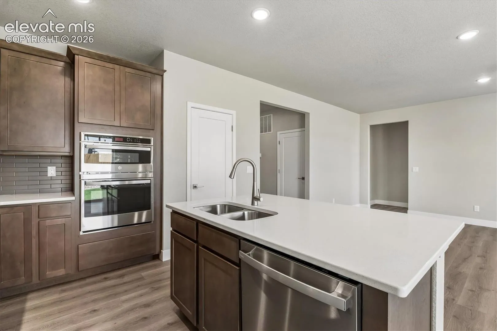
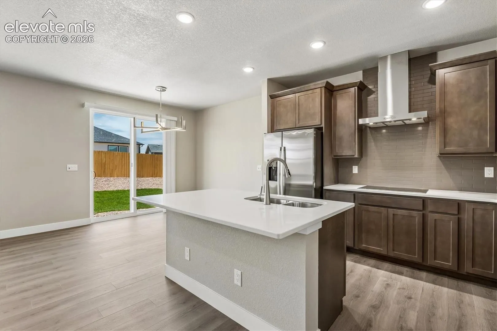
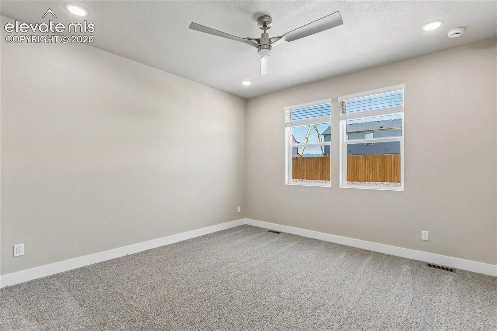
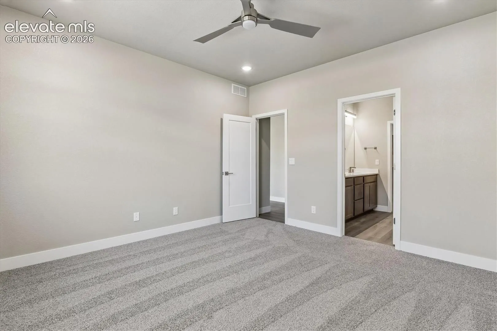
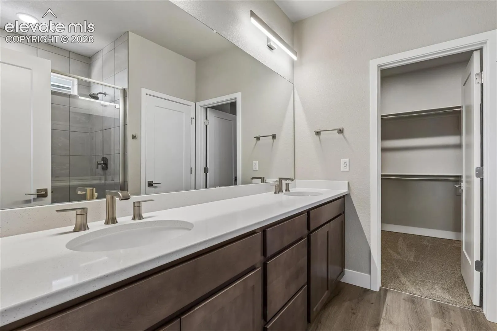
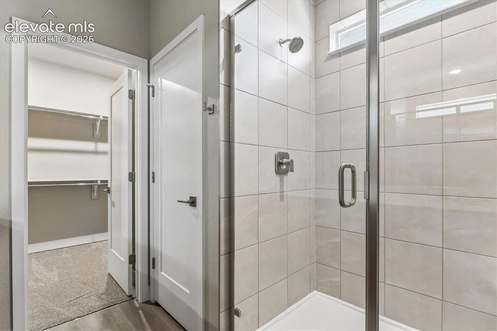
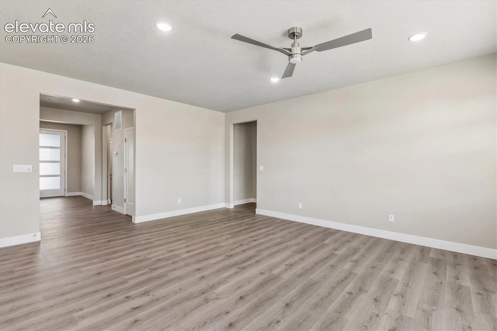
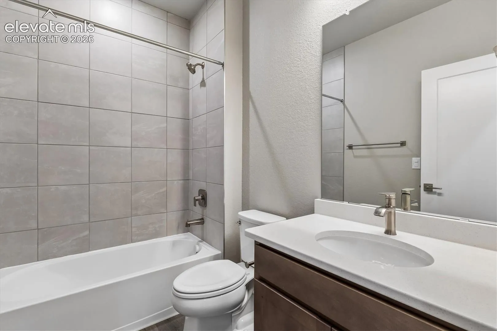
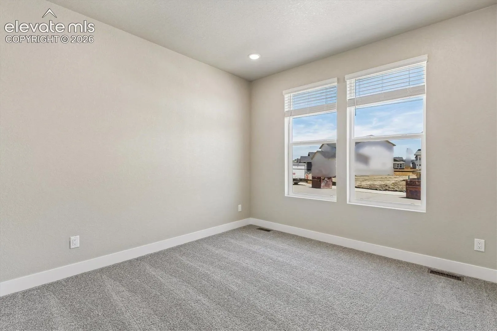
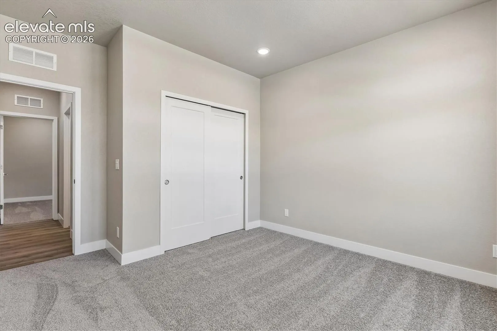
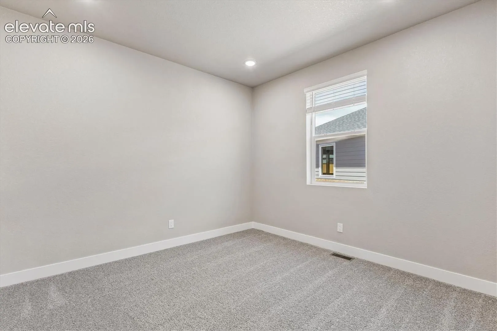
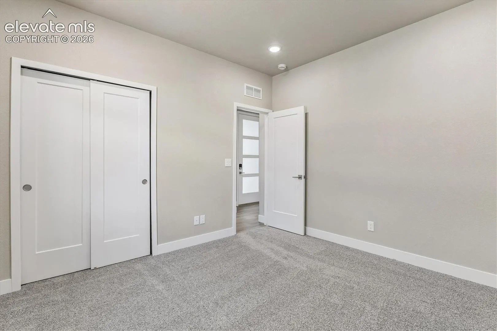
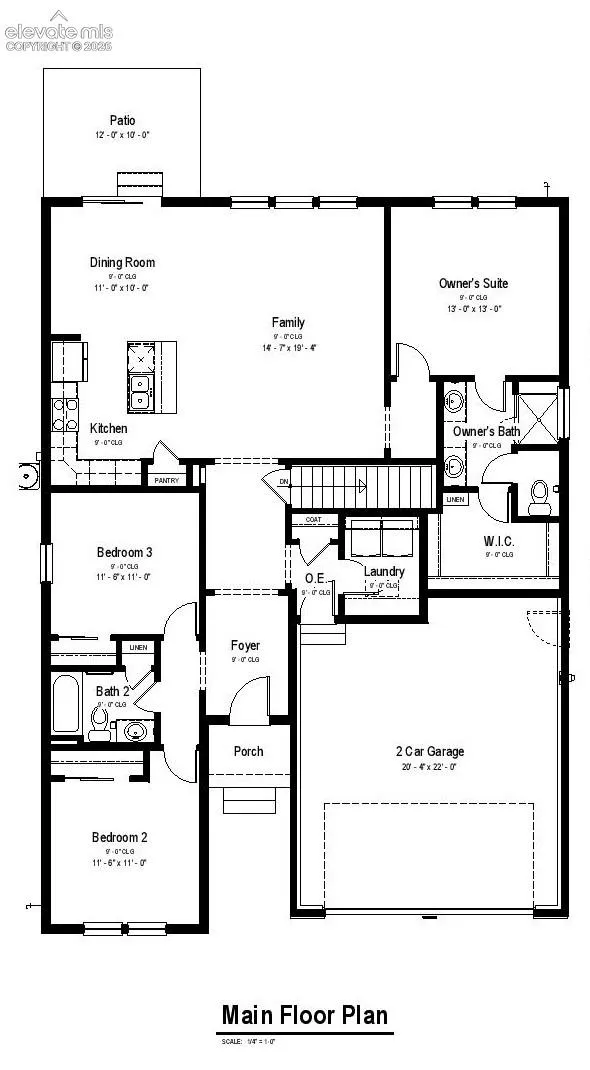
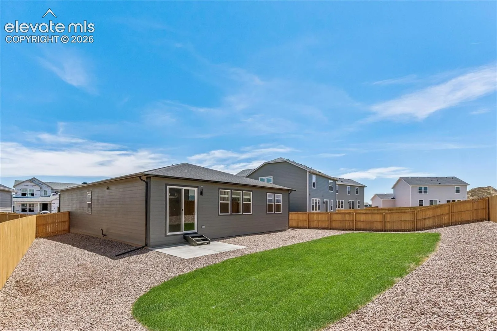
FINAL OPPORTUNITY! Welcome to the Sage, a beautifully designed ranch-style home featuring a modern elevation and a fully insulated 3-car garage with a convenient service door. Upon entering, you’re greeted by an inviting foyer that leads to two secondary bedrooms and a shared full bathroom, thoughtfully separated from the main living areas for added privacy. Just off the garage entry, you’ll find a conveniently located laundry room. As you continue through the home, the space opens into a bright and spacious open-concept layout featuring a stunning gourmet kitchen, large center island, and seamless flow into the dining and living areas. The private primary suite is tucked away on the opposite side of the home and offers a generous walk-in closet, spa-inspired bathroom with a walk-in shower and built-in bench, creating a comfortable retreat at the end of the day. Situated on a crawlspace foundation, this home combines modern design, functional living, and thoughtful details throughout.
Basic Details
Residential
For Sale
5872943
$489,900
3
2
1,620 Sqft
2026
Active
1
Single Family
: Composite Shingle
RE/MAX Professionals
Thomas Ullrich
Features
: Forced Air, Natural Gas
: Central Air
: Crawl Space
: All
: None
: Concrete
: Carpet, Luxury Vinyl
: Electric Hook-up, Main
: Sewer
: Cable Available, Electricity Connected, Natural Gas Available, Natural Gas Connected, Electricity Available
: Wood
Appliances
: Dishwasher, Disposal, Microwave Oven, Double Oven, Gas in Kitchen, Refrigerator, Kitchen Vent Fan, Smart Home Appliances, Dryer, Washer