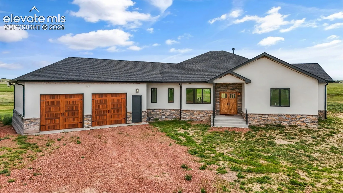
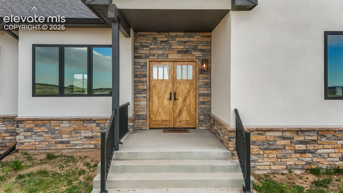
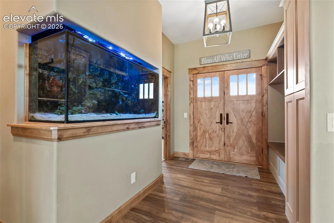
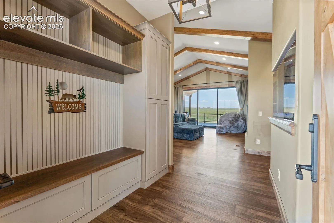
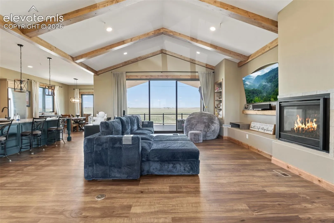
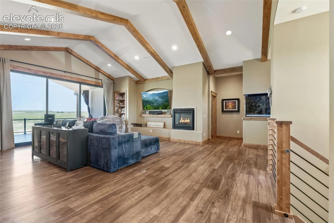
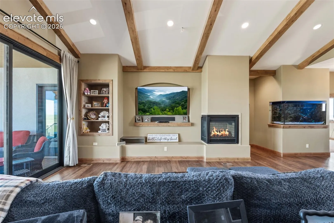
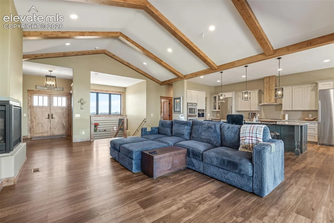
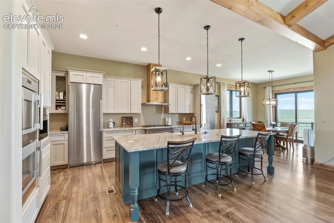
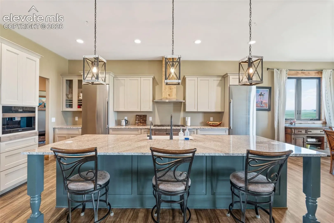
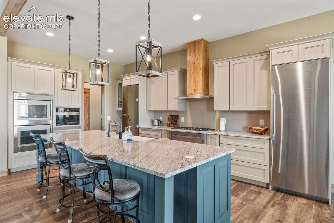
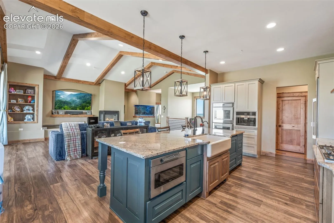
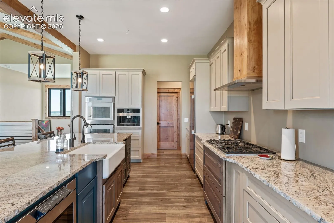
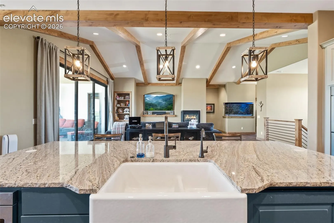
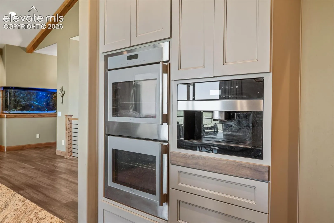
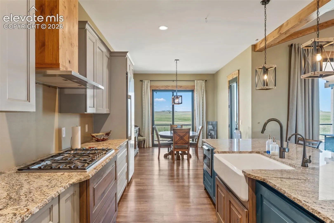
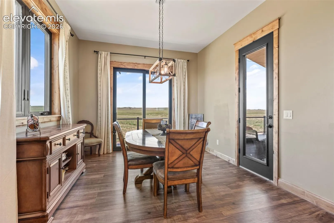
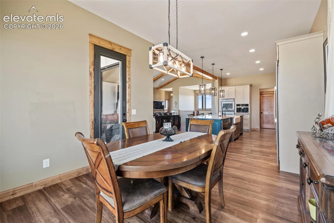
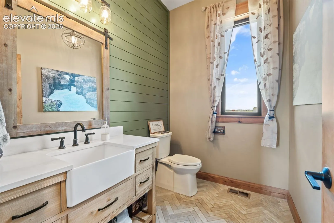
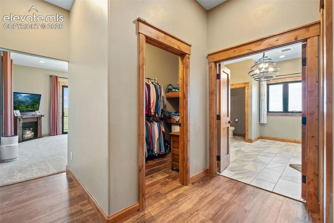
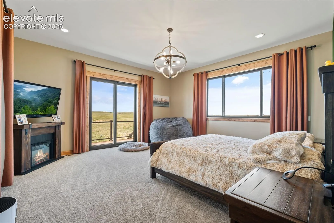
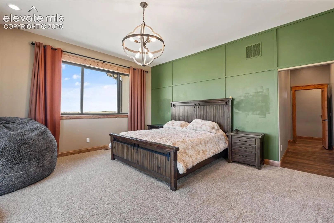
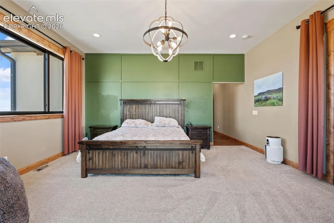
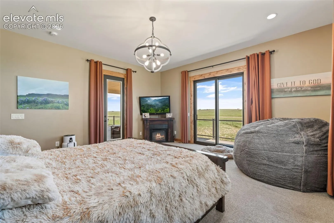
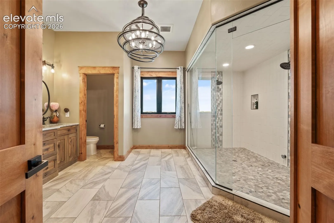
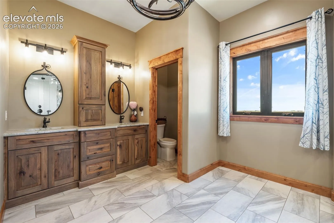
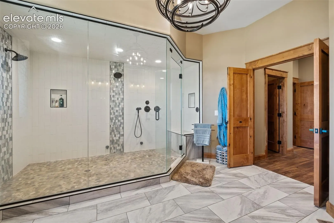
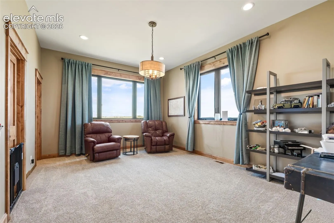
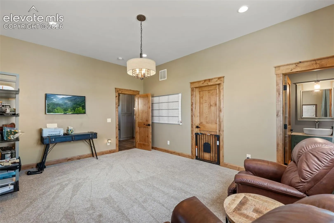
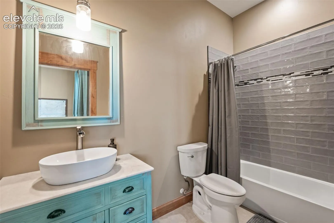
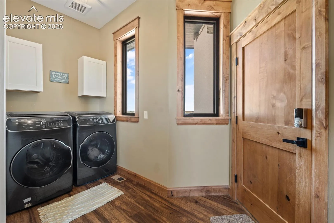
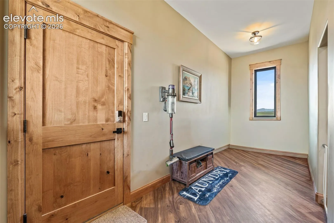
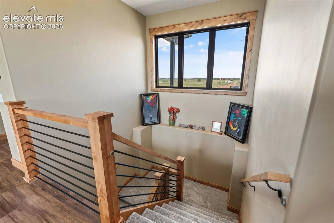
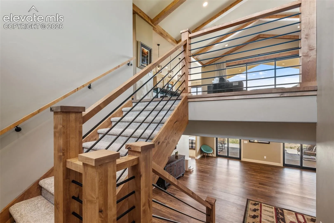
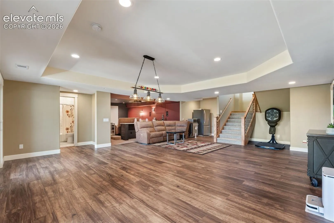
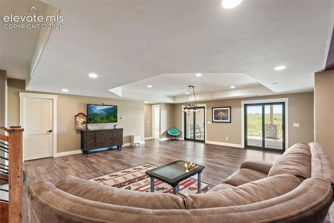
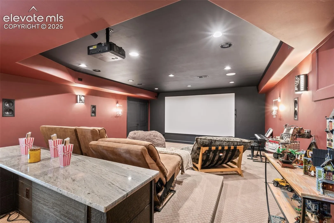
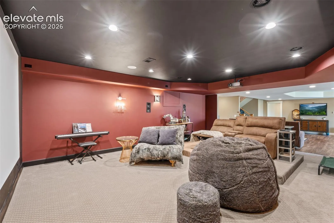
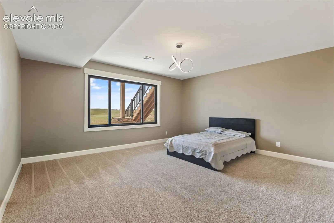
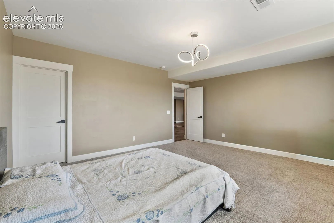
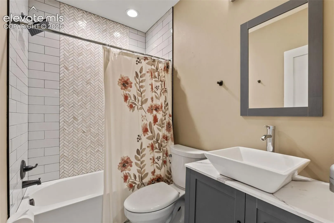
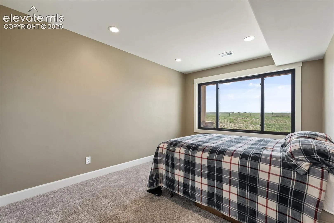
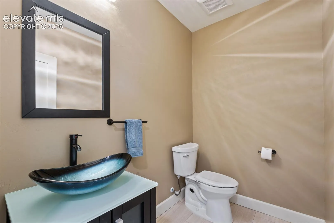
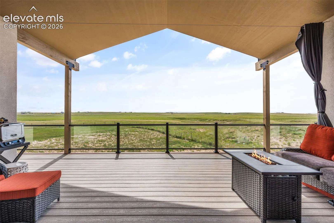
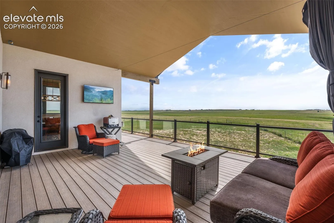
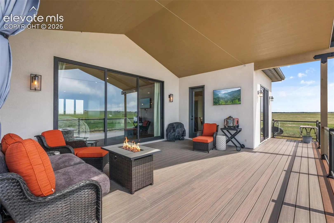
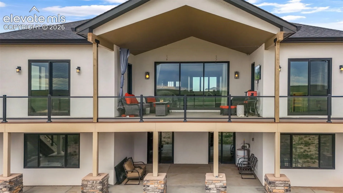
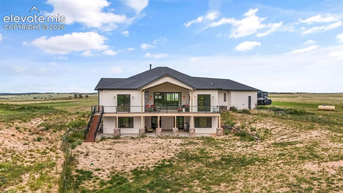
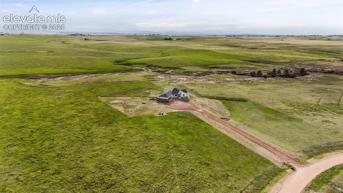
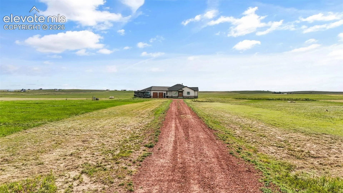
Experience the pinnacle of Colorado luxury on this spectacular 35-acre horse property in the coveted Rustlers Canyon of Elizabeth. Offering a perfect blend of historic small-town charm and a convenient commute to both Denver and Colorado Springs, this architectural stucco and stone ranch masterpiece with a bright garden-level walkout basement delivers a sophisticated rural lifestyle. Step through custom French doors into an open-concept sanctuary under vaulted wood-beam ceilings. High-end luxury vinyl flooring runs throughout the main level, where a wall of windows and glass sliders flood the home w/ natural light and showcase majestic mountain views. The Great Room features a cozy fireplace and built-in shelving, highlighted by massive sliding doors that open completely to a massive composite covered deck spanning the entire length of the home—perfect for elite indoor/outdoor entertaining. The gourmet kitchen is a culinary dream, boasting professional-grade Thermador appliances, double wall ovens w/ a rotisserie, a separate standalone refrigerator and freezer, and a gas cooktop. A massive quartzite island provides seating, complemented by soft-close drawers, a double porcelain sink, two pantries, and charging stations. The dining room offers a bright bay window and dual walkouts to the deck. The Primary Suite is a true retreat featuring direct deck access, dual walk-in closets, and a spa ensuite w/ a tile-wrapped steam shower, dual rain showerheads, bench seating, and double sinks. A second main-level bedroom features its own private ensuite. Downstairs, the garden-level walkout basement serves as an entertainment epicenter w/ high ceilings, a massive 32×24 family room pre-plumbed for a wet bar, and a dedicated home theater room with a dry bar. Two additional bedrooms (one ensuite) and a half bath complete the lower level. Additional features include an oversized 2-car garage, RV parking, dual-zone AC, and a whole-house water purifier/softener system. Welcome home!
Basic Details
Residential
For Sale
4357447
$1,520,000
4
5
2
4,786 Sqft
2022
Active
3
Single Family
: Composite Shingle
Courlas Realty Inc.
Tamara Courlas GRI
Features
: Forced Air
: Central Air
: Full Basement
: Rear
: Gas, One, Main Level
: Composite, Covered, Concrete
: Carpet, Plank, Luxury Vinyl, Stone
: 9Ft + Ceilings, French Doors, Great Room, Vaulted Ceilings, Beamed Ceilings
: Electric Hook-up, Main
: Septic
: Cable Available, Electricity Connected, Natural Gas Available
: Vinyl
Appliances
: Dishwasher, Disposal, Microwave Oven, Cook Top, Double Oven, Gas in Kitchen, Refrigerator, Kitchen Vent Fan, Oven