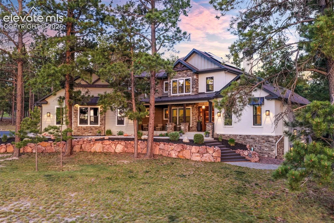
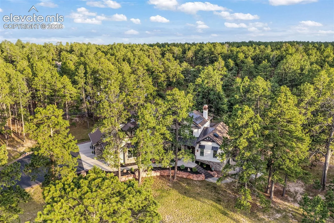
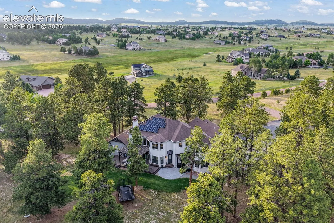
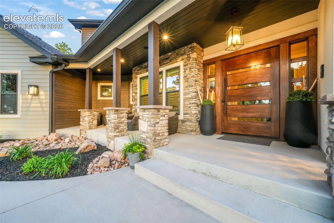
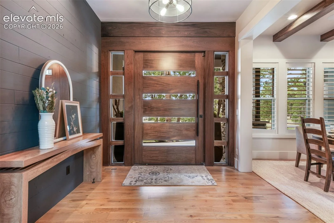
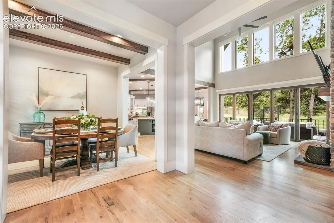
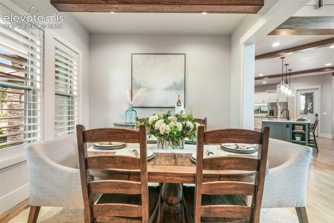
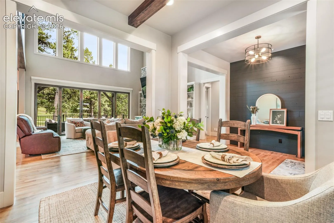
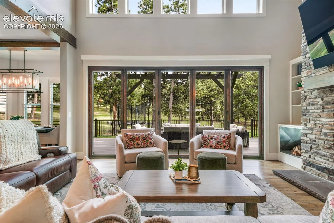
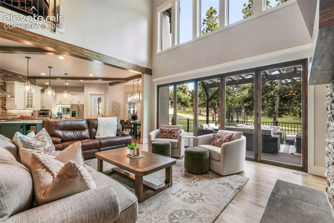
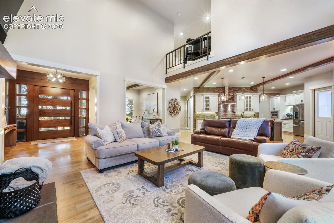
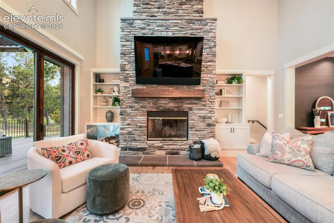
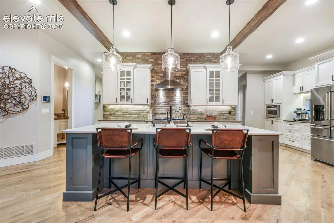
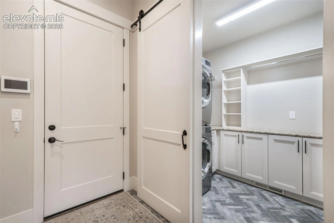
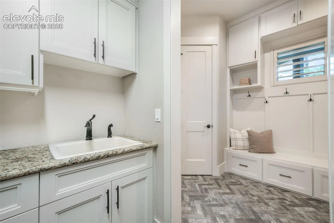
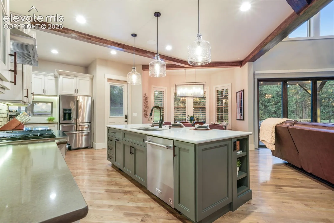
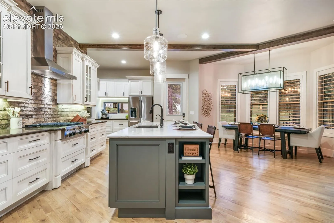
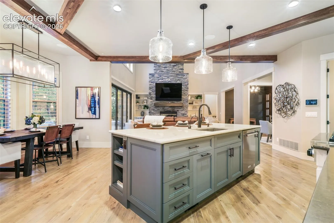
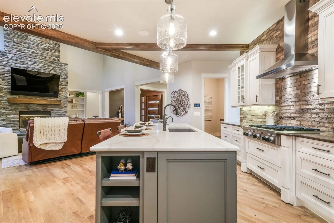
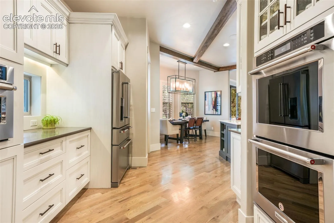
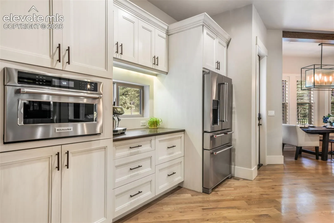
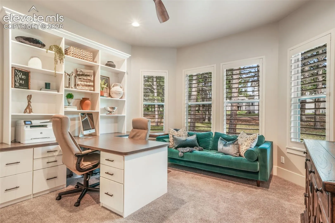
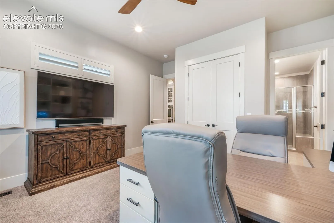
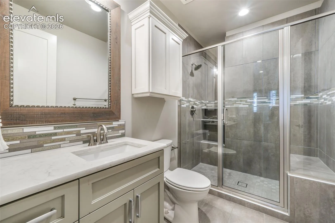
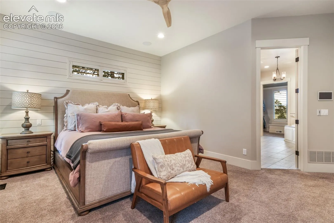
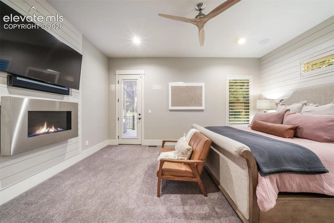
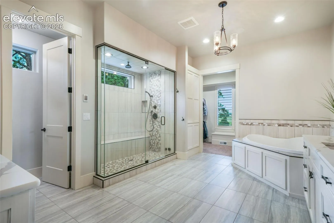
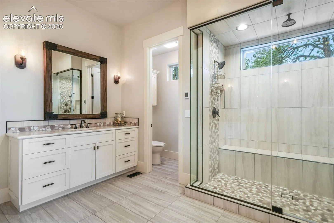
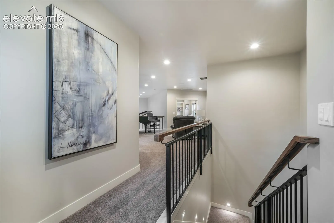
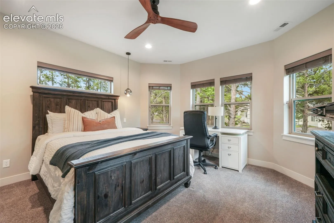
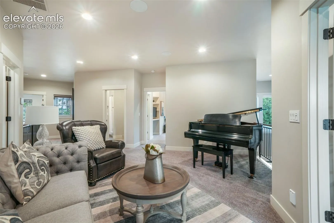
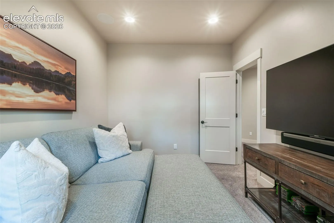
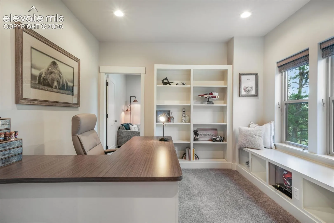
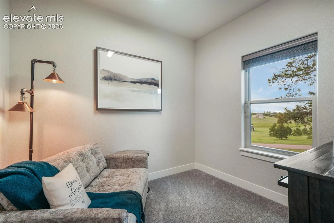
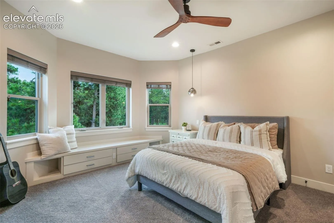
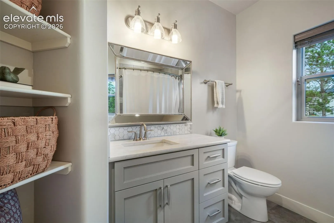
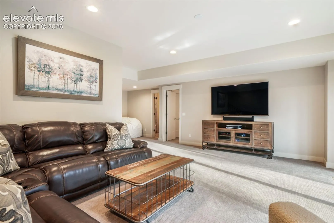
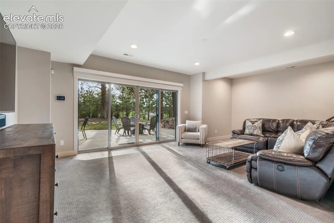
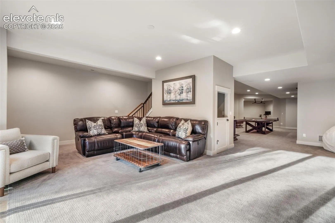
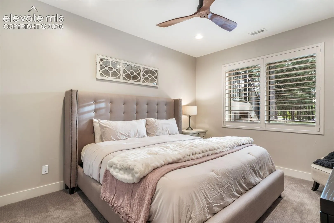
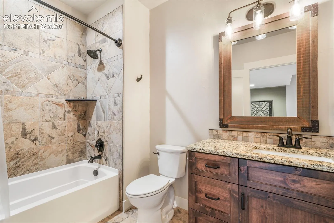
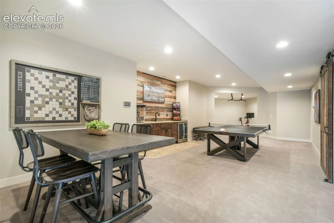
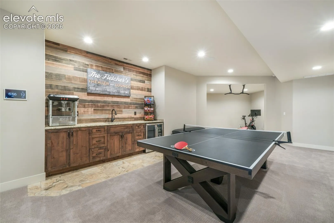
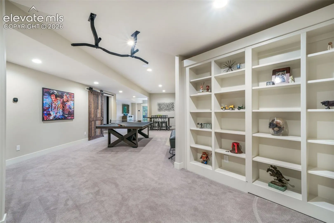
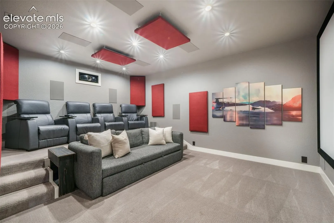
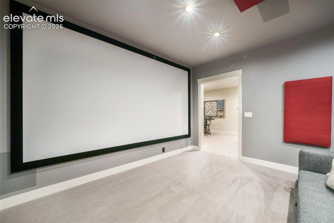
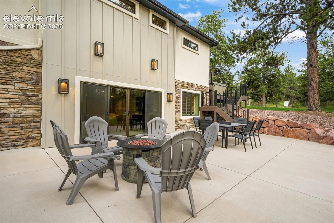
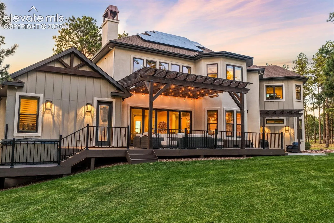
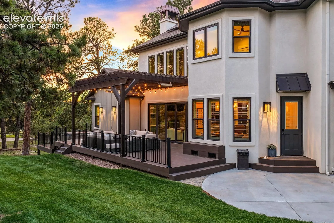
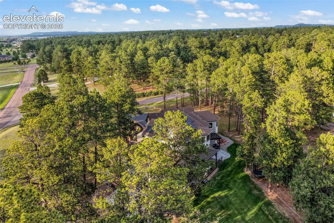
Experience modern luxury at its finest in this extraordinary custom contemporary estate, privately situated on 2.5 treed acres at the end of a quiet cul-de-sac. Designed to seamlessly blend indoor and outdoor living, the home welcomes you with a dramatic 5-foot pivot front door and spectacular 15-foot folding glass doors that open the great room to the surrounding landscape. The soaring great room showcases double-height ceilings, walls of glass, a striking stone wood-burning fireplace, and breathtaking views. The main-level owner’s retreat is a private sanctuary featuring its own fireplace, direct patio access, a spacious custom walk-in closet, and a spa-inspired five-piece bath with soaking tub, oversized shower, and dual vanity areas. Designed for entertaining, the chef’s kitchen features an oversized island, gas range with custom hood, double ovens, walk-in pantry, wine cooler, bar area, informal dining space, and formal dining room. A secondary main-level suite offers a private bath with spa shower. The thoughtfully designed upper level includes a loft, private office with oversized walk-in closet, family room, and two spacious bedroom suites, each with private baths and heated floors. The walk-out lower level offers exceptional flexibility with recreation and fitness space, plus a custom theater featuring a 160-inch projection screen, Dolby surround sound with 15 speakers, acoustic treatments, seating for eight, and a queen sleeper. An additional guest suite includes a private bath and heated floors. Car enthusiasts will appreciate the extraordinary 8-car garage complete with a dedicated waterproof wash bay. Outdoor living is equally impressive with an elevated patio, built-in grilling area, and power and gas connections. Additional luxury features include solar power, extensive smart-home technology, stone surfaces throughout, custom closet systems, heated bathroom floors, professional landscaping, and en-suite baths for every bedroom. A truly one-of-a-kind offering that combines sophisticated design, exceptional craftsmanship, and unparalleled comfort.
Basic Details
Residential
For Sale
1830225
$1,999,900
5
6
1
6,349 Sqft
2016
Pending
4
Single Family
: Composite Shingle
Exp Realty LLC
Aimee Fletcher CLHMS GRI
Features
: Forced Air, Natural Gas, Radiant
: Ceiling Fan(s), Central Air, Attic Fan
: Walk Out
: None
: Electric, Two, Main Level, Wood Burning
: Composite
: Carpet, Ceramic Tile, Wood
: 5-Pc Bath, 9Ft + Ceilings, French Doors, Great Room
: Electric Hook-up, Main
: Septic
: Cable Available, Electricity Connected, Natural Gas Connected
: Vinyl
Appliances
: 220v in Kitchen, Dishwasher, Disposal, Microwave Oven, Double Oven, Gas in Kitchen, Refrigerator, Kitchen Vent Fan, Dryer, Washer, Downdraft Range