6703 Knapp Drive, Colorado Springs, Colorado 80924
ResidentialProperty Type
1,773 SqftSquare Footage
2026Year Built
Property Description
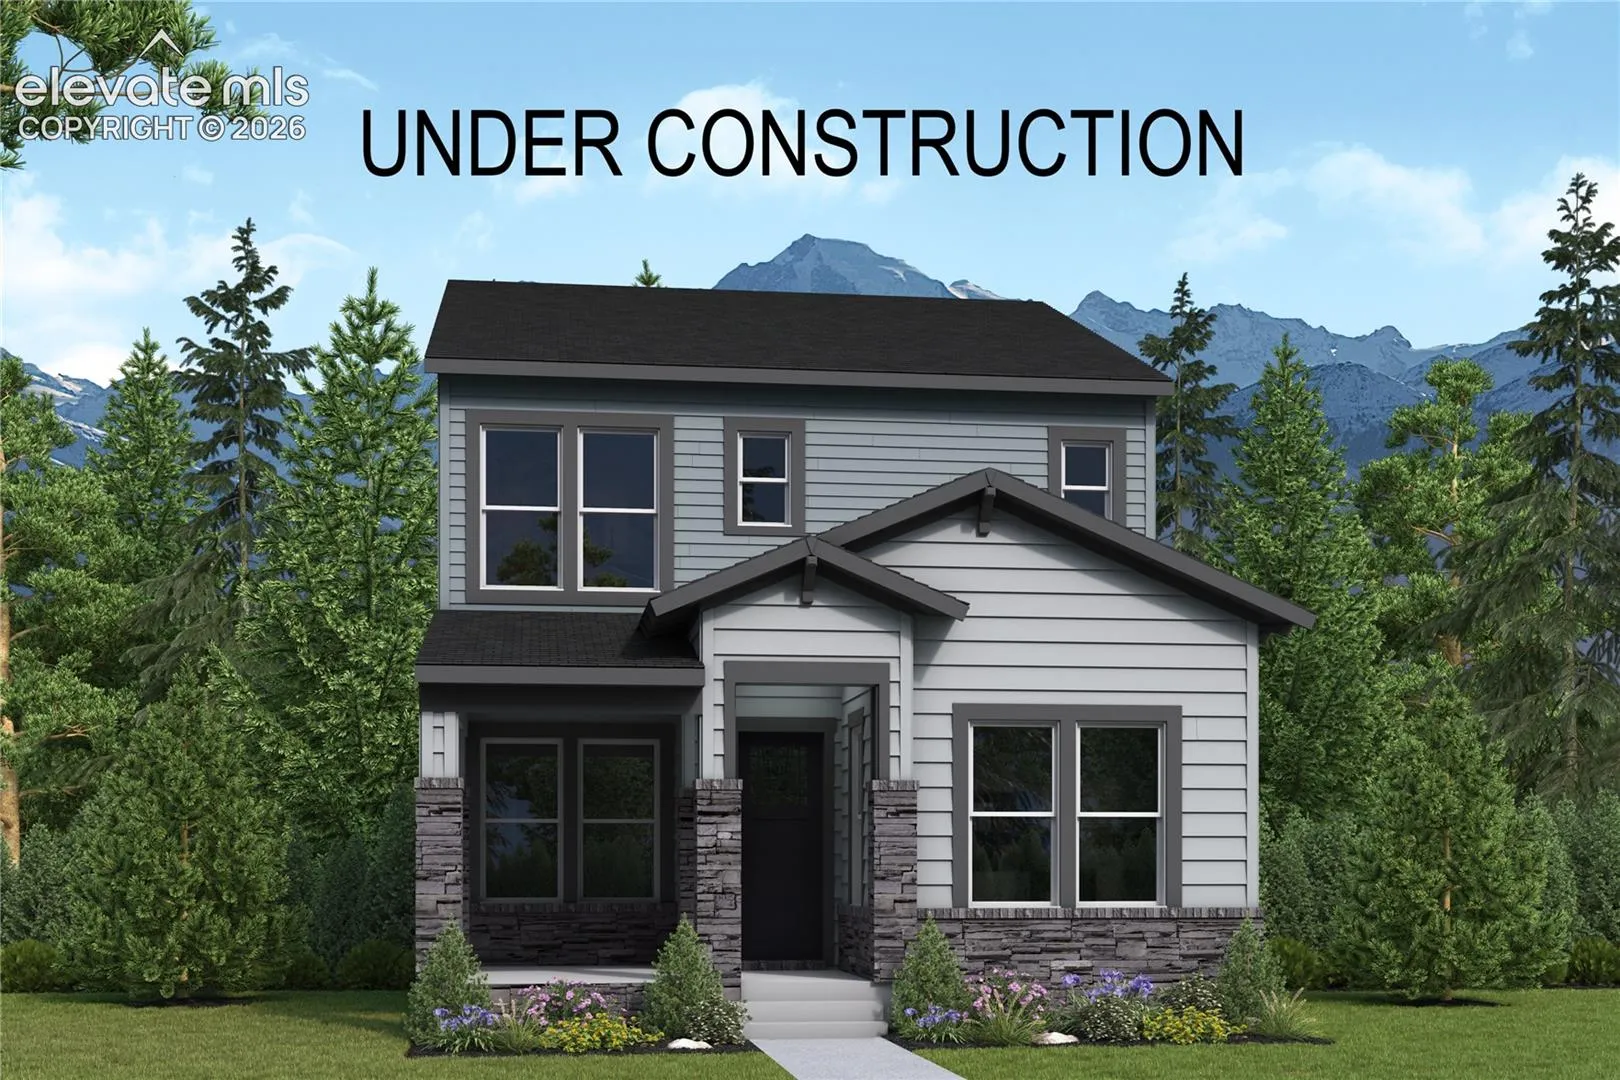
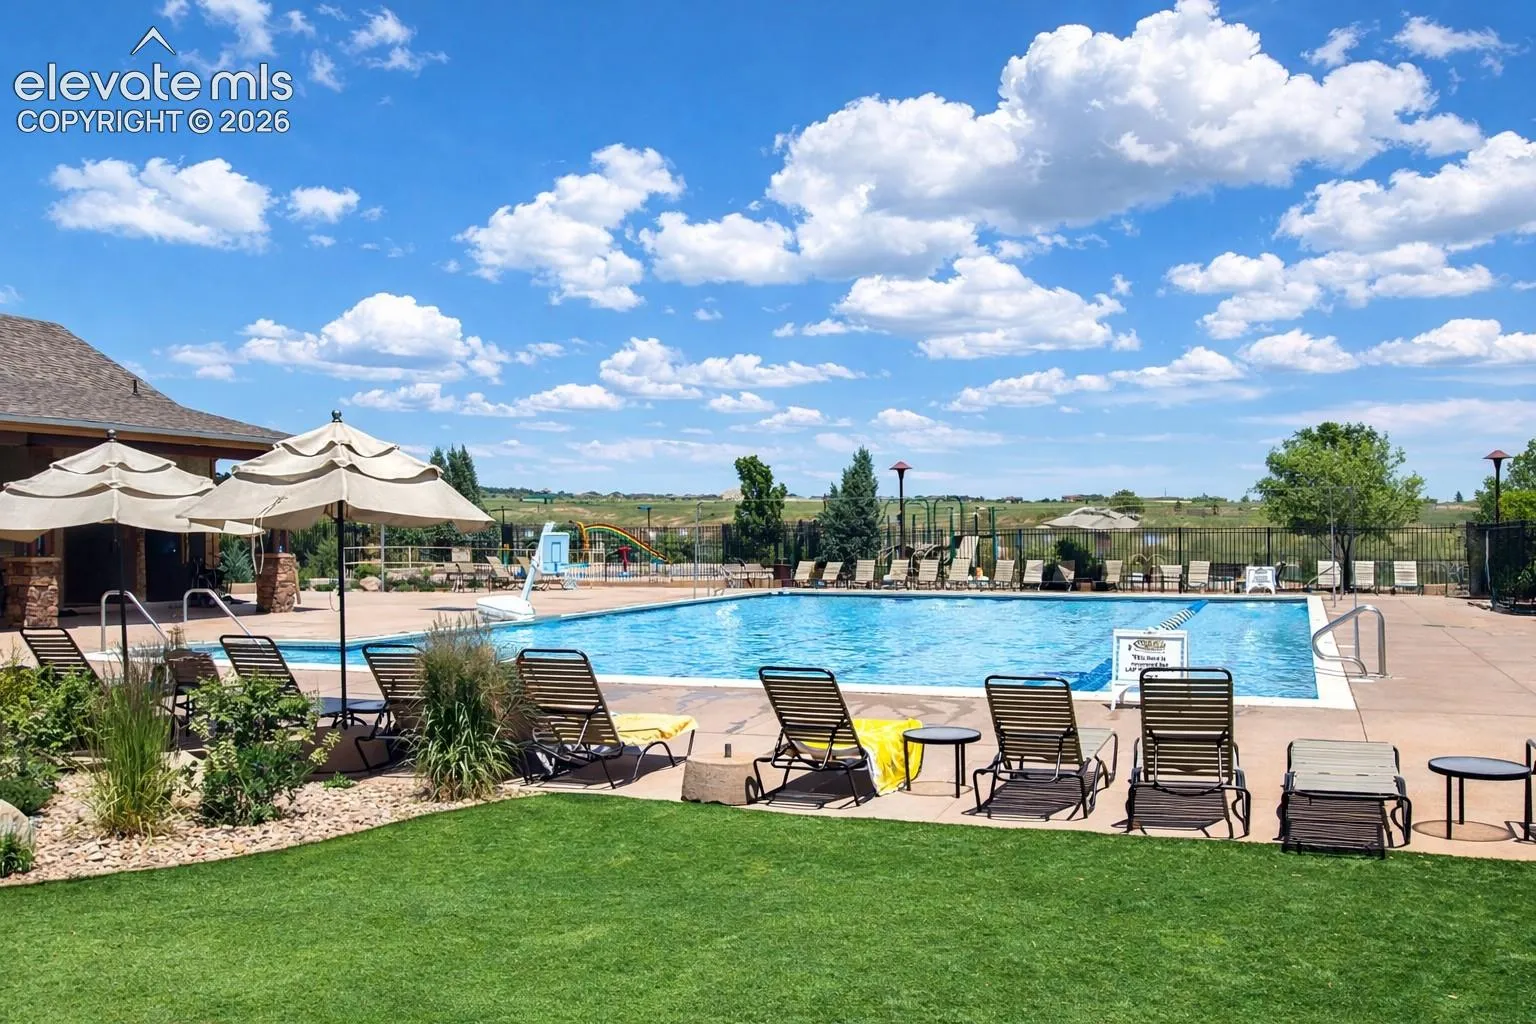
Step inside and discover a home designed for both connection and comfort. The main level welcomes you with an open-concept layout where the kitchen, dining area, and family room come together to create the perfect gathering space. Whether you’re hosting friends for dinner, helping with homework at the kitchen island, or unwinding by the warmth of the fireplace after a Colorado day outdoors, this home makes everyday moments feel special. Upstairs, you’ll find a peaceful owner’s retreat tucked away from the main living areas, offering a private escape at the end of the day. Complete with its own en-suite bathroom, it’s a space designed to help you recharge and relax. Two additional bedrooms and a full bathroom provide room for family, guests, or a home office, giving everyone a place to call their own. With thoughtful spaces, comfortable living areas, and a layout that balances togetherness with privacy, this two-story home is ready to fit the way you live. Nestled in the vibrant Elevate at Wolf Ranch community, you’ll enjoy an active lifestyle surrounded by parks, trails, open space, and the natural beauty that makes Colorado Springs such a special place to call home.
Basic Details
Residential
For Sale
2431628
$487,094
3
3
1
1,773 Sqft
2026
Active
1
Single Family
: Composite Shingle
House Hunters, LLC
Jerry Sanden
Features
: Forced Air, Natural Gas
: Ceiling Fan(s), Central Air
: Crawl Space
: Rear
: Gas, Main Level
: Sewer
: Electricity Connected, Natural Gas Connected
Appliances
: Dishwasher, Disposal, Microwave Oven, Range, Gas in Kitchen
Address Map
US
CO
El Paso
Colorado Springs
80924
Knapp
6703
Drive
W105° 17' 4.7''
N38° 58' 38.3''
Neighborhood
Ranch Creek
Pine Creek
Academy-20
Chinook Trail
Additional Info
$0
Additional Information
: Municipal
: Dog Park, Lake/Pond, Parks or Open Space, Playground Area, Pool