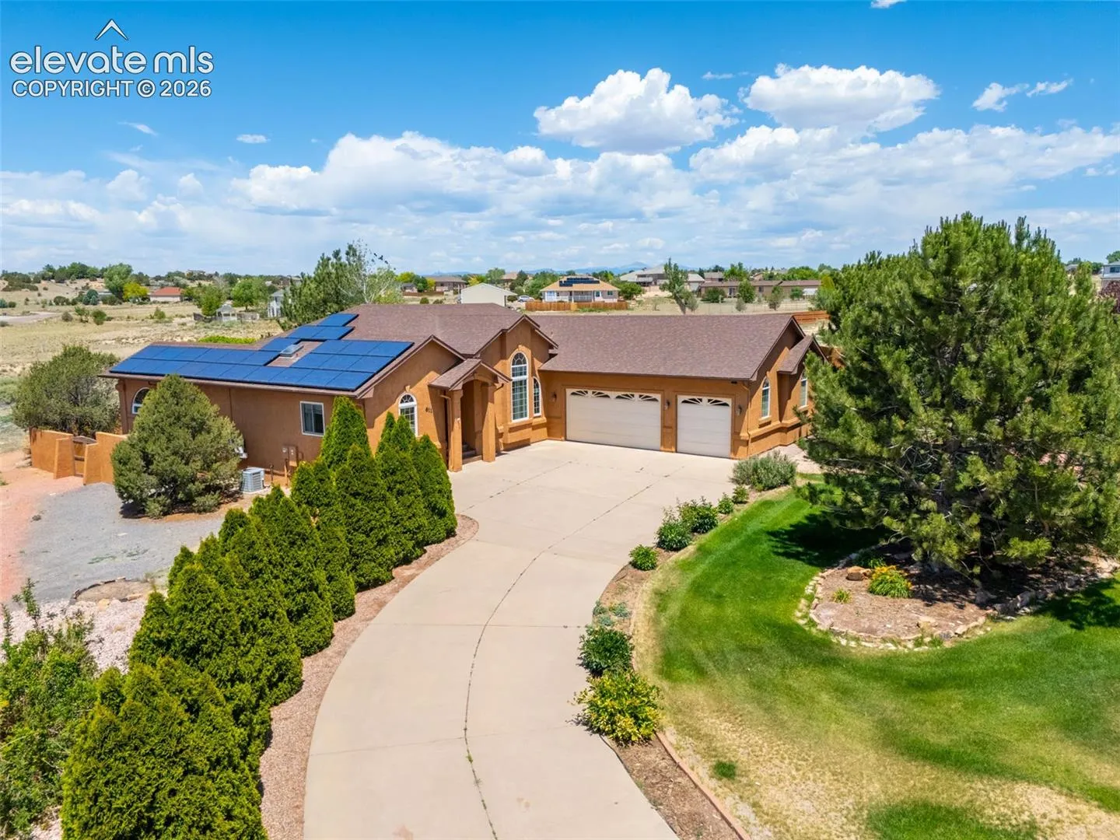
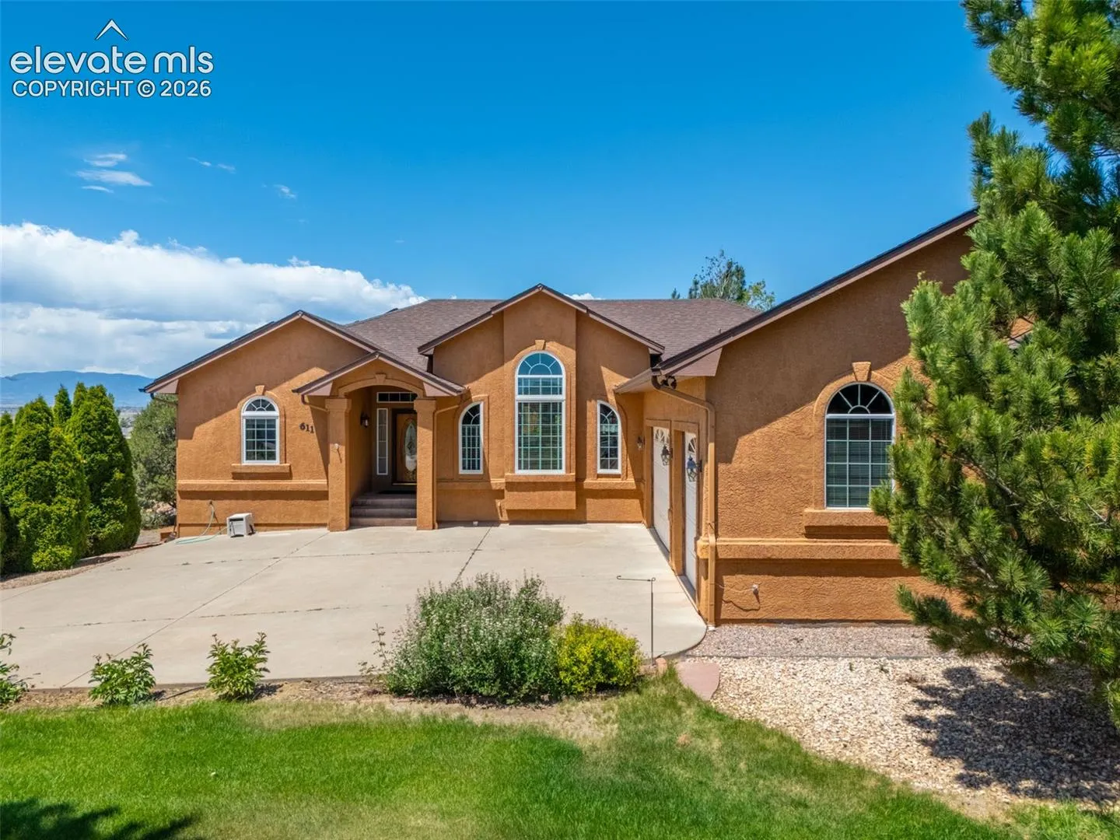
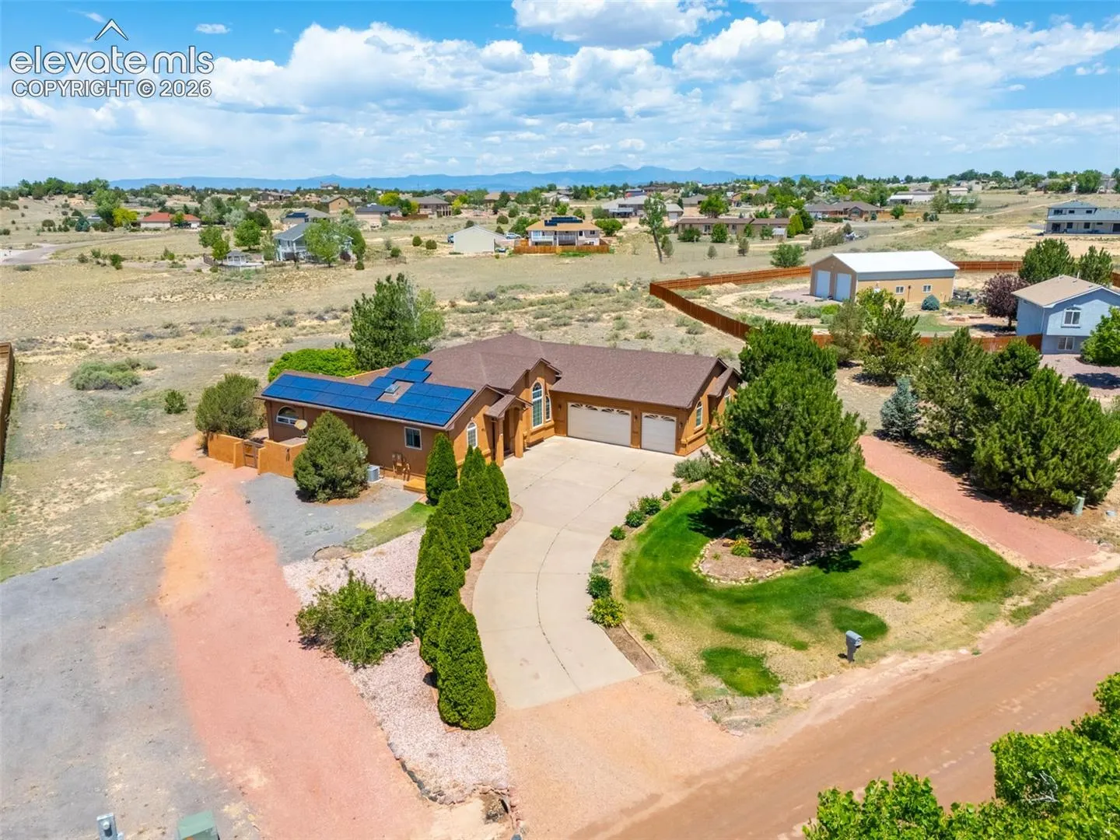
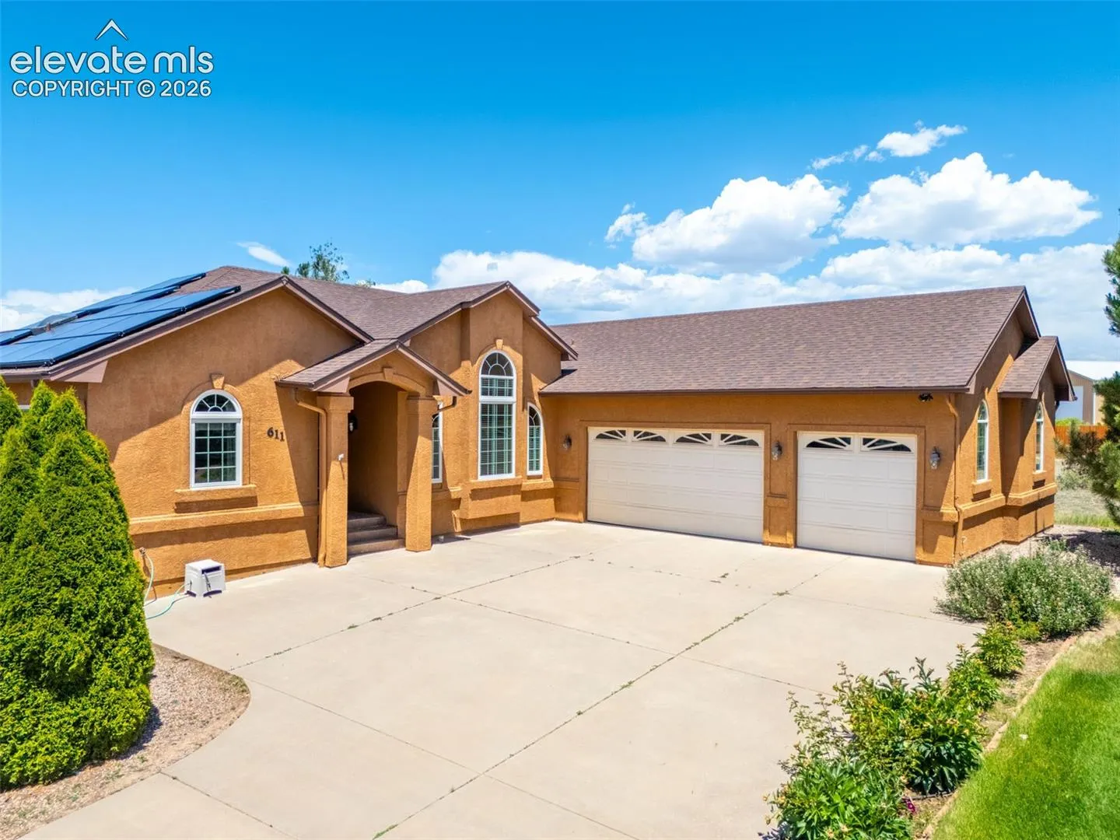
611 S Lone Cowboy Drive, Pueblo West, Colorado 81007
ResidentialProperty Type
4,149 SqftSquare Footage
2000Year Built
Property Description
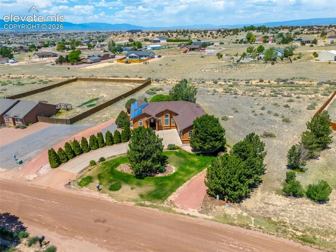
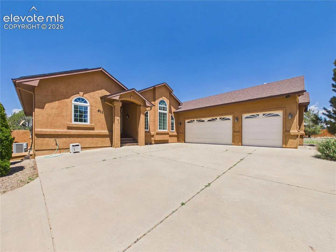
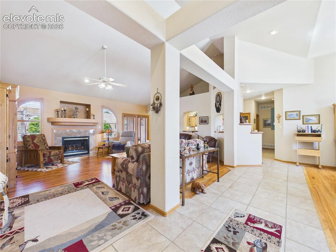
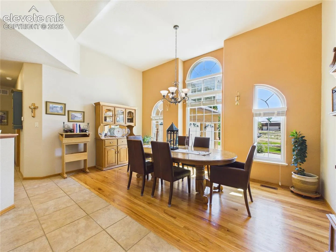
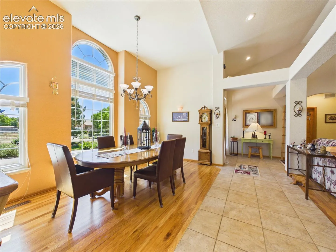
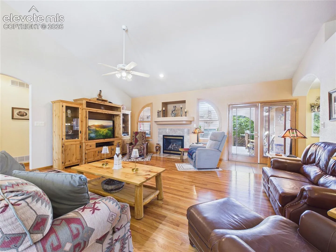
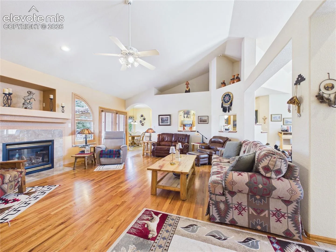
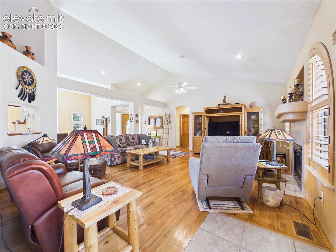
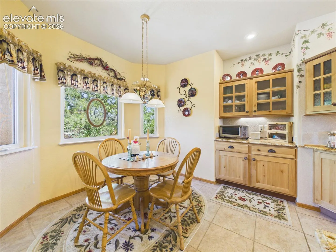
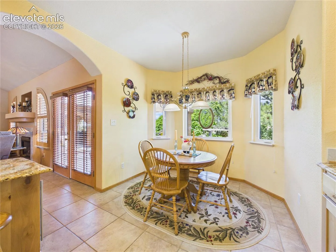
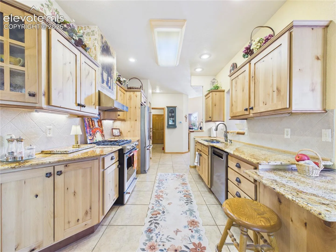
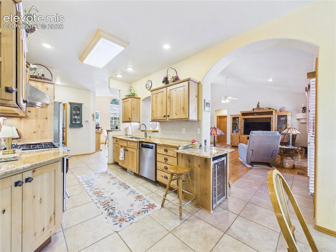
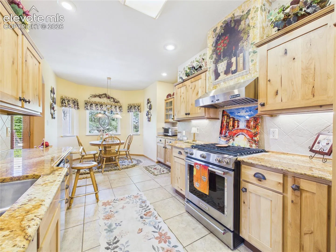
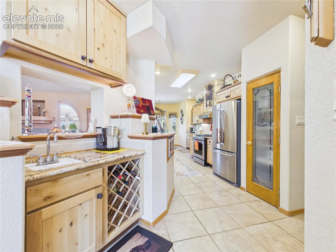
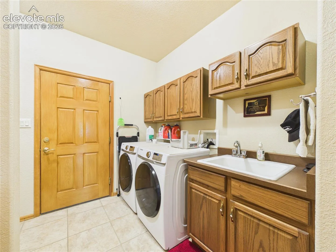
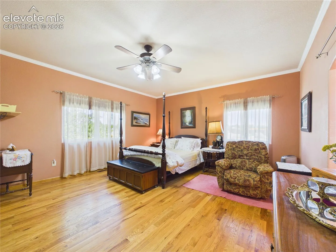
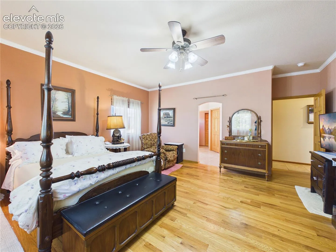
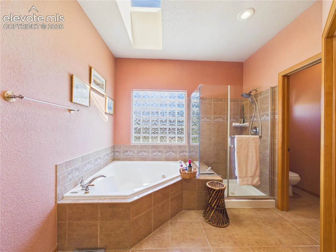
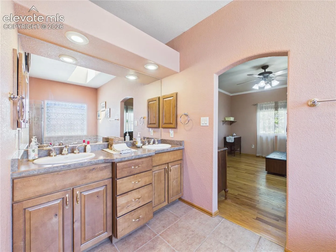
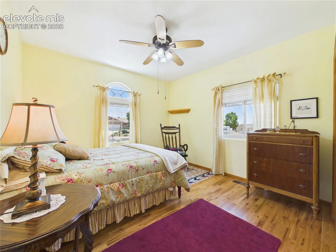
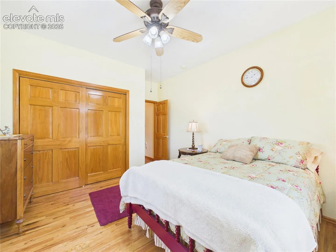
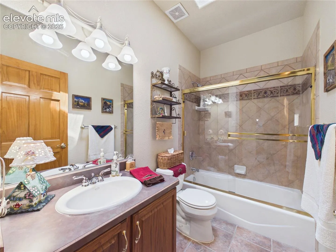
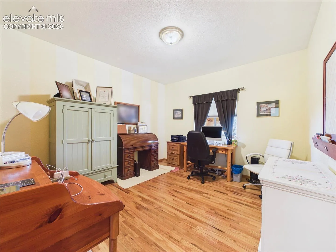
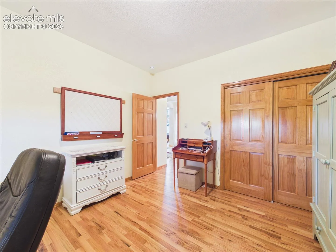
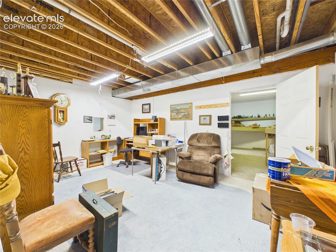
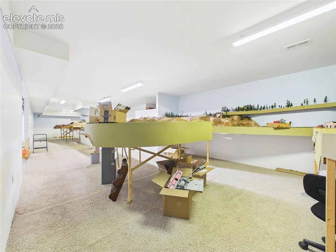
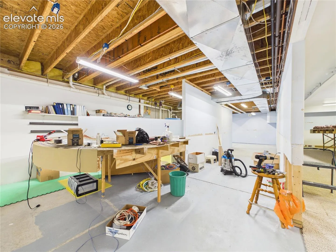
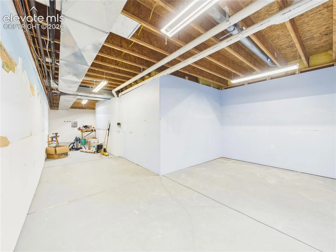
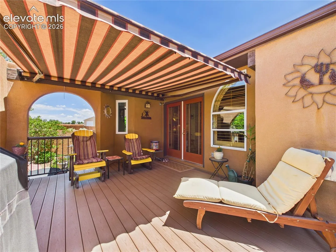
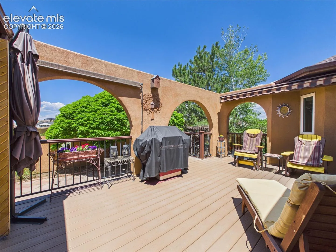
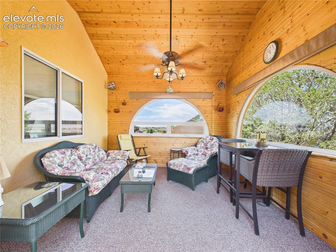
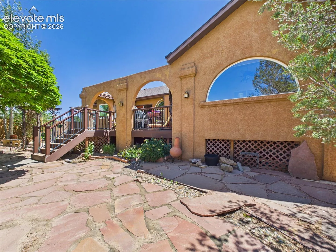
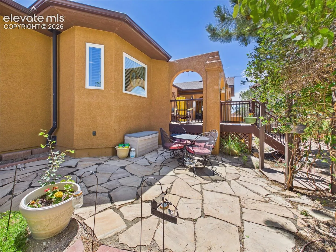
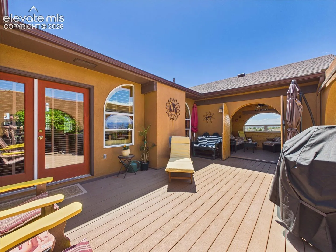
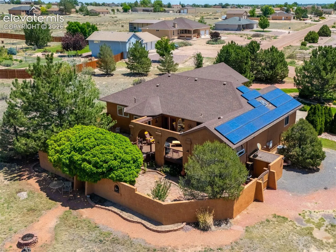
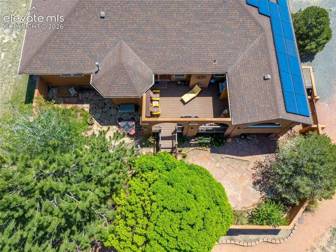
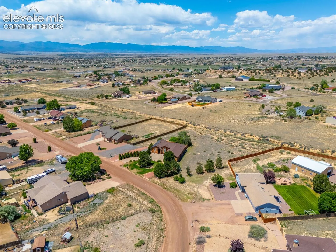
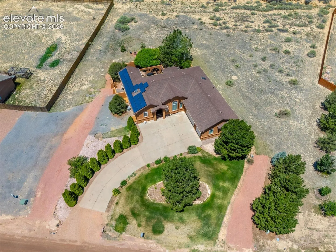
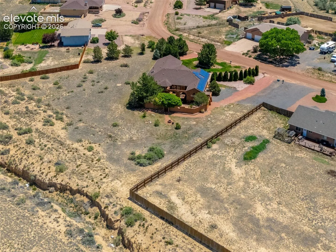
Experience the charm of Tuscany in this beautiful home set on a private, secluded acre. The backyard retreat features an enclosed deck with earth-toned stucco, arched windows, a sunroom, and an automatic awning. Stone pathways wind through mature landscaping, beneath arbors, and among towering shade trees on a drip system, all enclosed by elegant stucco walls for added privacy. Inside, warm earth tones are complemented by real hardwood flooring, custom wood cabinetry, and rich wood trim throughout. The thoughtfully designed split-bedroom floor plan offers an open-concept living, dining, and kitchen area highlighted by vaulted ceilings, large windows, and a cozy gas fireplace. The spacious primary suite continues the hardwood flooring and features a luxurious 5-piece bath with a walk-in shower, jetted tub, dual vanity, water closet, skylight, and walk-in closet. The partially finished basement provides an excellent opportunity for future expansion and customization. Additional amenities include mature trees, a paved driveway, RV parking, paid-off solar panels, and recent updates including a newer roof and appliances. This unique property offers privacy, character, and room to enjoy Colorado living at its finest.
Basic Details
Residential
For Sale
7544212
$540,000
3
3
4,149 Sqft
2000
Active
2
Single Family
: Composite Shingle
Keller Williams Performance Realty
Jami Orr GRI
Features
: Forced Air, Natural Gas
: Ceiling Fan(s), Central Air
: Full Basement
: Gas, Basement, Main Level, Pellet Stove
: Carpet, Tile, Wood
: Vaulted Ceilings
: Main
: Septic
: Electricity Connected, Natural Gas Connected, Solar