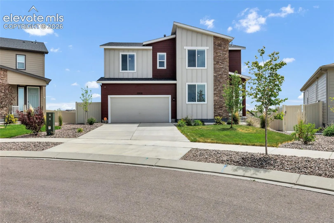
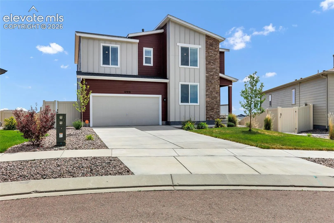
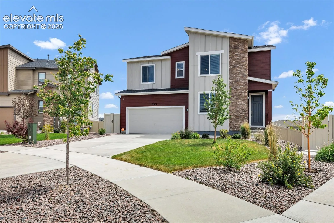
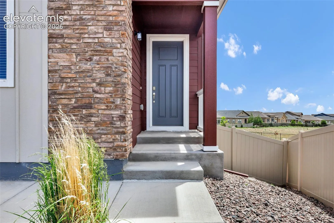
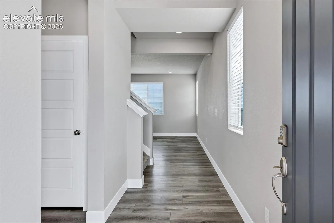
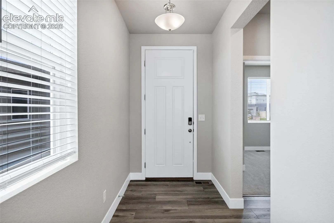
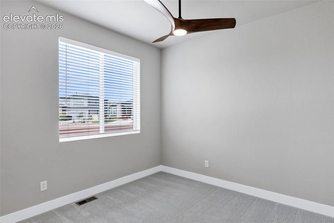
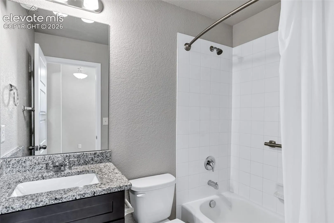
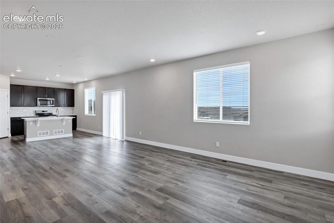
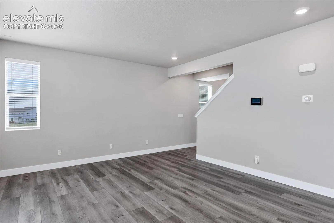
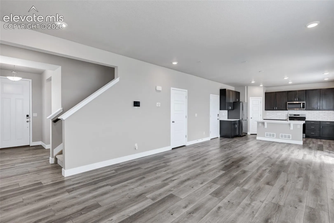
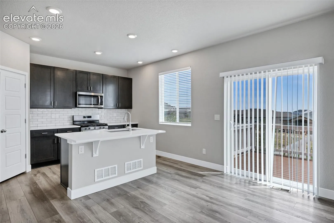
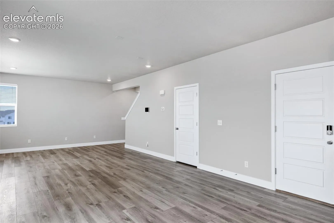
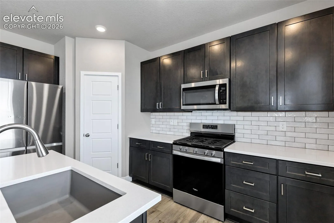
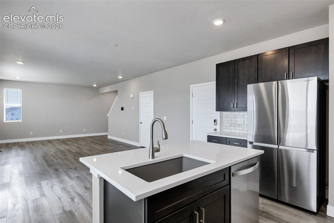
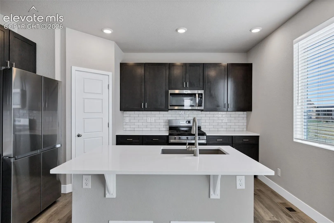
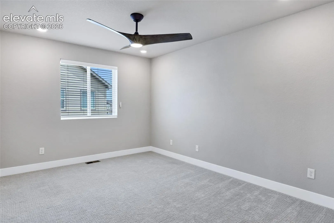
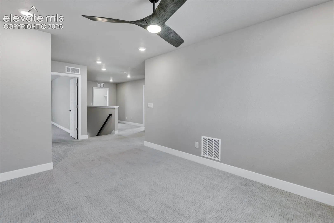
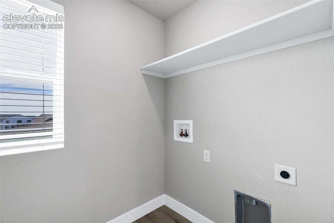
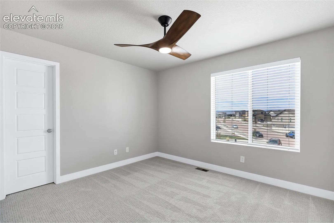
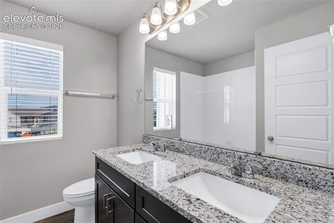
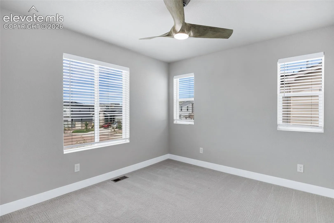
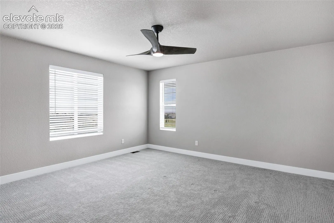
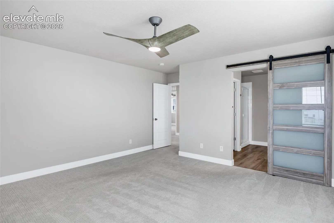
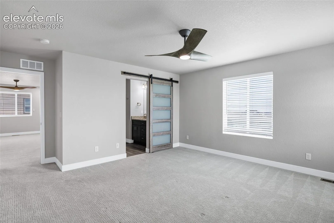
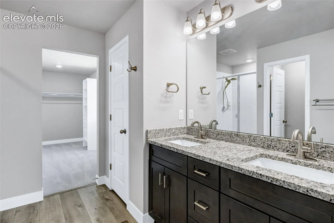
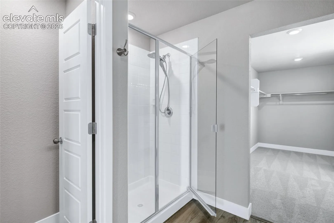
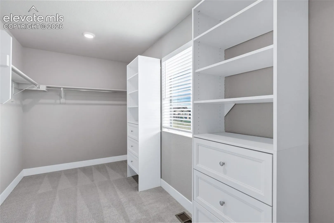
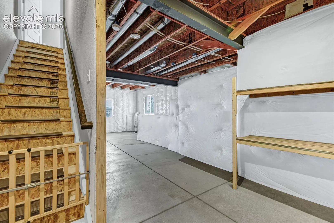
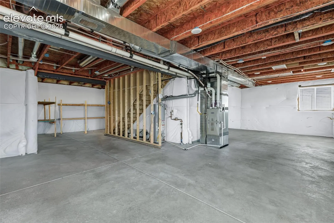
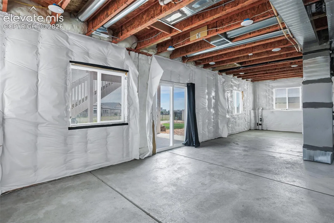
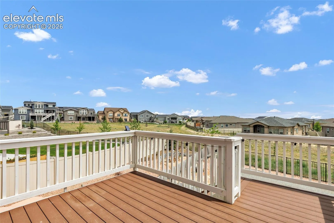
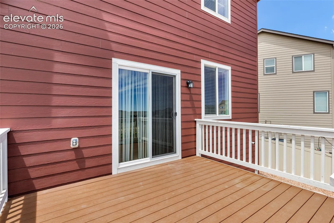
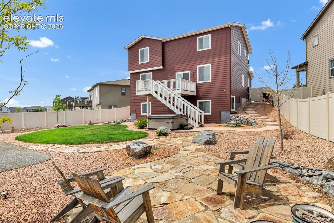
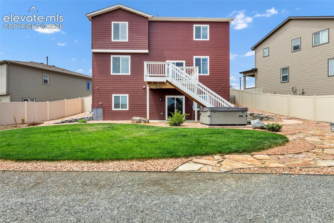
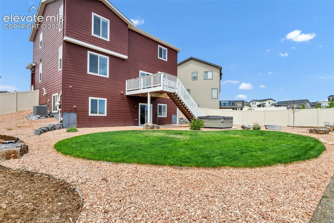
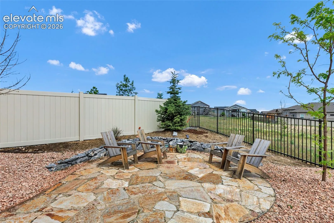
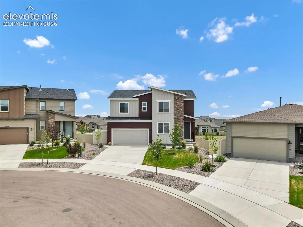
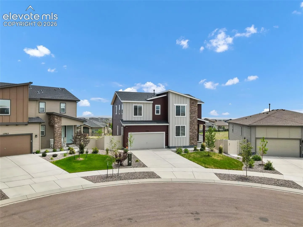
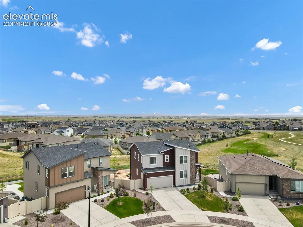
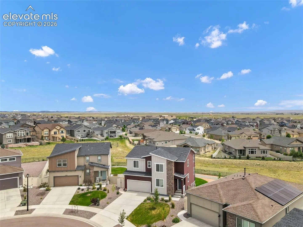
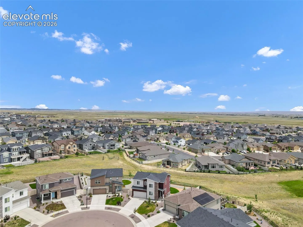
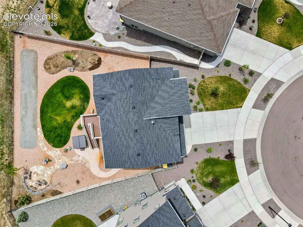
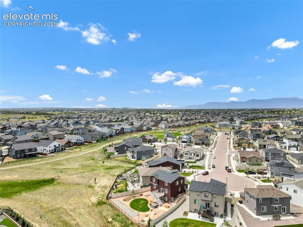
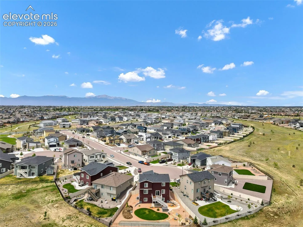
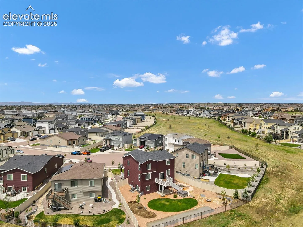
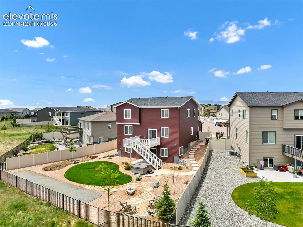
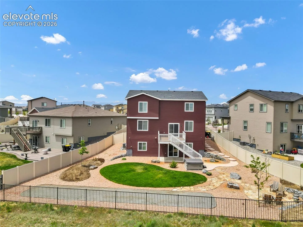
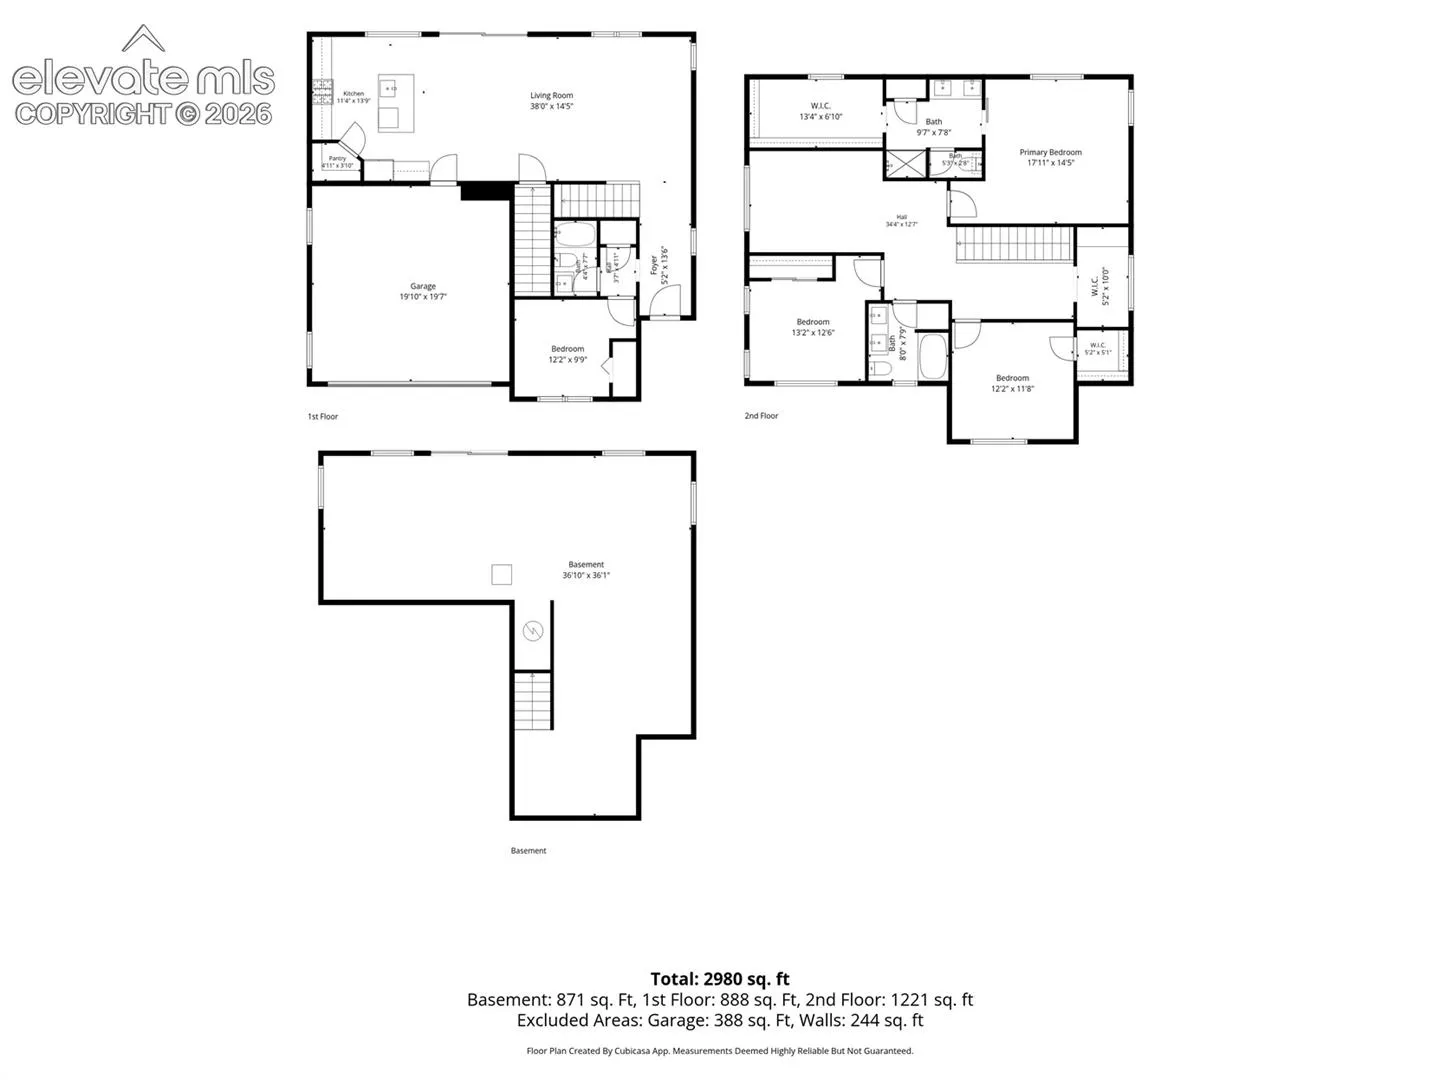
Welcome to this stunning 4-bedroom, 3-bathroom home in the desirable Stonebridge community of Meridian Ranch. Situated on a quiet cul-de-sac and backing to open space, this home offers exceptional curb appeal, privacy, and contemporary style throughout. Thoughtfully built with numerous custom upgrades, this home showcases designer touches including; custom barn doors, upgraded flooring, custom cabinetry, and stone countertops adding character and sophistication to the living spaces. The chefs kitchen is the heart of the home, featuring stone countertops, a large center island, a gas range, and a spacious walk-in pantry—perfect for everyday living and entertaining. A main-level bedroom and full bath provide an ideal setup for guests, multi-generational living, or a private home office. Upstairs, the spacious primary suite offers a large walk-in closet and a luxurious ensuite bath. The convenience of an upper-level laundry room makes daily living even easier. The loft can serve as a flex space to do with it as you desire. Step outside to the fully fenced, professionally landscaped backyard, designed for both relaxation and entertaining. Enjoy outdoor dining, gatherings with friends and family, or unwind in your own private hot tub, which is included with the home. The oversized lot backing to open space provides a peaceful setting and added privacy. Residents enjoy access to Meridian Ranch’s outstanding amenities, including a recreation center with a pool, hot tub, sauna, indoor basketball and soccer facilities, fitness classes, parks, trails, and more. Combining custom finishes, functional living spaces, and exceptional community amenities, this home is truly move-in ready and offers the best of Colorado living.
Basic Details
Residential
For Sale
1938097
$560,000
4
3
3,238 Sqft
2022
Active
3
Single Family
: Composite Shingle
Action Team Realty
Christopher Morrison
Features
: Forced Air
: Central Air
: Walk Out
: Rear
: None
: Concrete
: Electric Hook-up, Upper
: Sewer
: Cable Available, Electricity Connected, Natural Gas Connected
Appliances
: Dishwasher, Microwave Oven, Range, Refrigerator
Address Map
US
CO
El Paso
Peyton
80831
Ranch Gate
12951
Drive
W105° 25' 2.3''
N38° 58' 34.3''
Neighborhood
District 49
Additional Info
$0
Additional Information
: Municipal
: Parks or Open Space, Playground Area, Pool, Club House, Fitness Center, Tennis