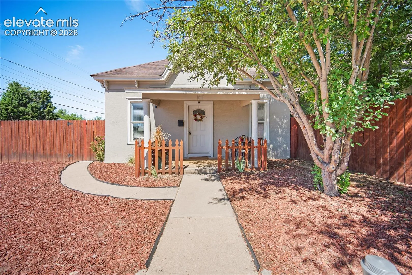
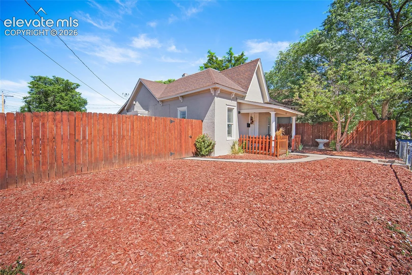
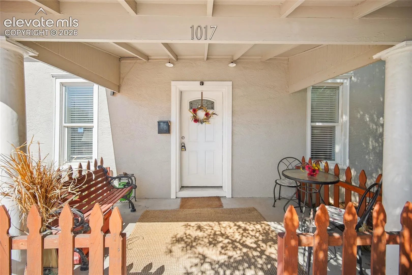
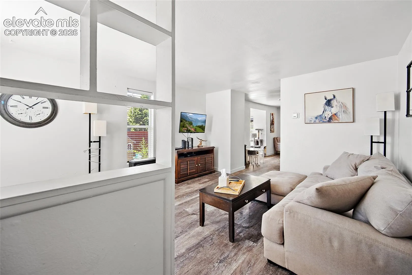
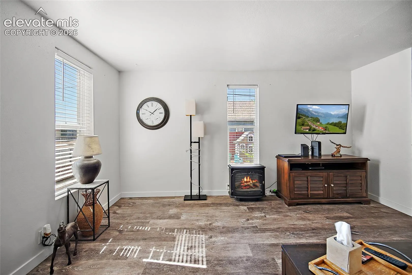
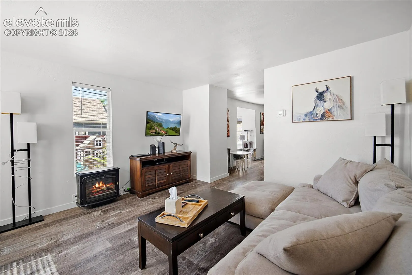
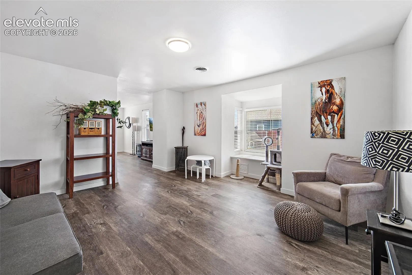
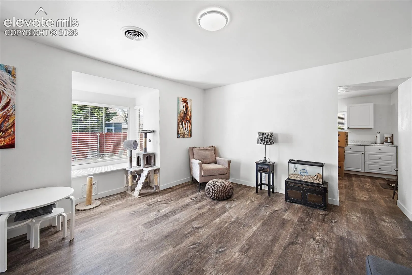
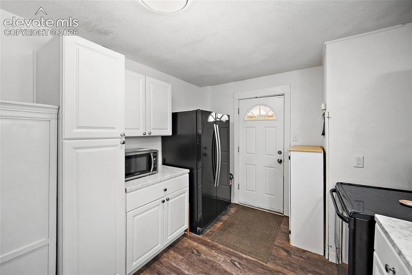
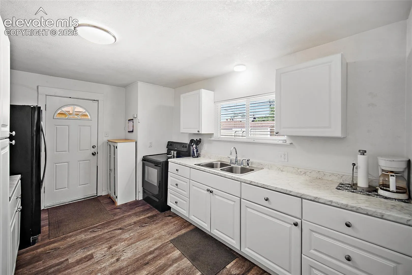
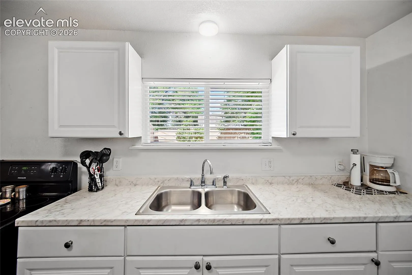
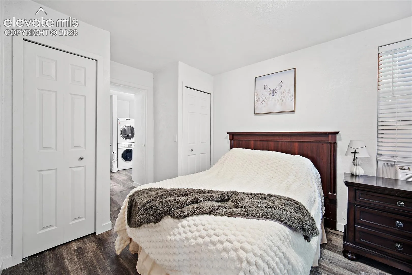
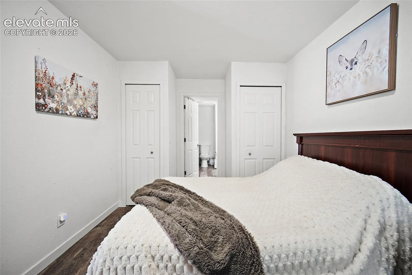
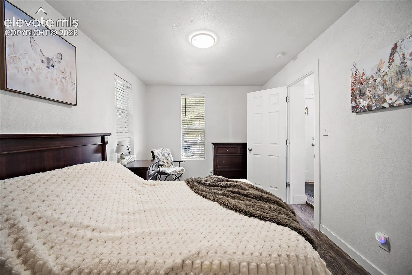
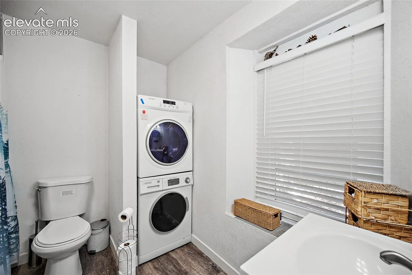
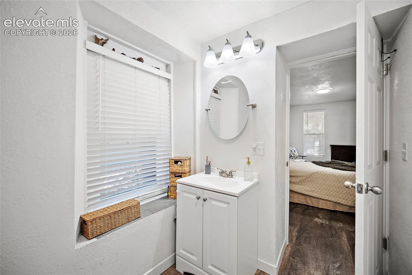
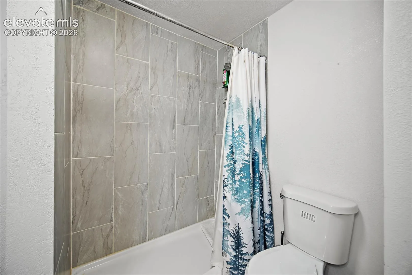
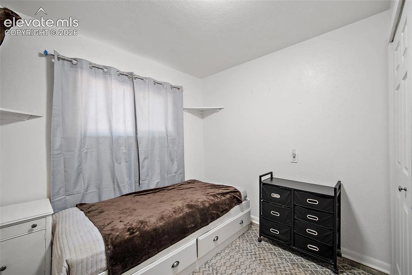
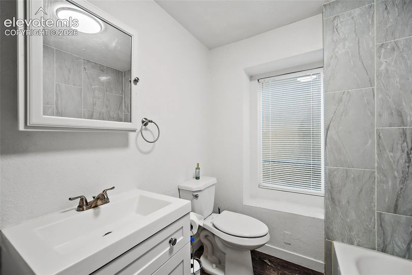
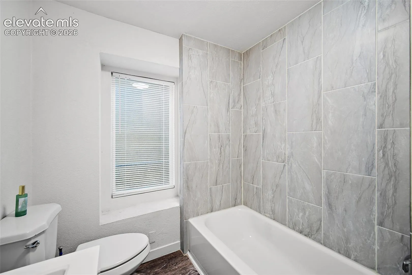
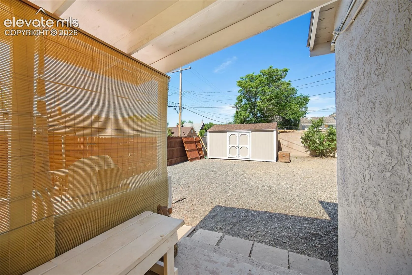
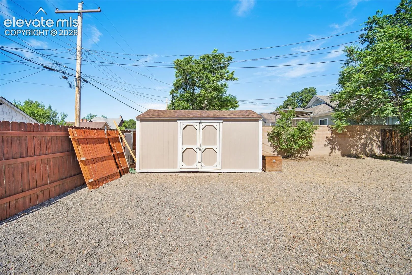
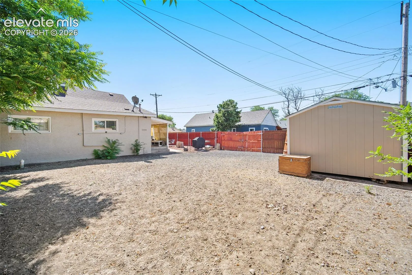
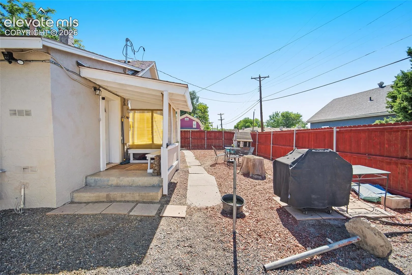
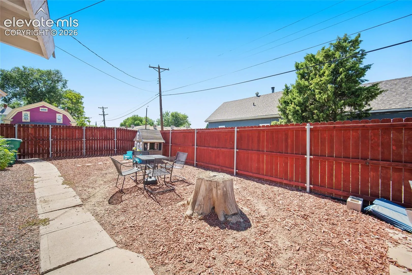
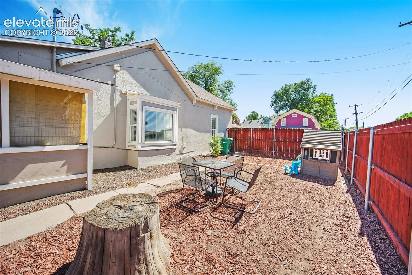
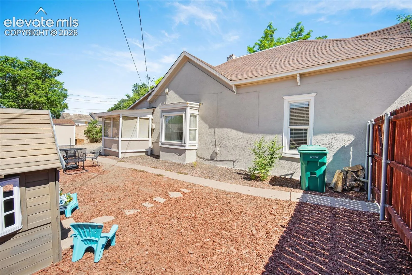
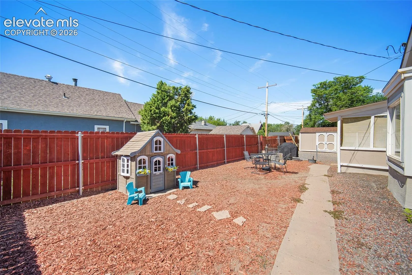
Character. Comfort. Convenience. This turn-key bungalow captures the warmth and craftsmanship of the early 1900s while delivering the modern finishes today’s buyers crave. From the moment you step inside, you’ll notice an abundance of natural light, luxury vinyl plank flooring, and thoughtful updates throughout. At the heart of the home, the kitchen shines with abundant cabinet space, dedicated pantry storage, and generous countertops, making everything from quiet morning coffee rituals to festive holiday gatherings feel effortless. Unlike many homes of this era, you’ll enjoy two spacious living areas, offering flexibility for a dining room, media lounge, playroom, or cozy reading nook. The primary suite serves as a private retreat with dual closets, a linen closet, and a stylish en-suite bath featuring a tiled walk-in shower and modern vanity. The secondary bedroom is ideal for guests, a home office, or creative space, while the second bath offers an updated tub and shower combination with tile surround and built-in storage. Outside, a covered patio, privacy fencing, and an oversized Tuff Shed create a low-maintenance backyard designed for relaxing, entertaining, gardening, or simply enjoying Pueblo’s sunshine. Conveniently located near Downtown Pueblo, Parkview Medical Center, shopping, dining, and entertainment, 1017 West Street blends timeless character with modern comfort and move-in-ready convenience.
Basic Details
Residential
For Sale
8777265
$189,999
2
2
1,139 Sqft
1900
Active
1
Single Family
: Composite Shingle
Real Broker, LLC DBA Real
Gayla Bustos SFR
Features
: Forced Air
: None
: None
: Wood Laminate
: Main
: Sewer
: Cable Available, Electricity Connected, Natural Gas Connected, Telephone