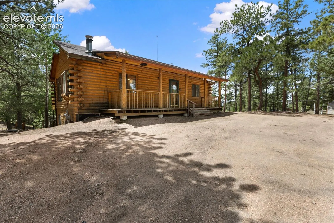
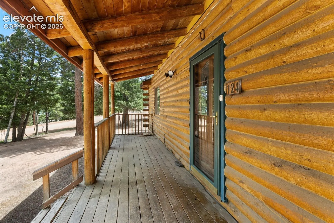
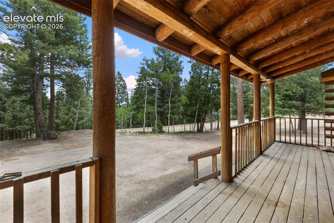
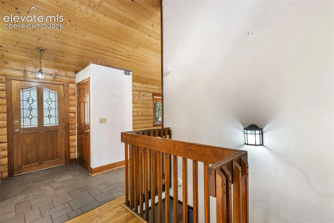
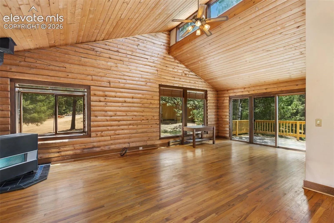
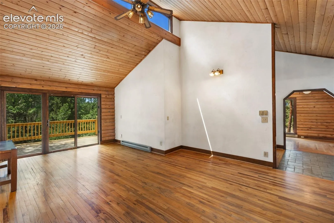
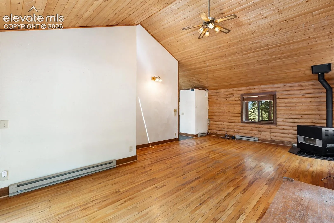
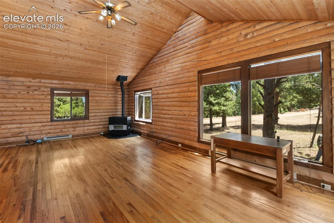
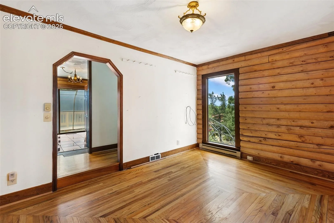
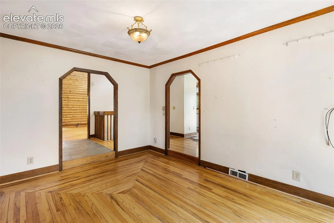
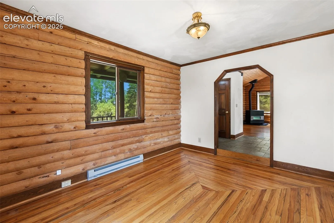
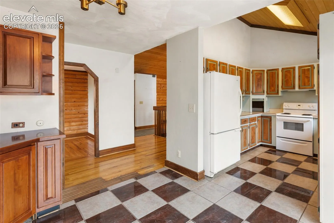
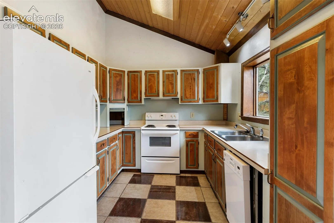
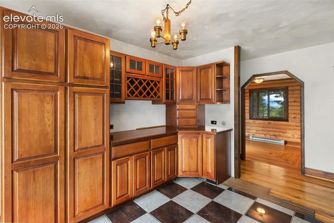
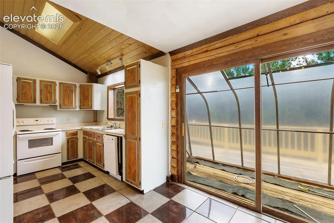
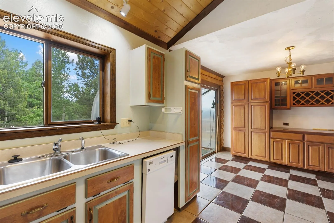
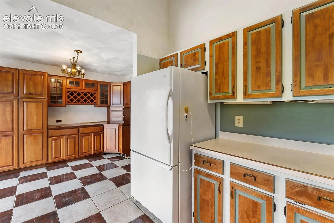
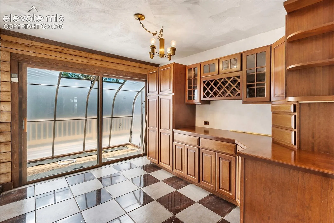
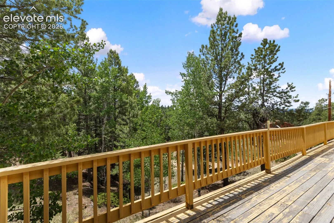
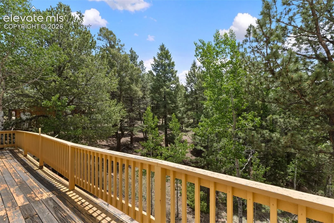
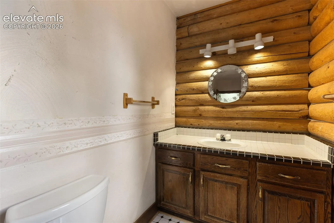
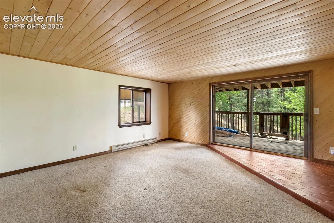
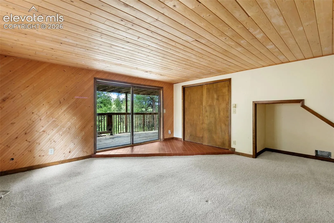
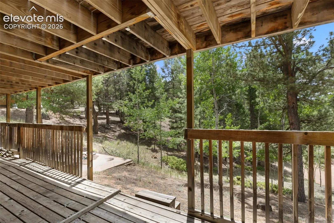
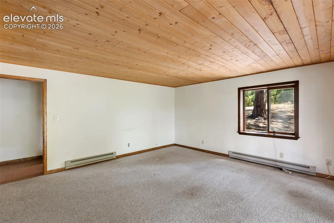
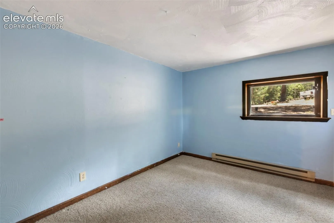
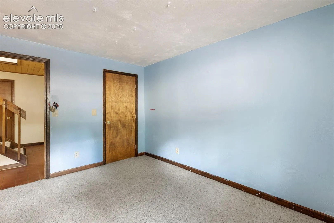
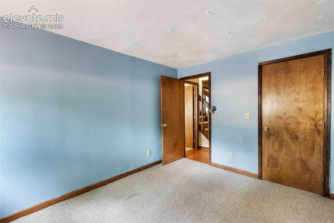
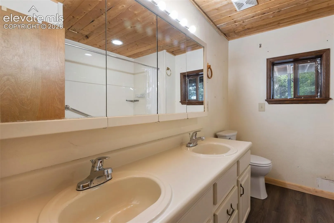
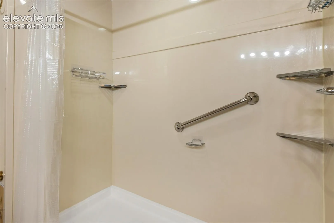
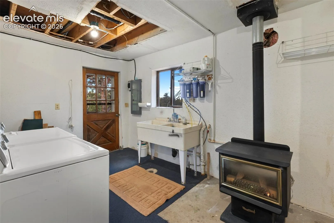
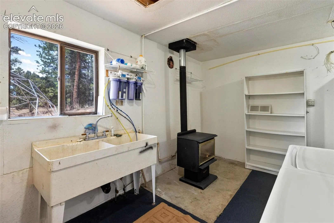
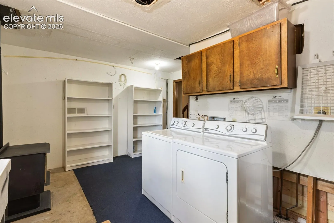
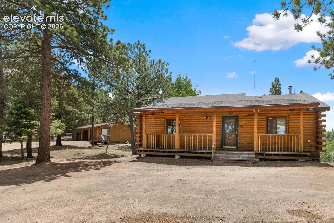
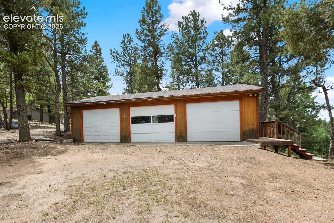
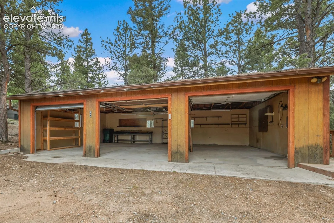
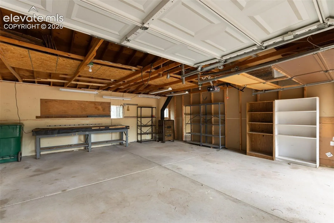
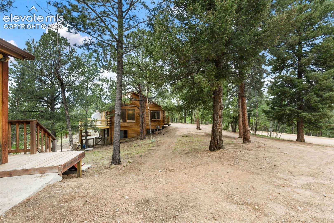
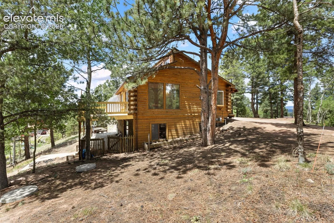
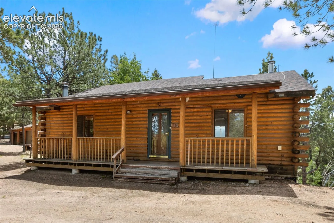
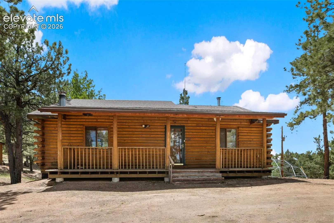
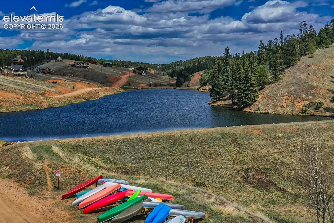
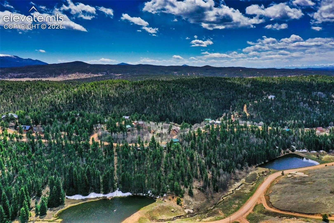
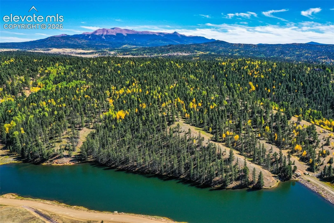
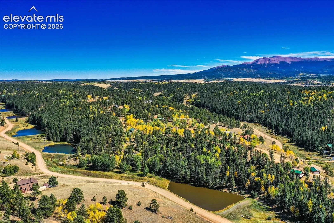
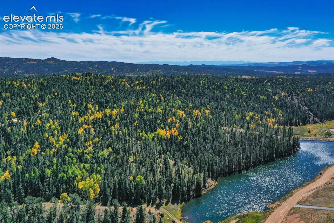
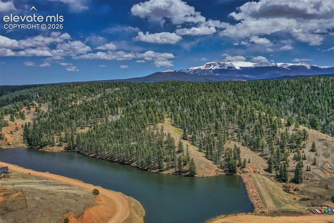
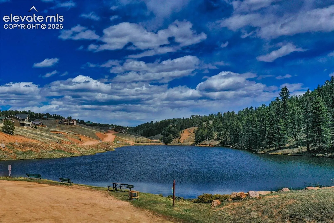
Cozy log home tucked away on 1.17 treed acres. Surrounded by pines and mountain scenery, this spacious ranch-style home offers over 2, 240 square feet with 3 bedrooms, 1.5 bathrooms, and a fully finished walkout basement. Home needs some work and updating but is a fantastic opportunity to build some sweat equity. Living room features vaulted tongue-and-groove ceilings, exposed beams, and south-facing windows. The kitchen offers lots of counter space, ceramic tile flooring, and easy access to the dining area and outdoor decks for entertaining. Hardwood flooring in the living and dining rooms. Covered front porch, oversized double-tier decks, and peaceful setting. Oversized 3-car detached garage has a heating wood stove with workshop space provides plenty of room for vehicles, toys, and hobbies. Located in the Highland Lakes community with access to nearby private lakes, fishing, hiking, and endless outdoor recreation, this is true Colorado mountain living.
Basic Details
Residential
For Sale
5045869
$449,900
3
2
1
2,240 Sqft
1986
Active
Single Family
: Composite Shingle
Joe Tanis
Joe Tanis ABR AHWD GRI
Features
: Natural Gas, Baseboard, Electric, Other
: None
: Full Basement, Walk Out
: None
: Gas, One, Free-standing, Lower Level
: Wood Deck
: Carpet, Ceramic Tile, Wood
: Vaulted Ceilings
: Electric Hook-up, Basement
: Septic
: Electricity Connected, Natural Gas Connected, Telephone