174 Tamarron Drive, Colorado Springs, Colorado 80919
ResidentialProperty Type
3,071 SqftSquare Footage
1980Year Built
Property Description
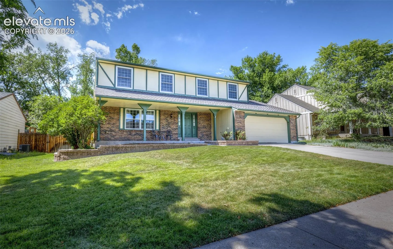
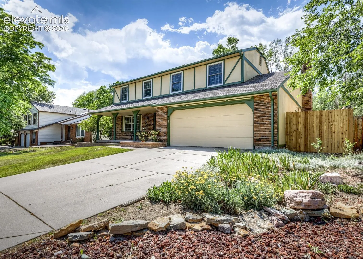
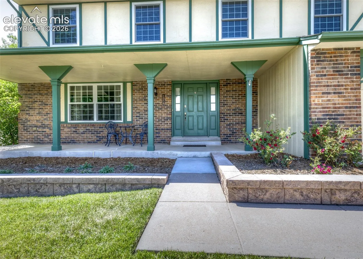
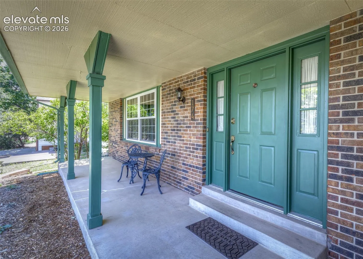
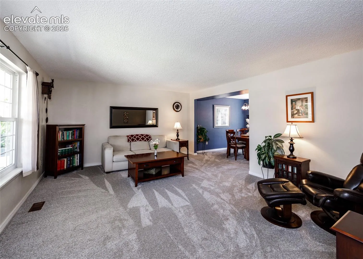
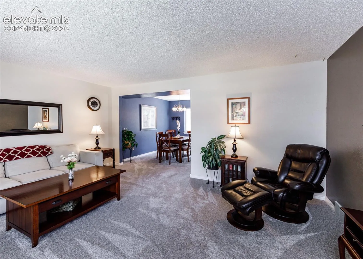
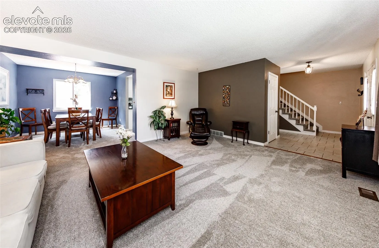
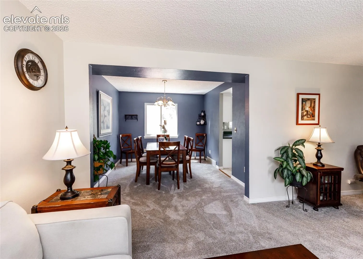
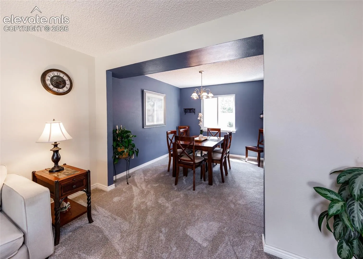
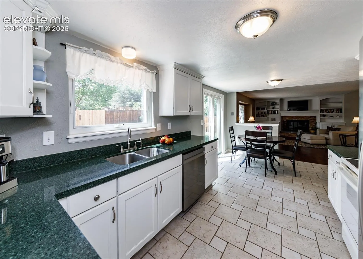
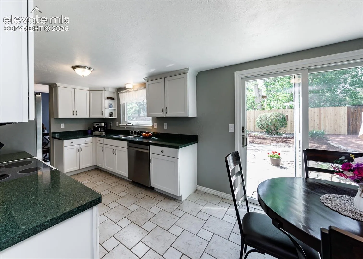
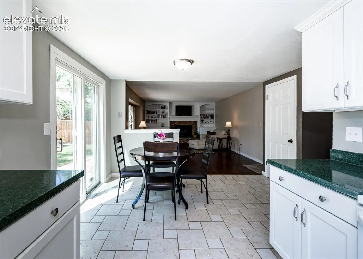
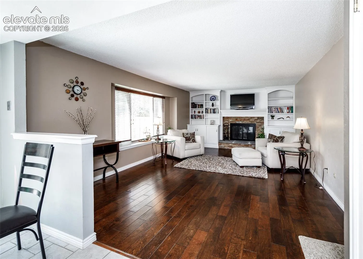
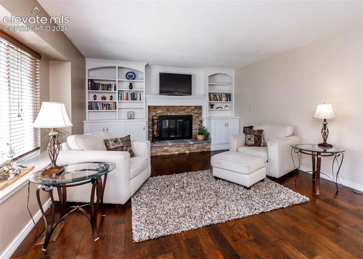
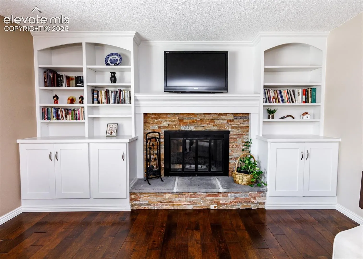
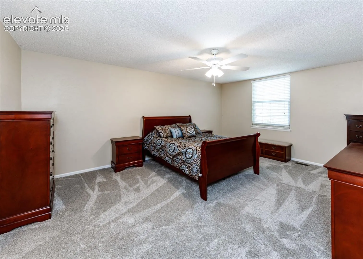
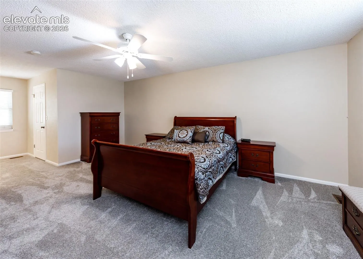
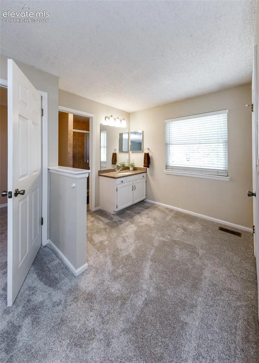
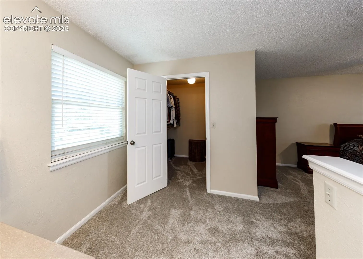
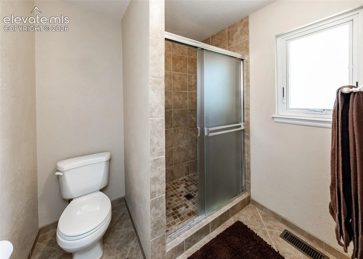
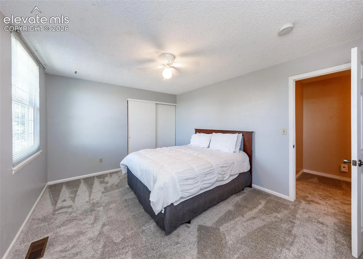
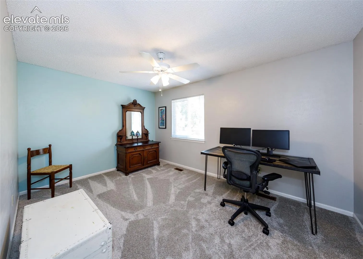
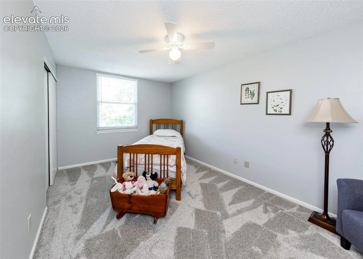
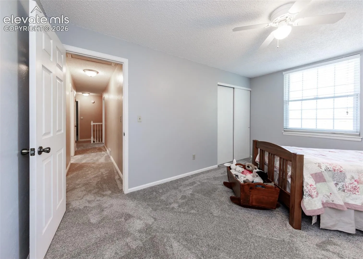
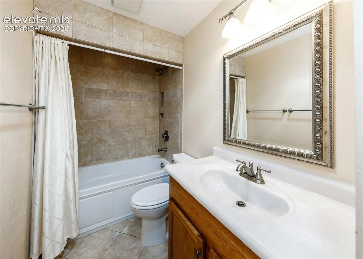
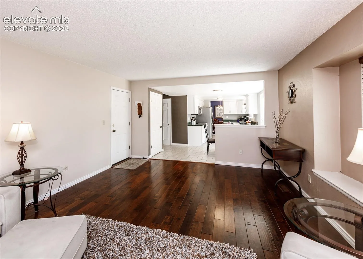
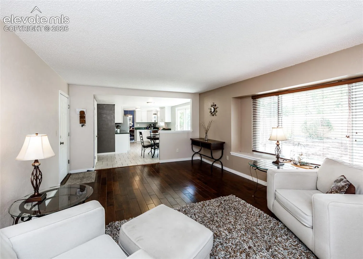
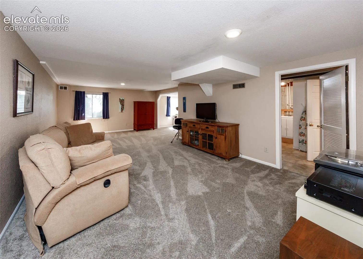
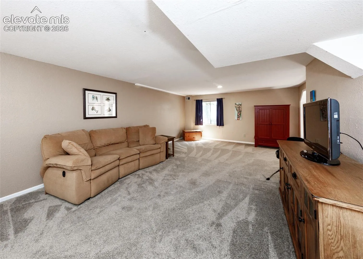
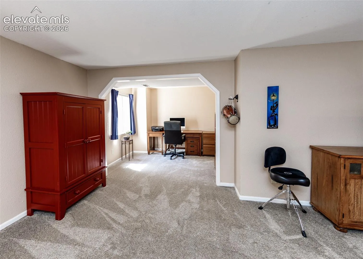
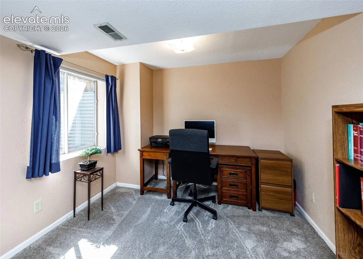
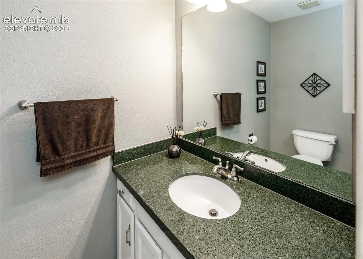
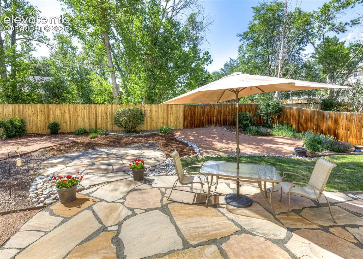
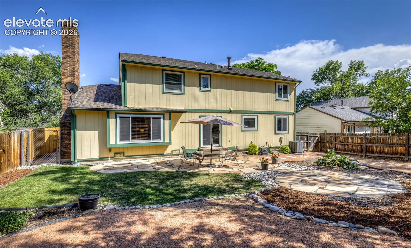
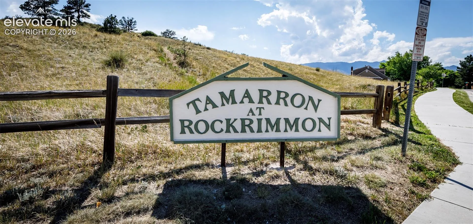
Pristine light & bright 4 bedroom, 4 bathroom, 2 story home in Beautiful Tamarron at Rockrimmon. This home is in amazing, move-in condition with brand NEW carpets and an updated kitchen with upgraded Silestone counters. The main level offers a large tiled entry, two living spaces as well as separate formal dining and kitchen dining area with walkout. The main family room has beautiful hardwood floors, a beautiful refaced and stoned wood-burning fireplace and built-in shelving. Upstairs, there are 4 bedrooms and two bathrooms, both with showers finished in tile. The Primary bedroom has a walk-in closet and ensuite tiled bathroom. The basement of this home has a large living area as well as an additional room perfect for an office or studio! The 6×29 covered front porch is very inviting and offers plenty of shade for the hot summer months as well as newly redone landscaping that looks great! The larger backyard is well landscaped with flag stone patio areas and an area for kids play-set, it’s perfect for outside entertaining. Other features include an upgraded roof, newer windows, newer furnace, A/C and Water Heater! This home has been well cared for and is move-in ready.
Basic Details
Residential
For Sale
9312313
$575,000
4
4
1
3,071 Sqft
1980
Pending
1
Single Family
: Composite Shingle
Eagle One Real Estate LLC
Hank Poburka AHWD C2EX CDPE CRS GRI MRP SFR
Features
: Forced Air, Natural Gas
: Ceiling Fan(s), Central Air
: Partial Basement
: Rear
: One, Main Level, Wood Burning
: See Prop Desc Remarks, Covered, Concrete
: Carpet, Ceramic Tile, Wood
: Skylight (s)
: Electric Hook-up, Basement
: Sewer
: Electricity Connected, Natural Gas Connected, Telephone, Cable Connected