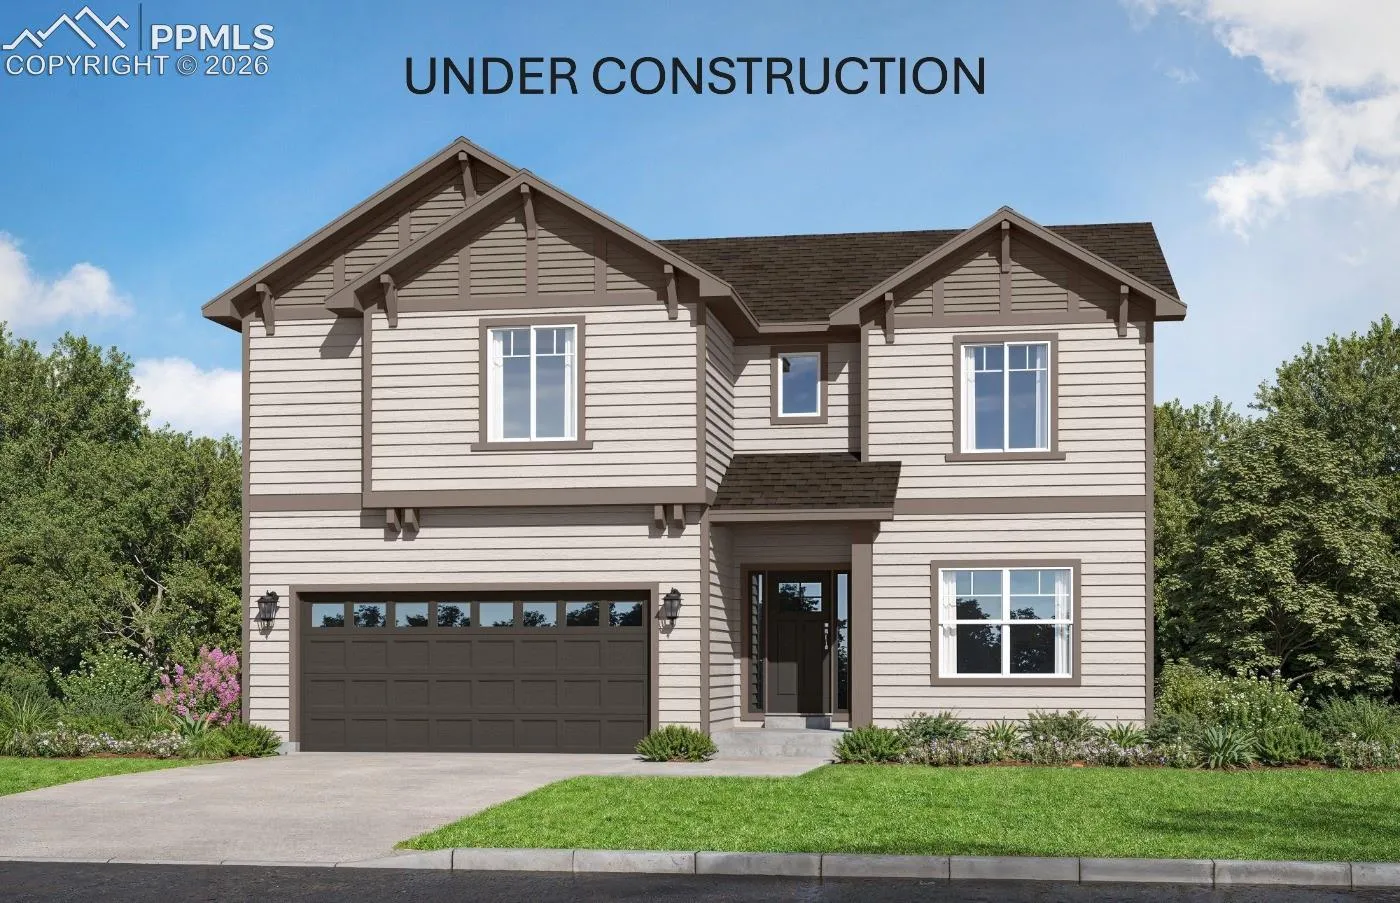
3975 Cordifolia Drive, Colorado Springs, Colorado 80925
ResidentialProperty Type
3,329 SqftSquare Footage
2026Year Built
Property Description
This spacious and thoughtfully designed two-story home offers comfort and functionality and abundant natural light throughout. The main level features an open-concept living area with a cozy fireplace, captivating kitchen complete with quartz countertops, stainless steel appliances and ample cabinet space as well as a dining area perfect for everyday living and entertaining. Additionally, the first floor includes a private study, walk-in pantry, mudroom, convenient laundry room, and central air conditioning for comfort. Upstairs you will find 4 bedrooms and a loft. The master suite featuring a large walk-in closet and an elegant 5 piece bath. The 3 additional bedrooms offer plenty of room for family, guests or hobbies. Situated on a crawlspace foundation, this home combines a spacious living area, and an abundance of natural light to create the perfect place to call home. This home includes full front and rear yard landscaping. This home was designed for performance and energy efficiency and will receive a HERS score once complete. As a result, you should see savings on your utility bills. Schedule your appointment for viewing today!