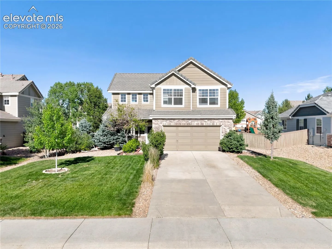
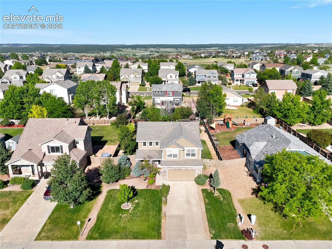
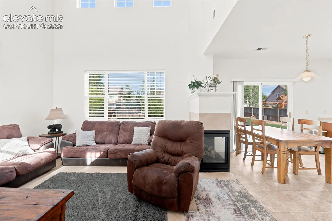
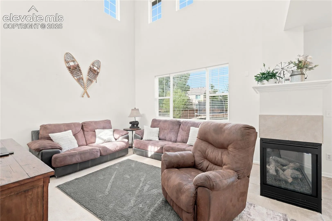
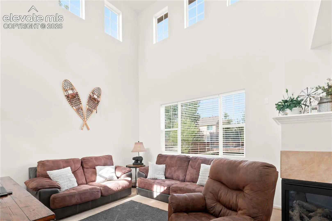
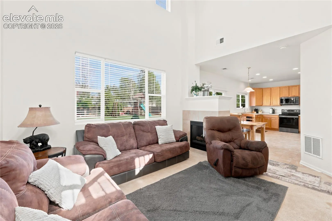
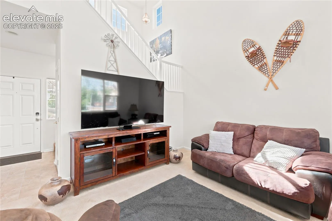
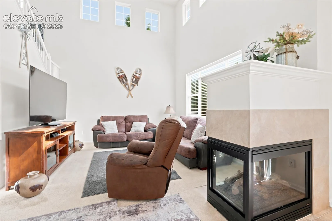
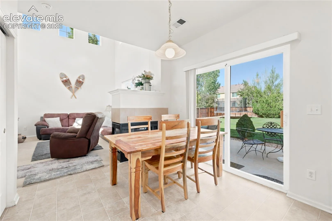
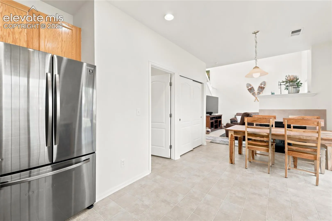
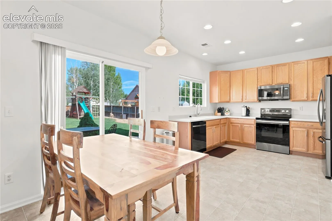
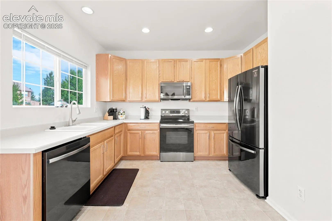
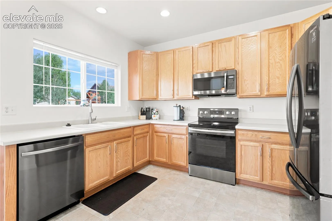
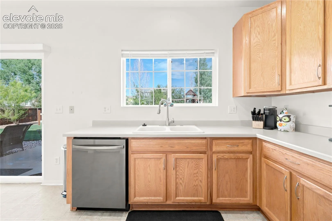
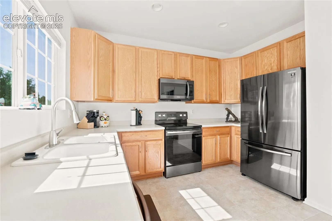
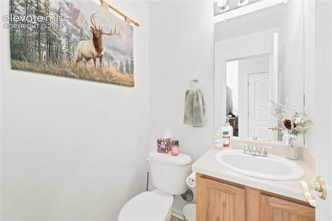
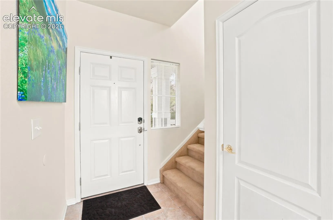
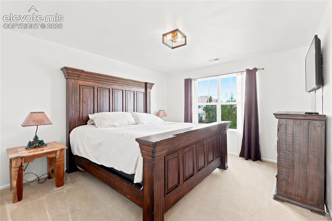
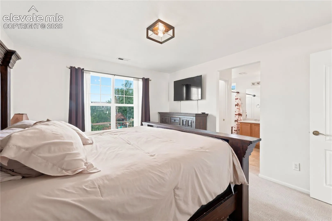
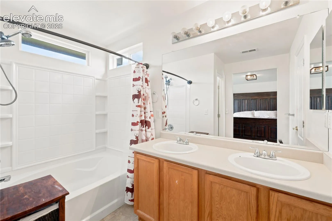
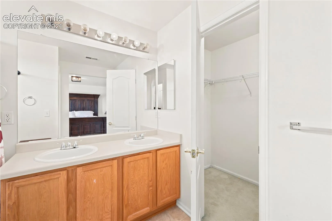
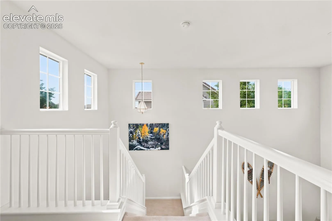
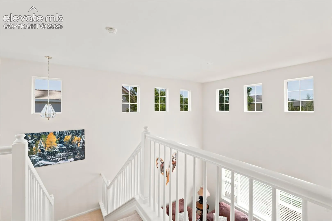
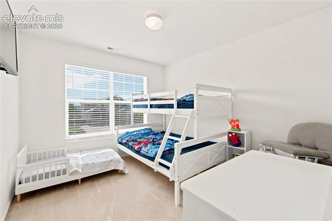
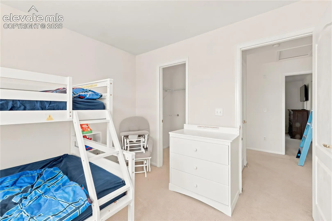
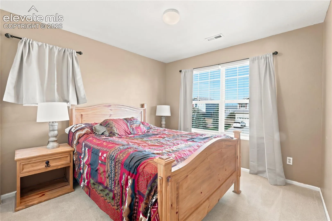
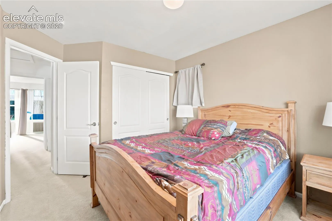
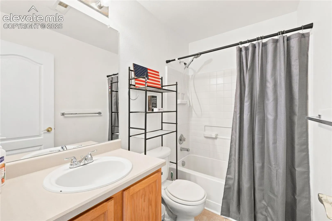
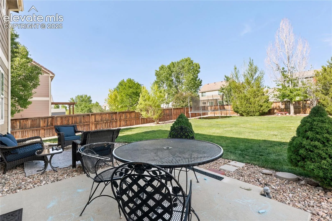
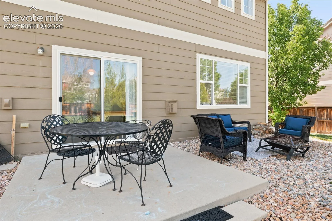
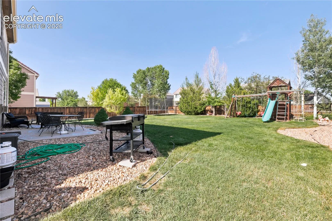
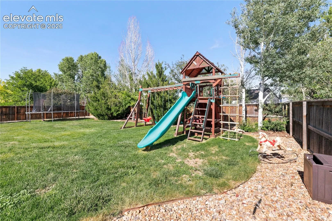
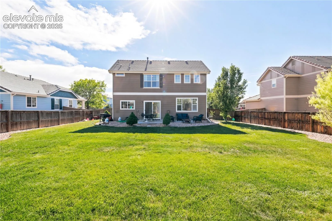
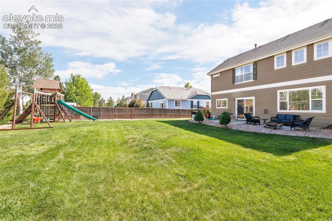
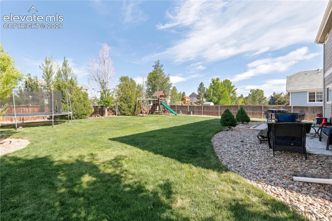
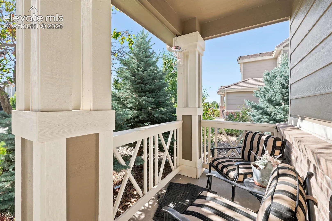
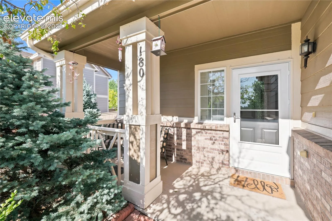
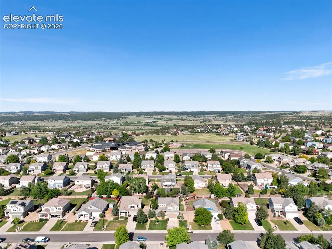
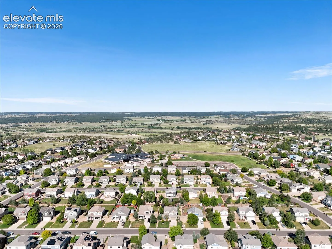
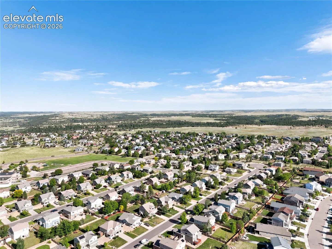
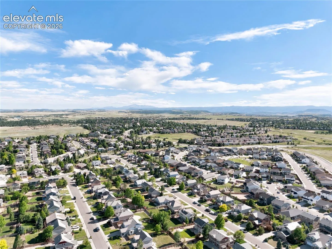
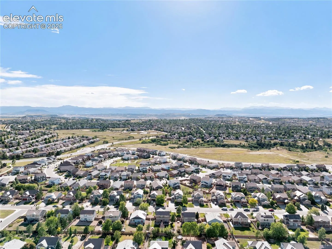
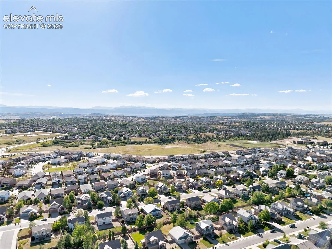
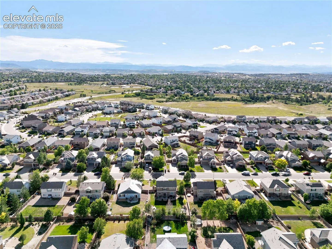
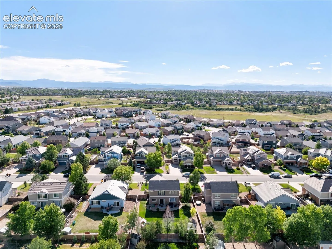
Beautiful two-story home in the desirable Castlewood Ranch community! Ideally located within walking distance to schools and the community’s extensive trail system, this home sits on a spacious nearly quarter-acre lot with a fully landscaped and fenced backyard, mature trees, and plenty of room to enjoy the outdoors. The inviting front porch welcomes you inside to a bright living room featuring vaulted ceilings and a cozy gas fireplace. The spacious eat-in kitchen offers ample cabinet and counter space, while the adjoining dining nook provides easy access to the backyard—perfect for entertaining or everyday living. Additional exterior features include a durable tile roof and an attached two-car garage. Upstairs, the open floor plan overlooks the main living area and includes three bedrooms. The primary suite features a walk-in closet and a private en-suite bath with a full bathroom. Two additional bedrooms and another full bath complete the upper level. Enjoy comfort, space, and a fantastic location in one of Castlerocks most sought-after neighborhood.