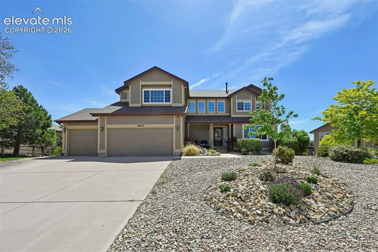
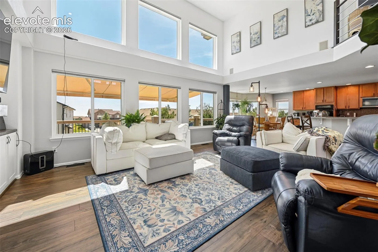
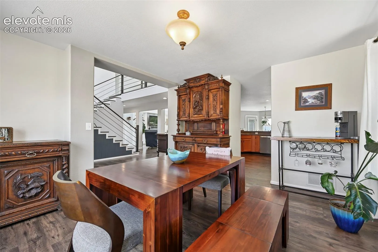
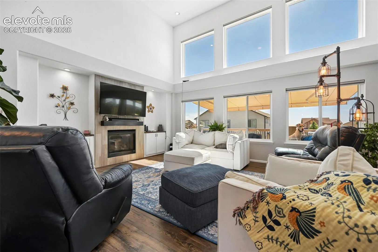
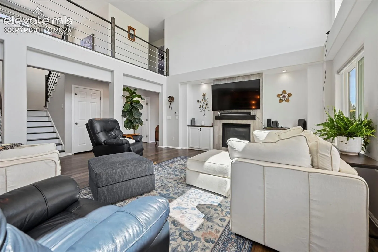
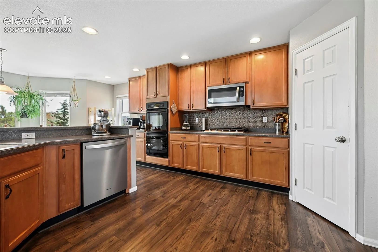
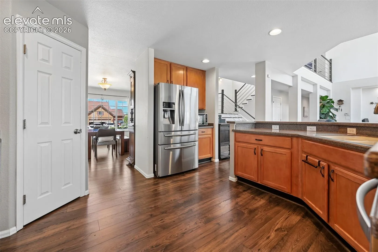
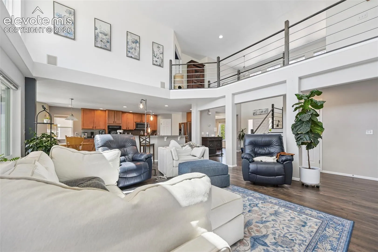
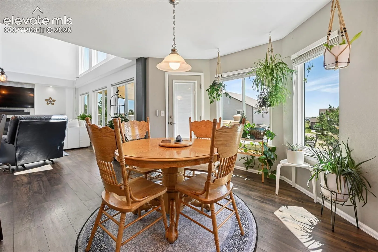
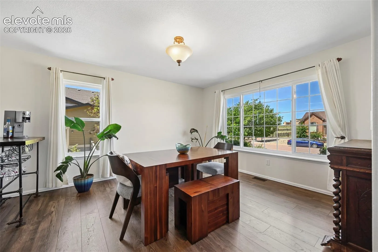
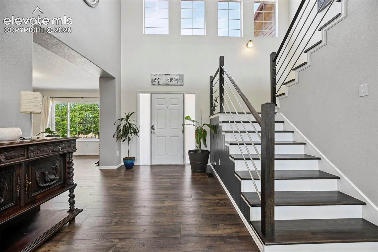
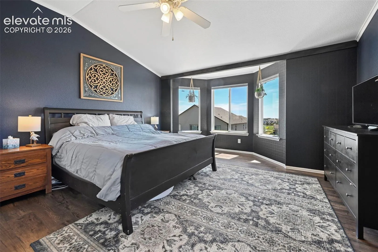
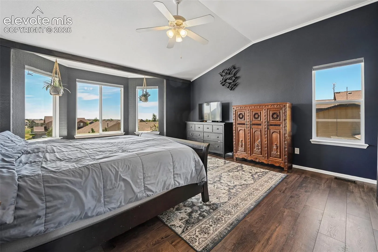
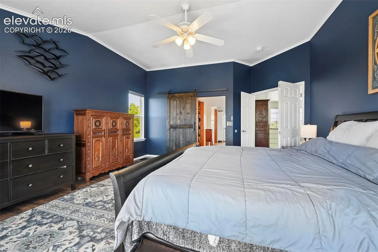
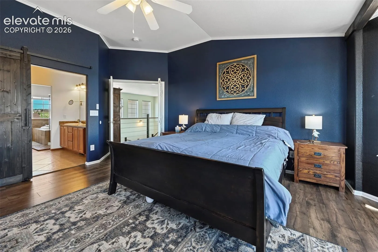
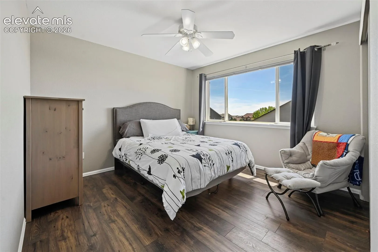
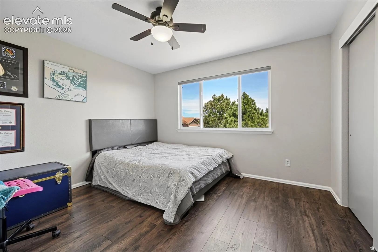
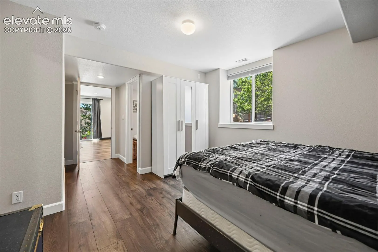
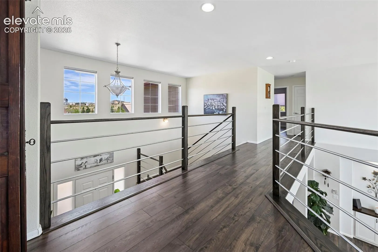
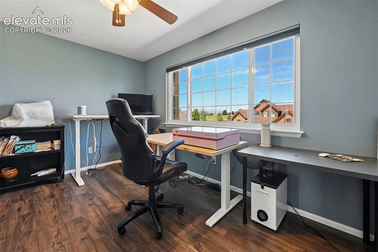
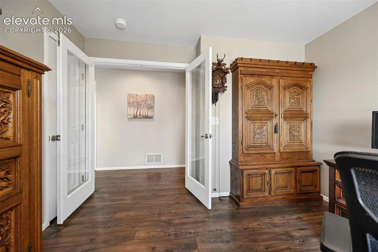
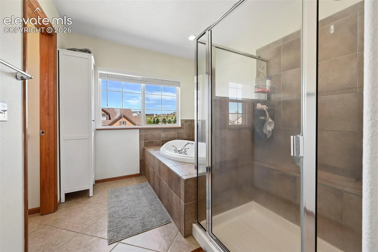
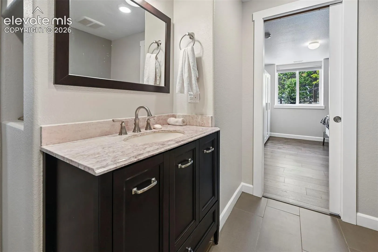
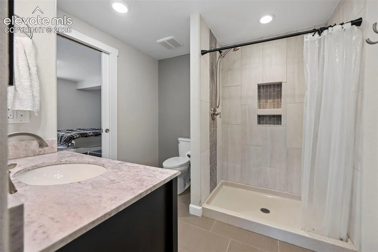
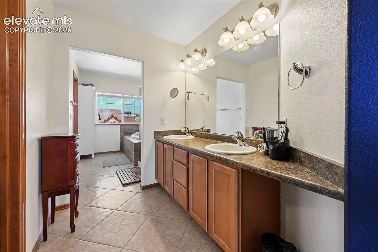
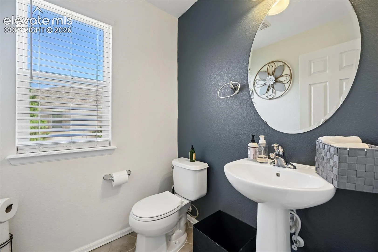
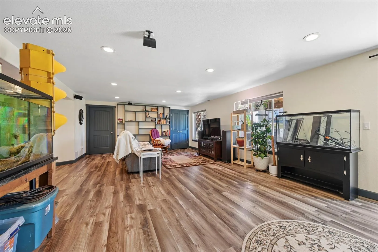
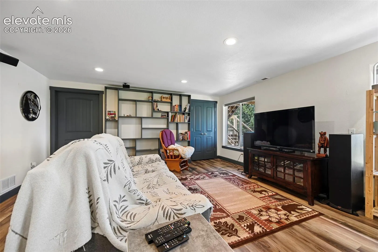
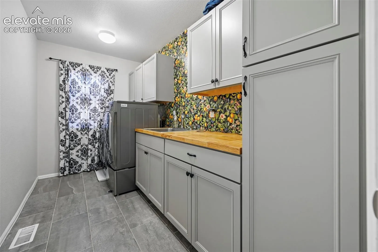
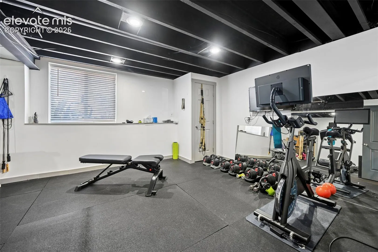
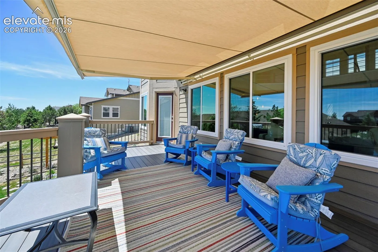
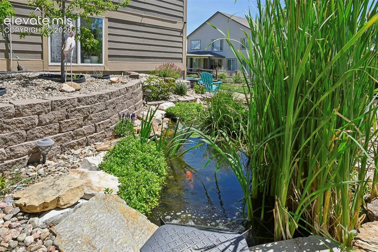
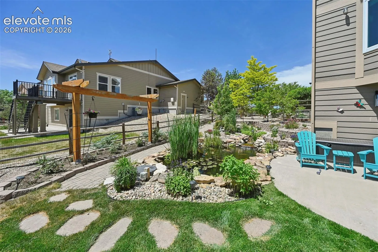
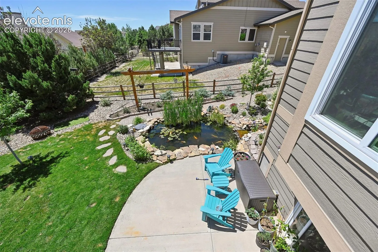
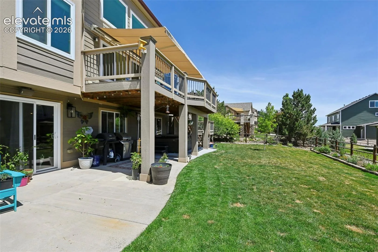
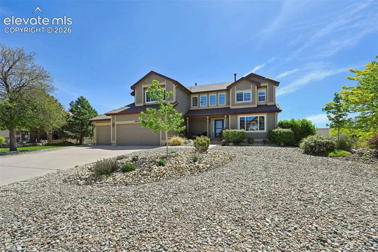
From the moment you step inside, you’ll be impressed by the natural light, and thoughtful updates throughout this beautiful Meridian Ranch home. The soaring two-story great room features vaulted ceilings and a dramatic wall of windows, creating a bright and inviting atmosphere. The spacious kitchen is the heart of the home, offering Corian countertops, a massive breakfast bar, double ovens, a newer cooktop, abundant workspace, and a casual dining area with direct access to the expansive composite deck—perfect for entertaining or enjoying Colorado evenings. A main-level bedroom provides flexibility as a guest suite, office, or study, while the oversized laundry room adds everyday convenience. Upstairs, the spacious primary suite serves as a private retreat, accompanied by three additional bedrooms and a large guest bath with double vanities. The lofted walkway overlooking the great room adds architectural charm and enhances the home’s open feel. The finished walkout basement offers exceptional additional living space with a large family room, wet bar, versatile flex area for a game room, fitness studio, or hobby space, plus an additional bedroom and ¾ bath—ideal for guests or multi-generational living. Outside, the beautifully landscaped backyard feels like a private oasis with mature landscaping, a tranquil koi pond, and plenty of room to relax or entertain. Additional highlights include a newer class 4 impact-resistant roof, some newer windows, remote-controlled blinds, a 2025 furnace and AC, updated flooring, interior paint, and staircase improvements. With over 4, 300 square feet, 6 bedrooms (or 5 plus an office), and multiple indoor and outdoor living spaces, this exceptional home offers the perfect blend of comfort, functionality, and style.