9104 Vanderwood Road, Colorado Springs, Colorado 80908
ResidentialProperty Type
2,228 SqftSquare Footage
2016Year Built
Property Description
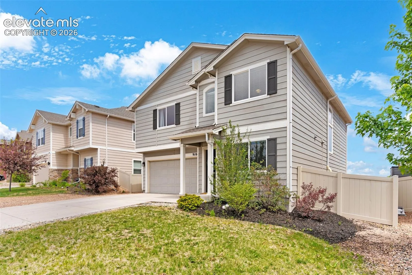
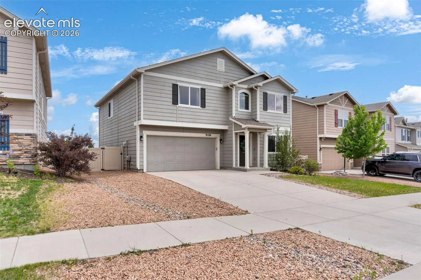
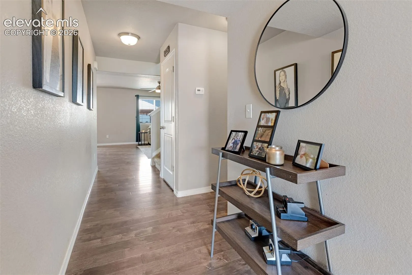
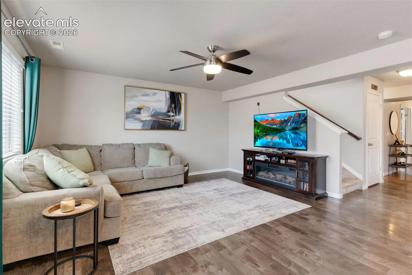
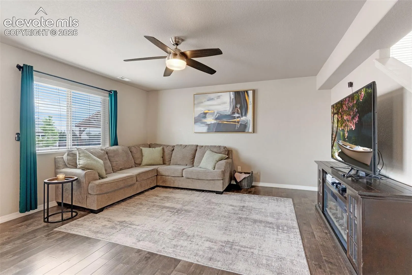
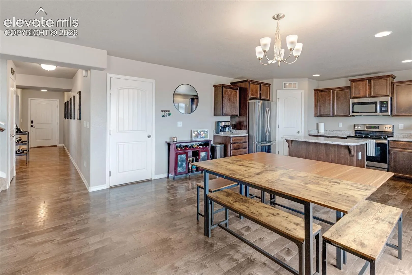
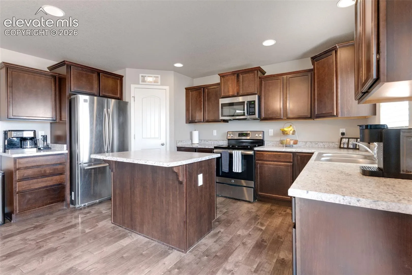
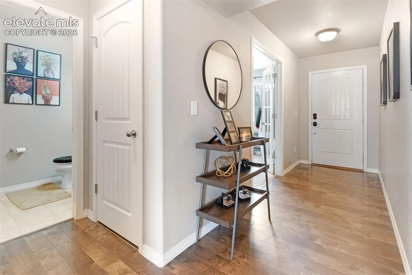
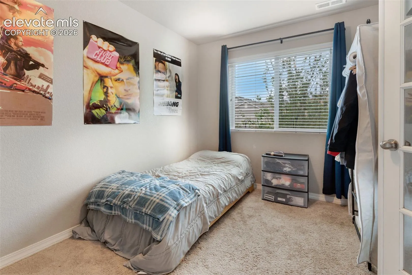
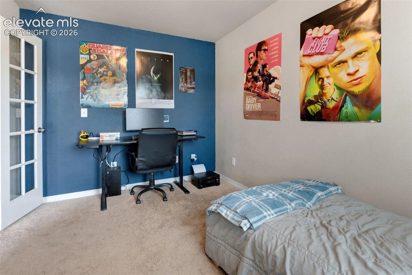
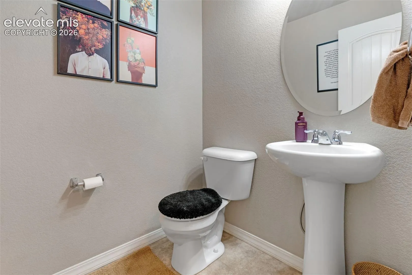
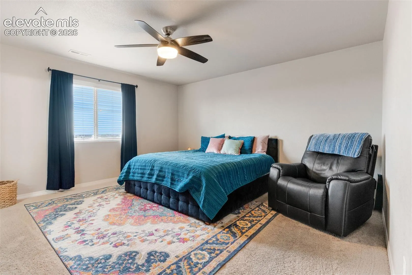
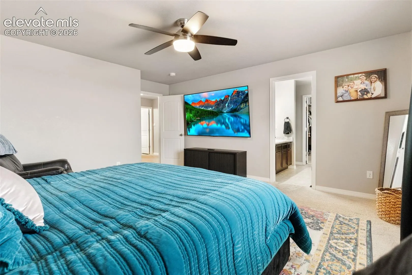
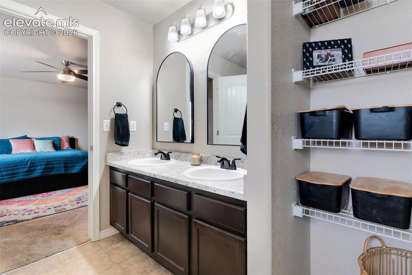
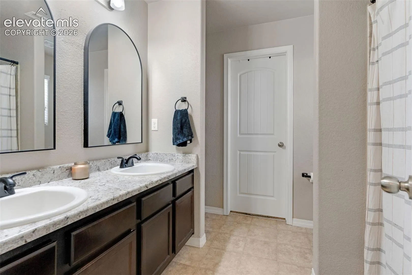
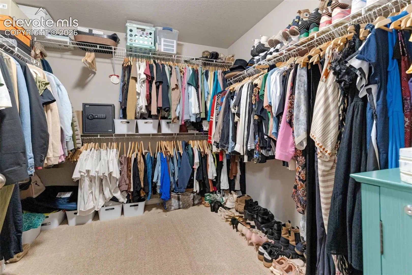
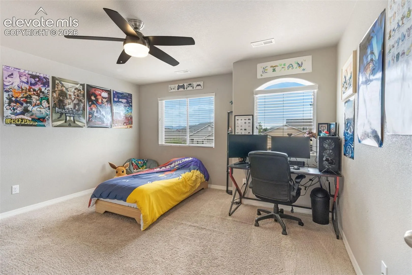
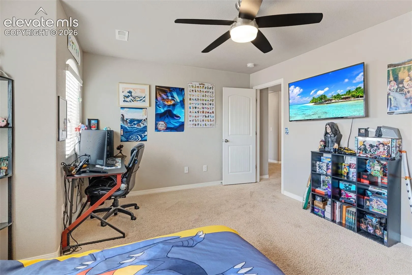
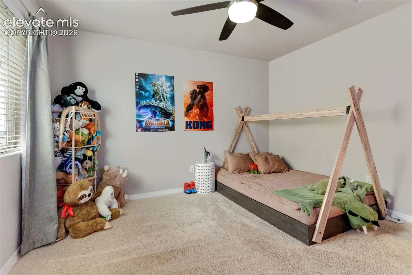
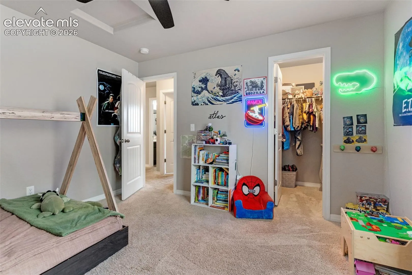
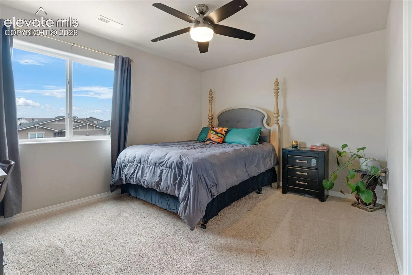
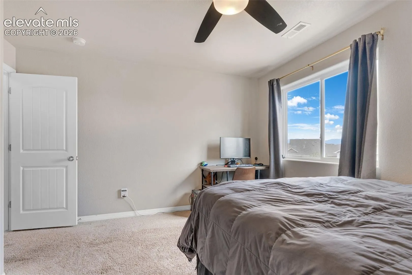
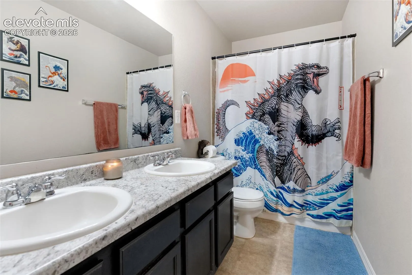
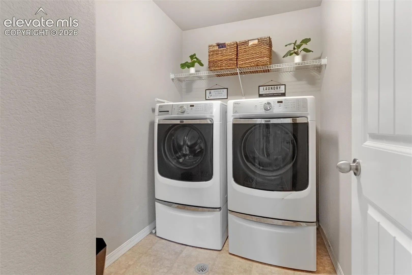
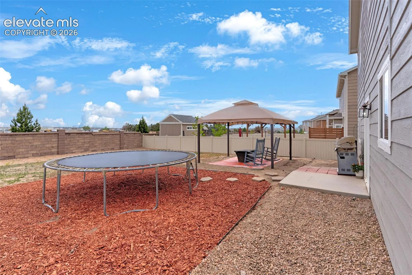
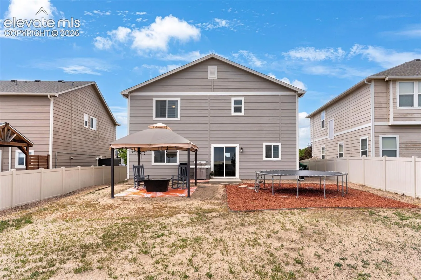
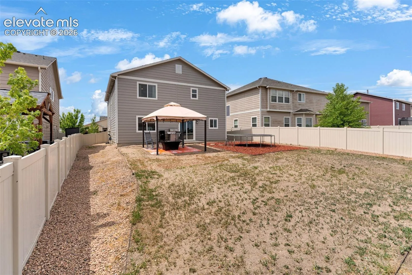
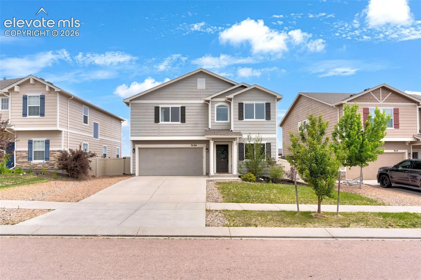
This beautifully maintained four-bedroom, three-bathroom, two-story home offers 2, 228 square feet of thoughtfully designed living space in one of the area’s most desirable communities. Step inside and immediately feel at home. The open-concept main level is perfect for everyday living. The heart of the home is the spacious kitchen, featuring a breakfast bar island, walk-in pantry, stainless steel appliances, and a brand-new upgraded dishwasher. Just off the main living area, a private office behind elegant French doors creates the ideal work-from-home space, and a half bathroom. Upstairs, you’ll find three generously sized bedrooms, each complete with walk-in closets. Two bedrooms showcase stunning mountain views, providing a picturesque backdrop to your daily routine. The expansive primary suite serves as a true retreat, offering abundant space, a full bathroom, and an oversized walk-in closet. The second story has an additional full bathroom and laundry room. The outdoor living space is equally impressive. The expansive xeriscaped ready backyard is ready for your personal touch. Host summer cookouts, enjoy a friendly game of cornhole, add a trampoline, or simply let pets roam freely. As evening settles in, relax beneath the softly lit gazebo, and in the mornings, soak in the picturesque, Colorado sunrises. Living in The Trails at Forest Meadows means becoming part of a community people are proud to call home. Grand Peak Academy Charter School is just a short walk away, while neighborhood amenities include a playground, dog park, full-length basketball court, and open fields for soccer, football, and outdoor recreation. Convenient access to Powers Boulevard places shopping, dining, and St. Francis Hospital just minutes from your doorstep.
Basic Details
Residential
For Sale
8154689
$489,000
4
3
1
2,228 Sqft
2016
Active
2
Single Family
: Composite Shingle
Better Homes and Gardens Real Estate Kenney & Company