128 N Chestnut Street, Colorado Springs, Colorado 80905
ResidentialProperty Type
1,082 SqftSquare Footage
1909Year Built
Property Description
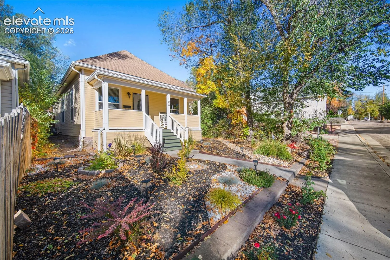
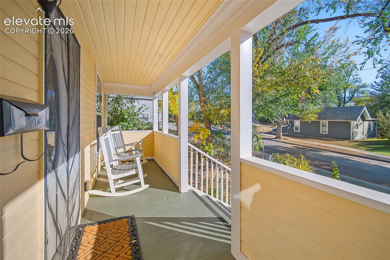
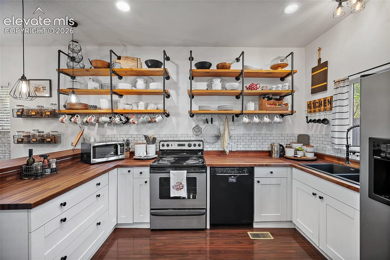
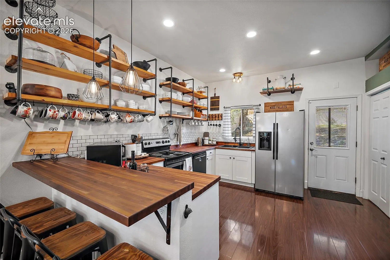
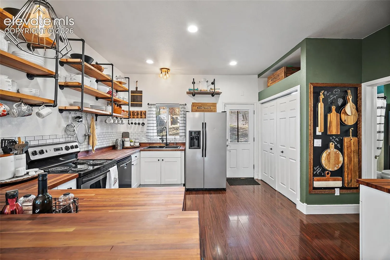
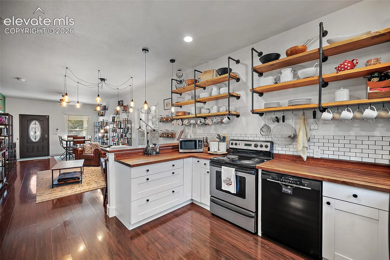
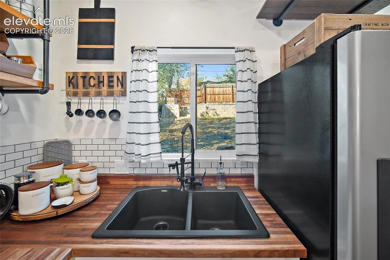
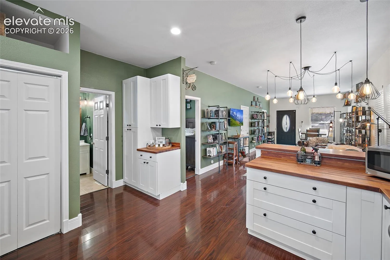
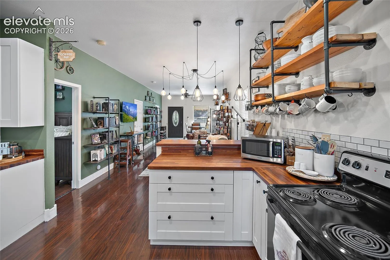
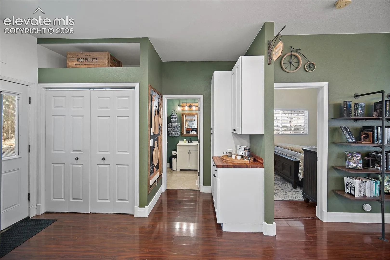
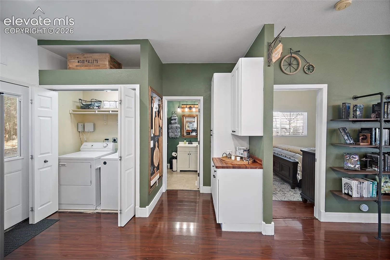
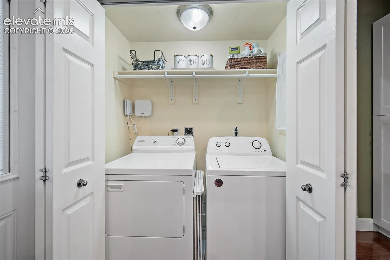
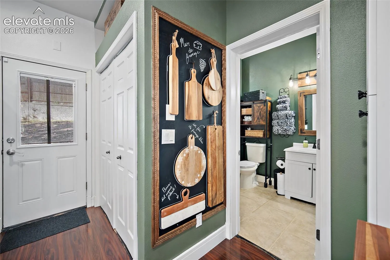
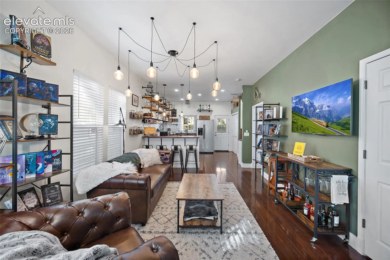
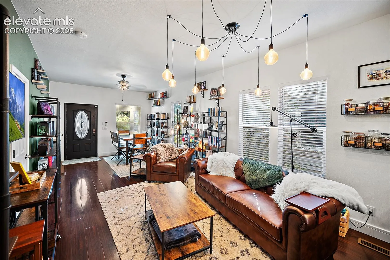
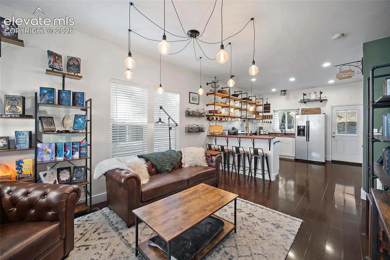
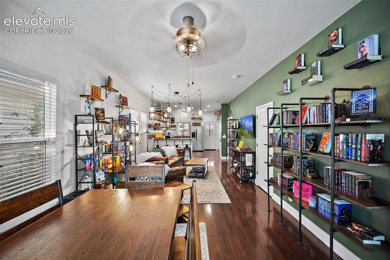
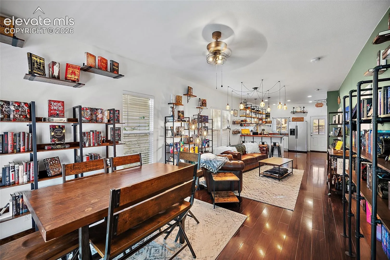
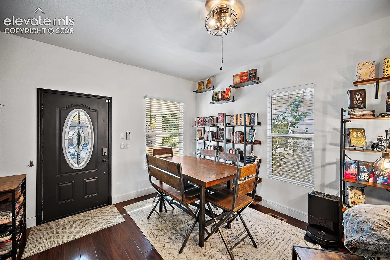
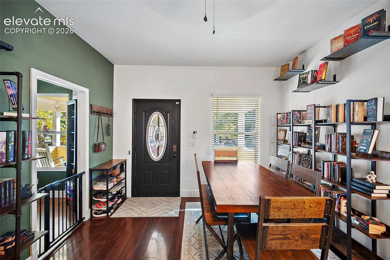
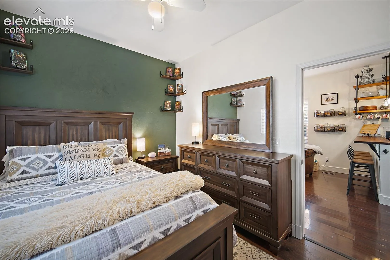
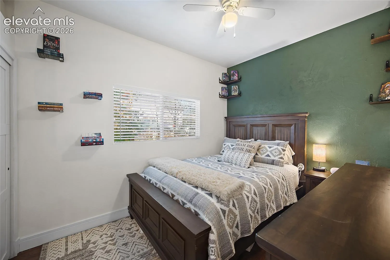
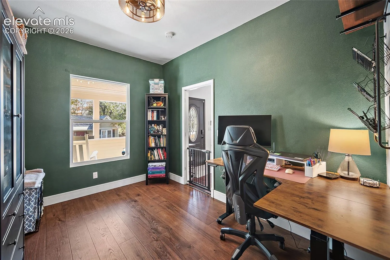
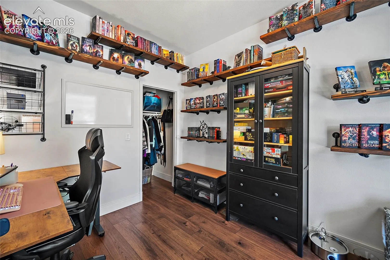
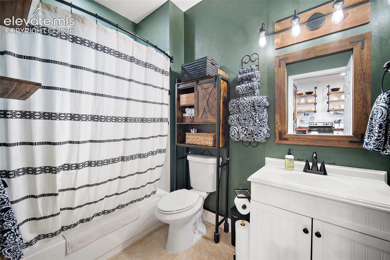
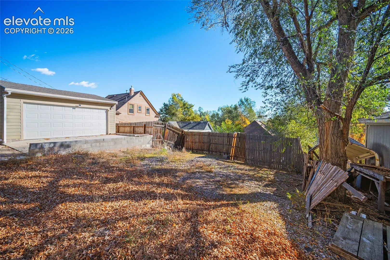
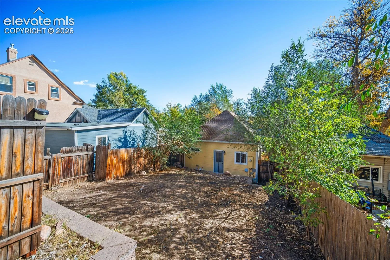
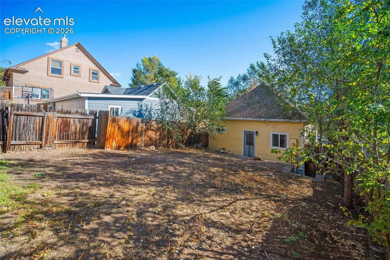
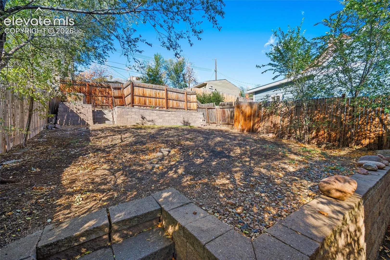
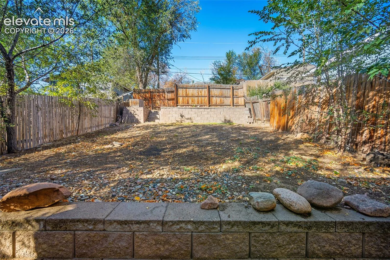
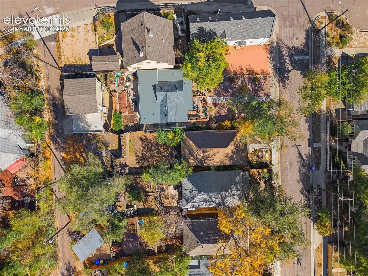
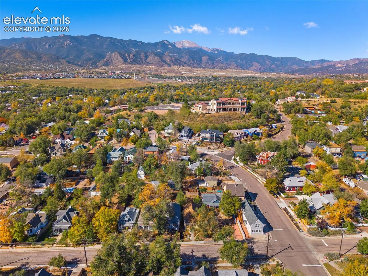
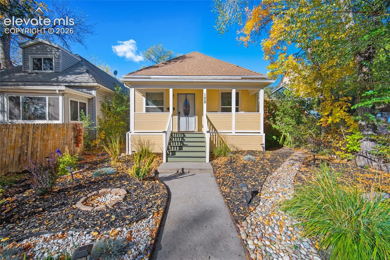
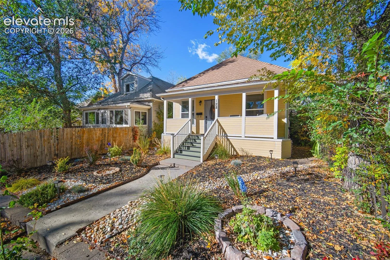
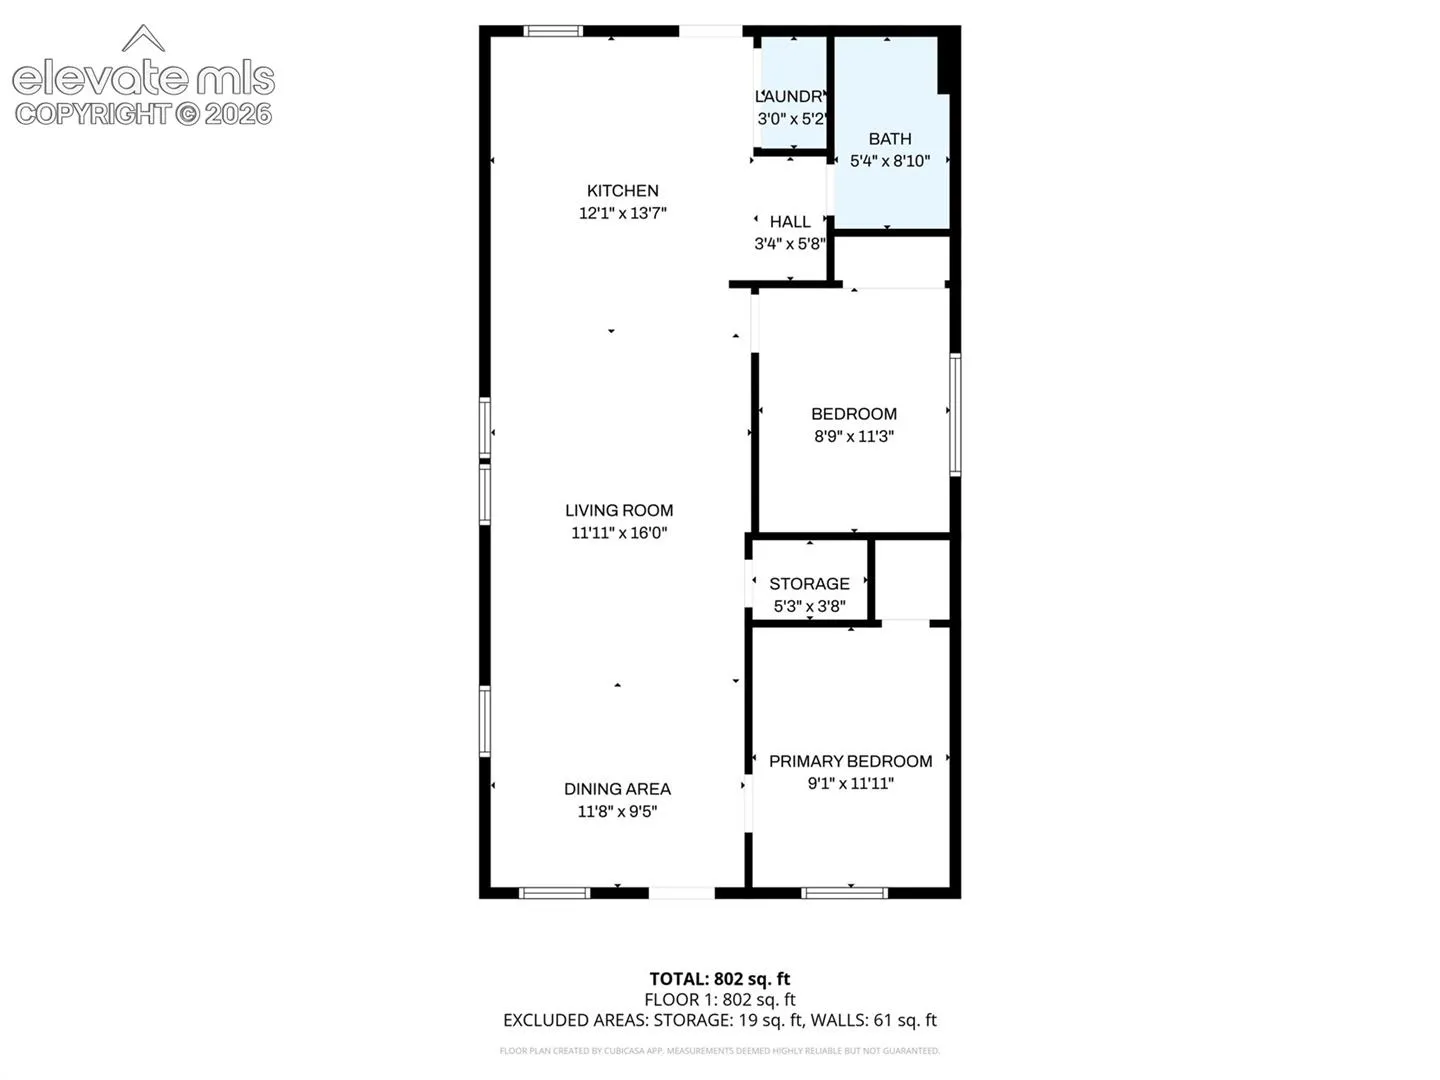
Tucked just minutes from downtown, this charming home welcomes you with fresh paint, new railings, and refreshed landscaping that create instant curb appeal. Inside, natural light fills the space, highlighting the wood laminate floors and stylish updates throughout. The living room features attached shelving that adds character and a cozy library feel. The kitchen blends warmth and function with butcher block counters, open shelving, a tiled backsplash, and contemporary lighting. With alley access, a spacious fenced backyard, and zoning that allows for an ADU, this property offers possibilities rarely found this close to downtown. Imagine a cozy backyard cottage for multigenerational living, visiting guests, or future rental income. With plenty of room to expand, the possibilities are wide open. Both bedrooms offer inviting comfort, while the refreshed bathroom features new Delta fixtures and thoughtfully selected rustic touches. Updated trim, hardware, lighting, and paint create a polished, move in ready feel throughout. Central air, an included washer and dryer, generous crawl space storage, off street parking, and a location just minutes from downtown restaurants, coffee shops, parks, and local favorites complete the package.
Basic Details
Residential
For Sale
9580250
$397,999
2
1
1,082 Sqft
1909
Active
1
Single Family
: Composite Shingle
The Cutting Edge
Freddi Walls ABR CRS GRI MRP RENE
Features
: Forced Air
: Ceiling Fan(s), Central Air
: Crawl Space
: Rear
: None
: Concrete
: Wood Laminate
: Main
: Sewer
: Cable Available, Electricity Connected, Natural Gas Available