$350,000
3 Bed
2 Bath
1,105 Sqft

7775 Barn Owl Drive, Fountain, Colorado 80817

  • Residential Property Type
  • 1,105 Sqft Square Footage
  • 2003 Year Built
Property Description
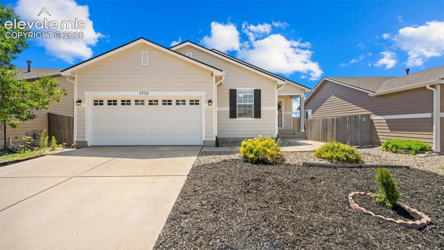
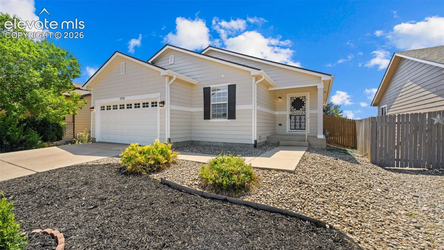
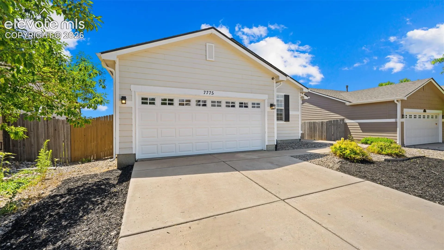
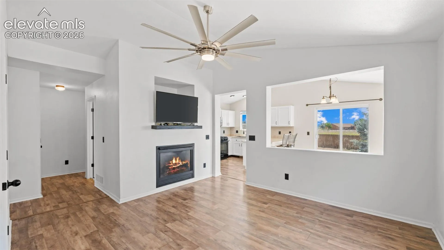
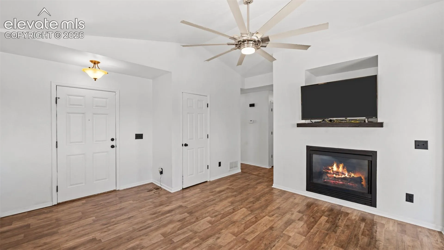
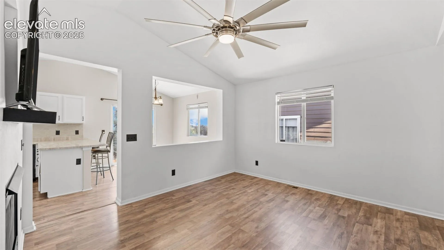
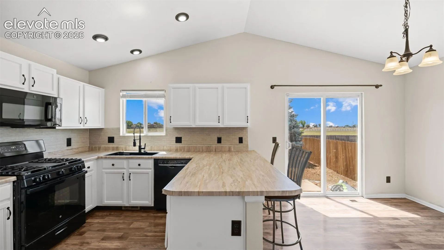
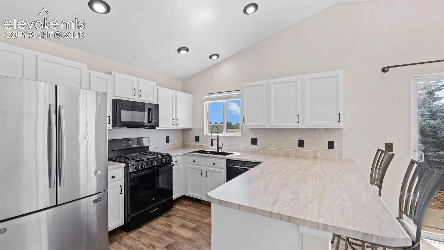
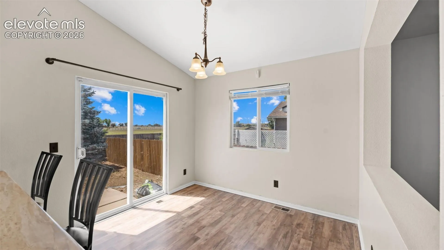
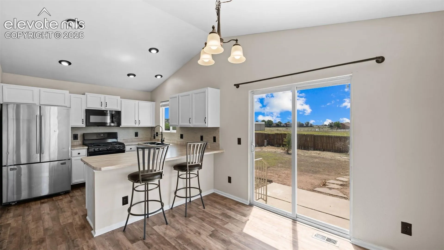
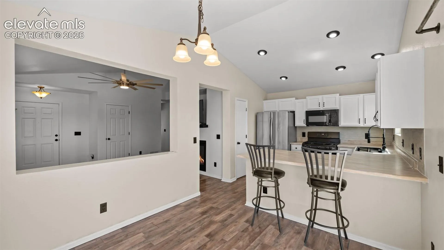
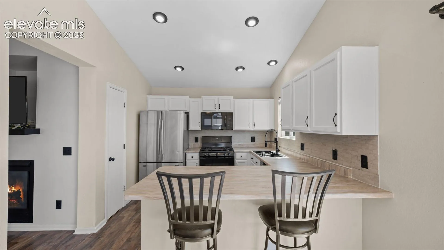
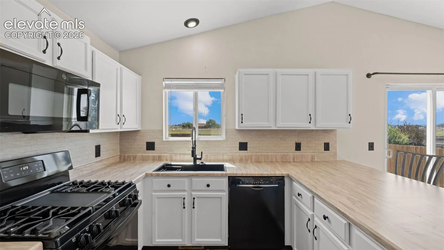
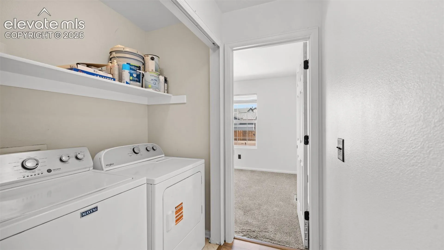
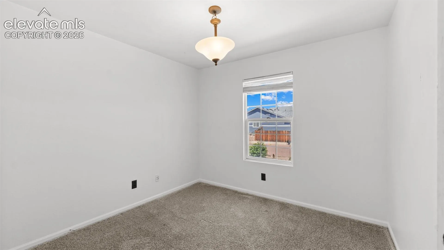
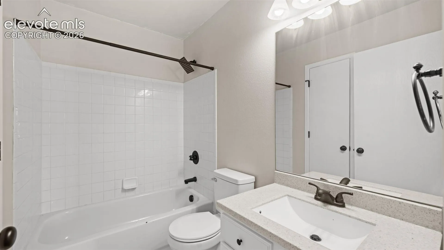
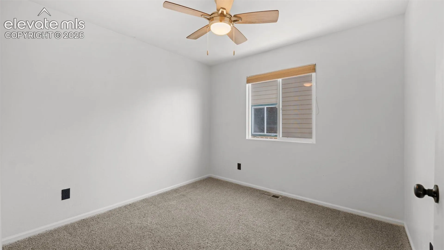
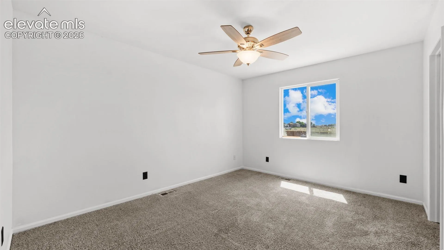
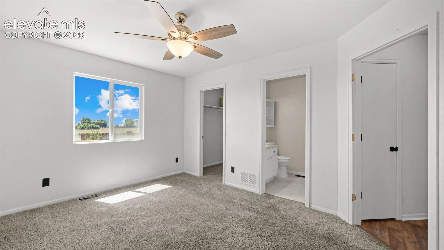
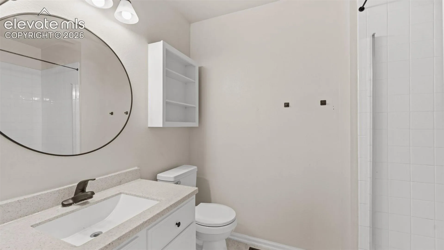
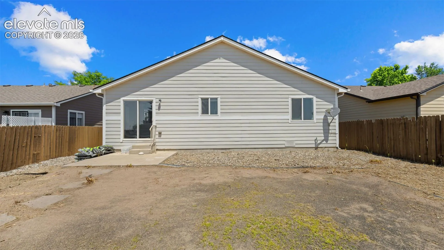
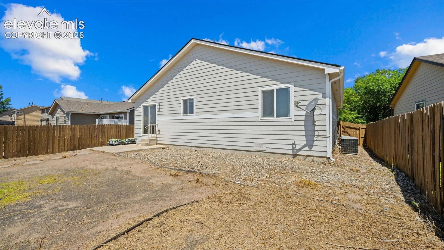
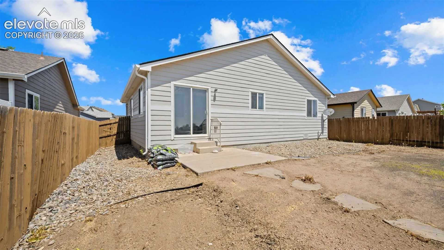
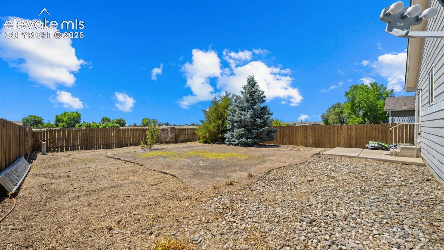
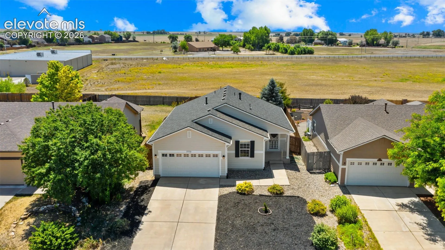
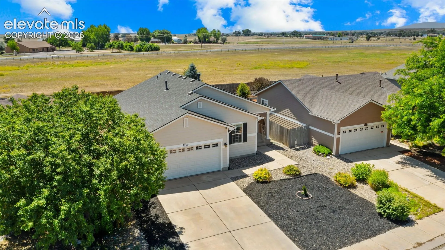
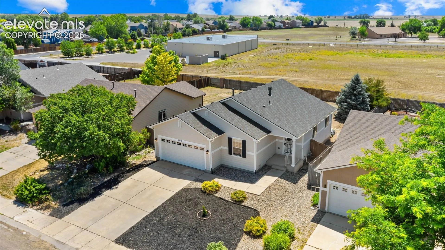
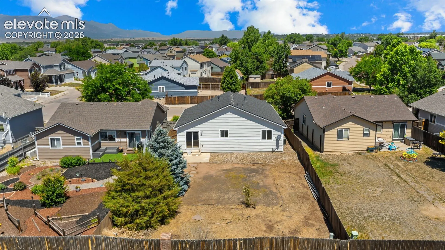
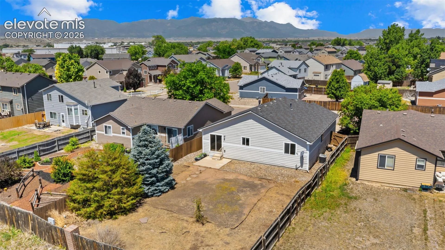
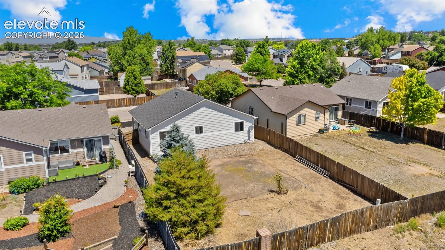
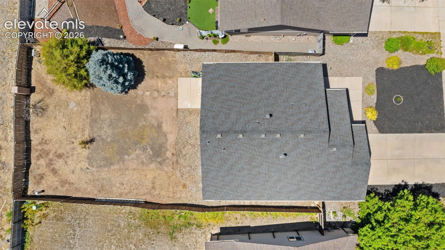
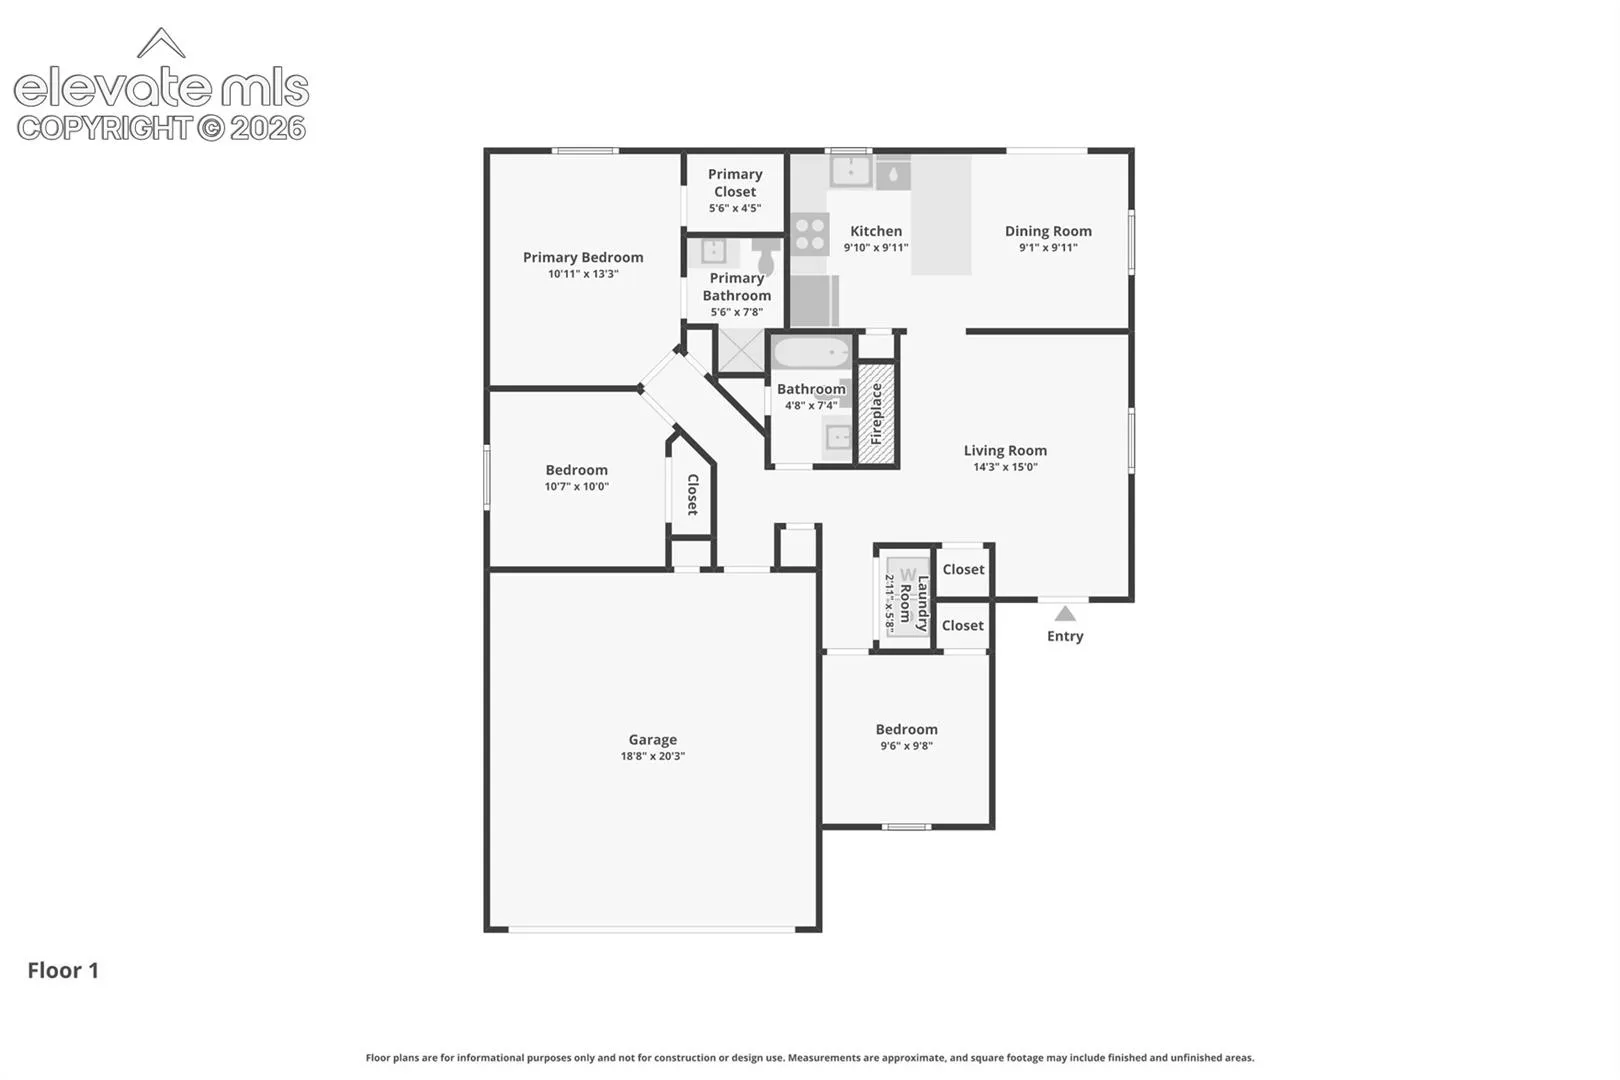
Enjoy breathtaking Front Range views from Pikes Peak and southward, providing the perfect backdrop for Colorado’s stunning sunsets. This one level ranch-style home backs to undeveloped space, offering easy access to neighborhood walking trails and plenty of room to enjoy the outdoors. Recent updates make this home truly move-in ready, including **new interior paint throughout**, **new front xeriscaping for low-maintenance curb appeal**, **newer laminate flooring**, updated flooring in the bathrooms and laundry area, and freshly laid mulch in the backyard. Additional major improvements include a **newer roof**, **newer gutters**, **full exterior paint including shutters**, and a **newer garage door**. The desirable one-level floor plan offers comfortable and convenient living. The kitchen features a dining area with walkout access, breakfast bar, abundant cabinet and counter space, and stainless-steel appliances including a refrigerator, microwave, and gas range. Whether you’re enjoying the mountain views, exploring the adjacent open space, or relaxing in the thoughtfully updated interior, this Fountain home offers the perfect blend of comfort, convenience, and Colorado charm.
Basic Details
Residential
For Sale
5866568
$350,000
3
2
1,105 Sqft
2003
Active Under Contract
2
Single Family
: Composite Shingle
The Cutting Edge
Amy Kunce-Martinez
Features
: Forced Air
: Ceiling Fan(s), Central Air
: Crawl Space
: Rear
: Gas, One
: Wood Laminate
: Vaulted Ceilings
: Electric Hook-up, Main
: Sewer
: Electricity Connected, Natural Gas Connected
: Vinyl
Appliances
: Dishwasher, Disposal, Microwave Oven, Range, Refrigerator, Dryer, Washer
Address Map
US
CO
El Paso
Fountain
80817
Barn Owl
7775
Drive
W105° 19' 0.8''
N38° 40' 2''
Neighborhood
Jordahl
Fountain/Ft Carson
Ftn/Ft Carson 8
Fountain
Additional Info
$0
Additional Information
: Municipal
https://www.zillow.com/view-imx/b48cc60e-0b85-4730-ae9a-9eee2562d26b?wl=true&setAttribution=mls&initialViewType=pano
1105
Financial
Not Applicable
1
1487.2
Listing Information
00005009
Cash, Conventional, FHA, VA
Under Contract - Showing
2026-07-18T06:30:29Z
ElevateMLS
Agent info
The Q Group Real Estate
9524 Federal Dr Suite 100
Mortgage Calculator
$
$ %
years
%
$ %per year
$ %per year

$
Contact Agent

Contact Us
theresa@qgrouprealestate.com (719) 331-8524