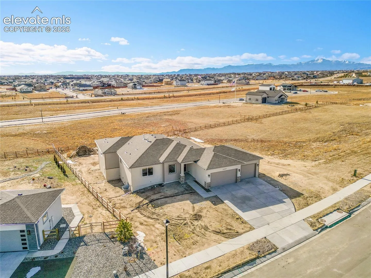
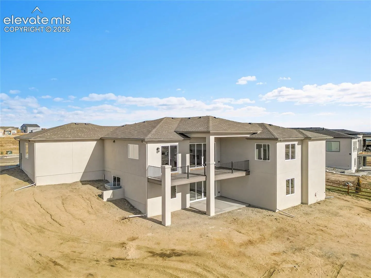
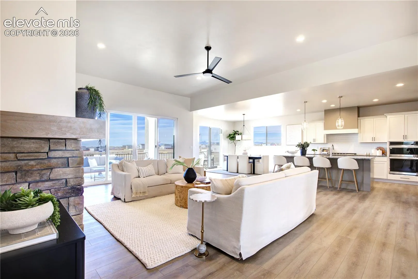
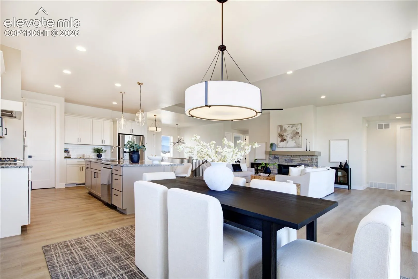
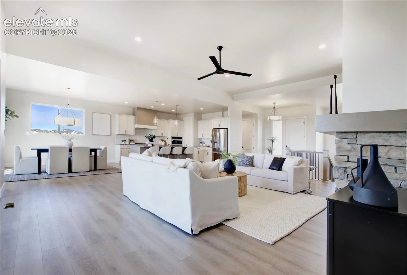
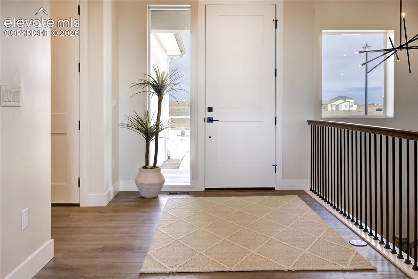
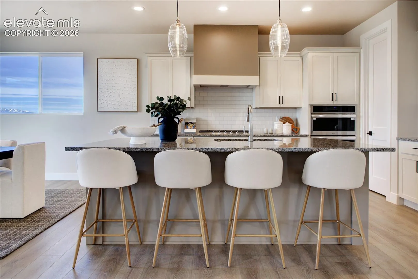
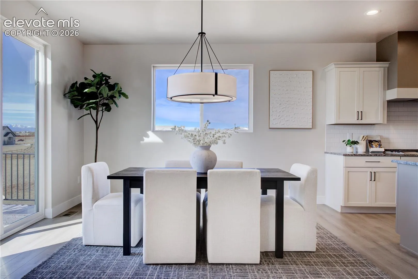
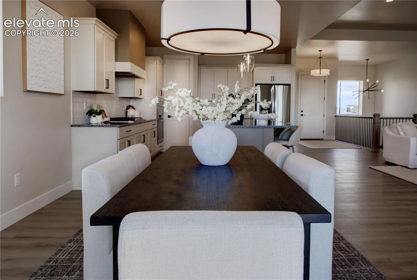
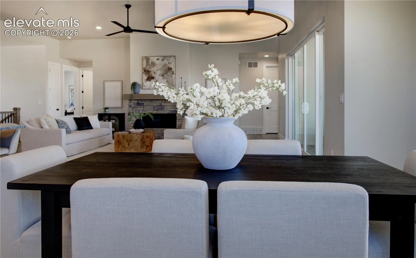
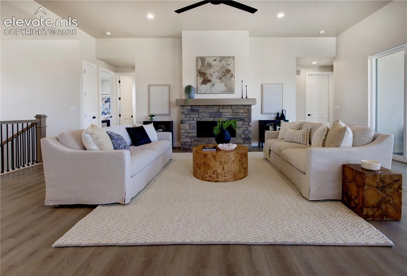
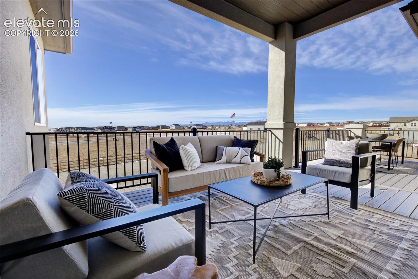
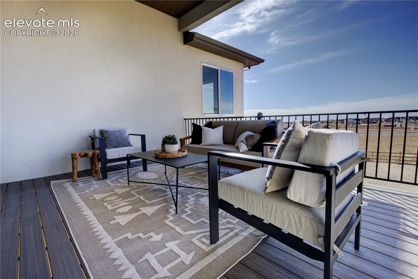
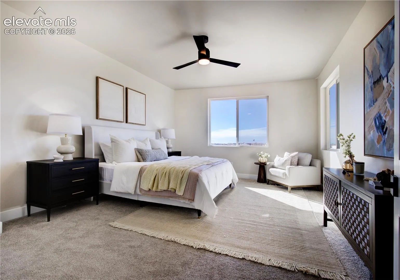
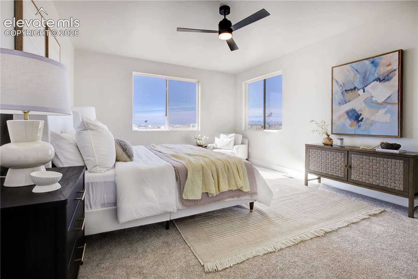
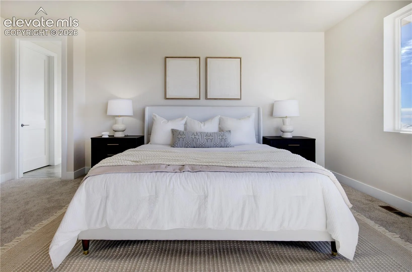
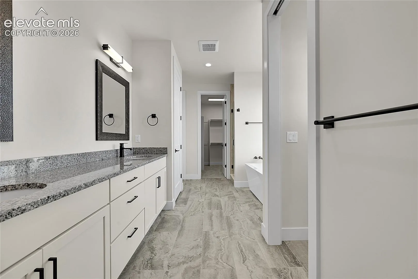
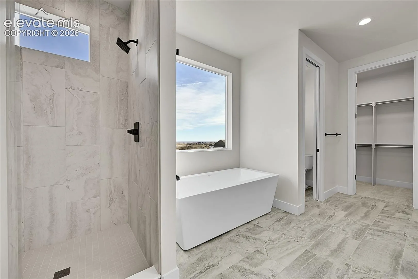
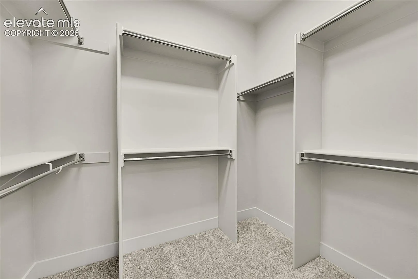
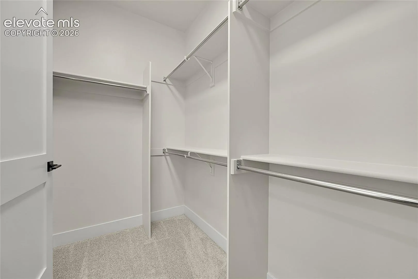
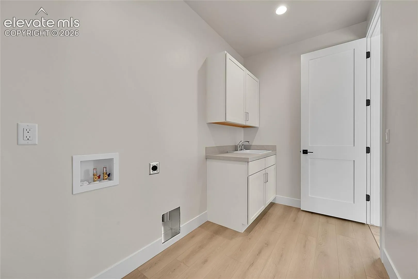
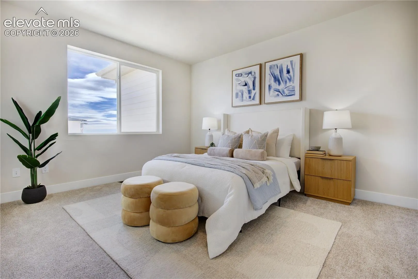
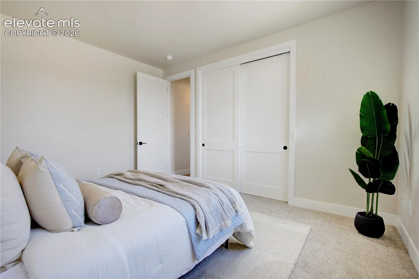
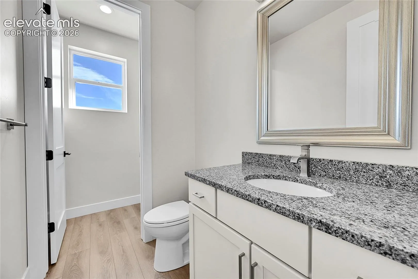
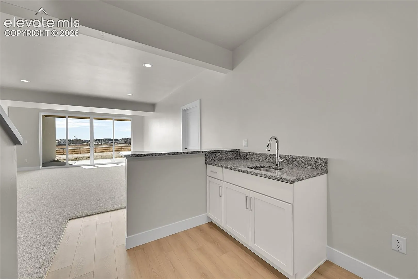
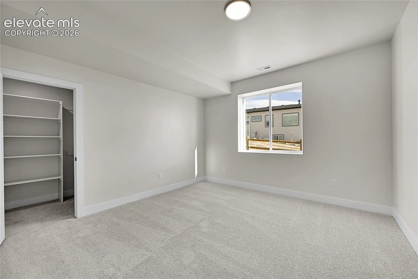
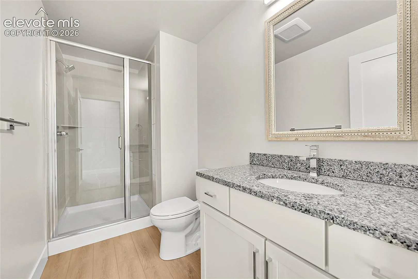
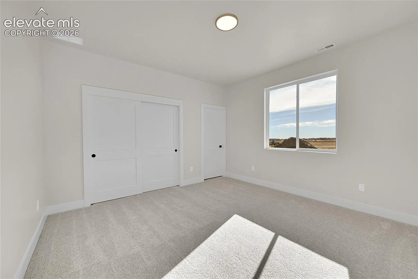
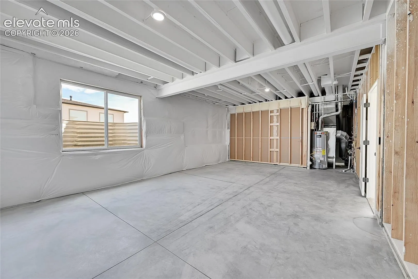
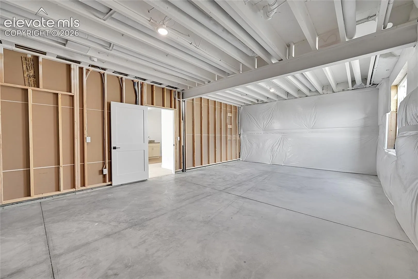
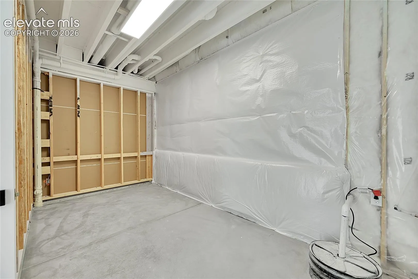
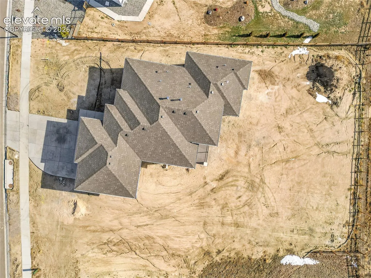
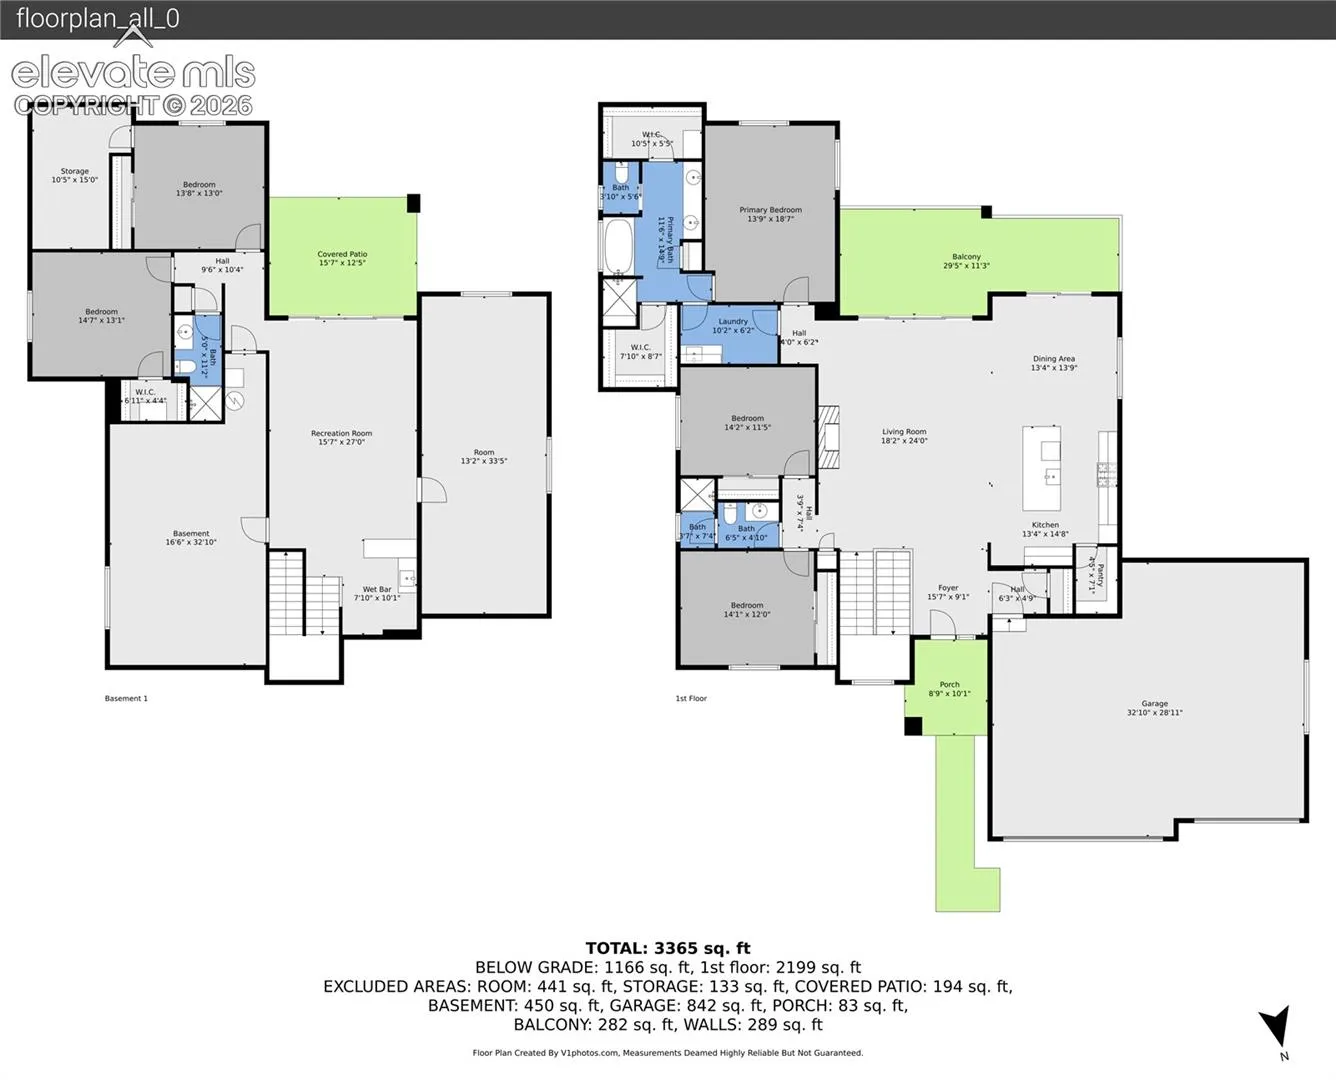
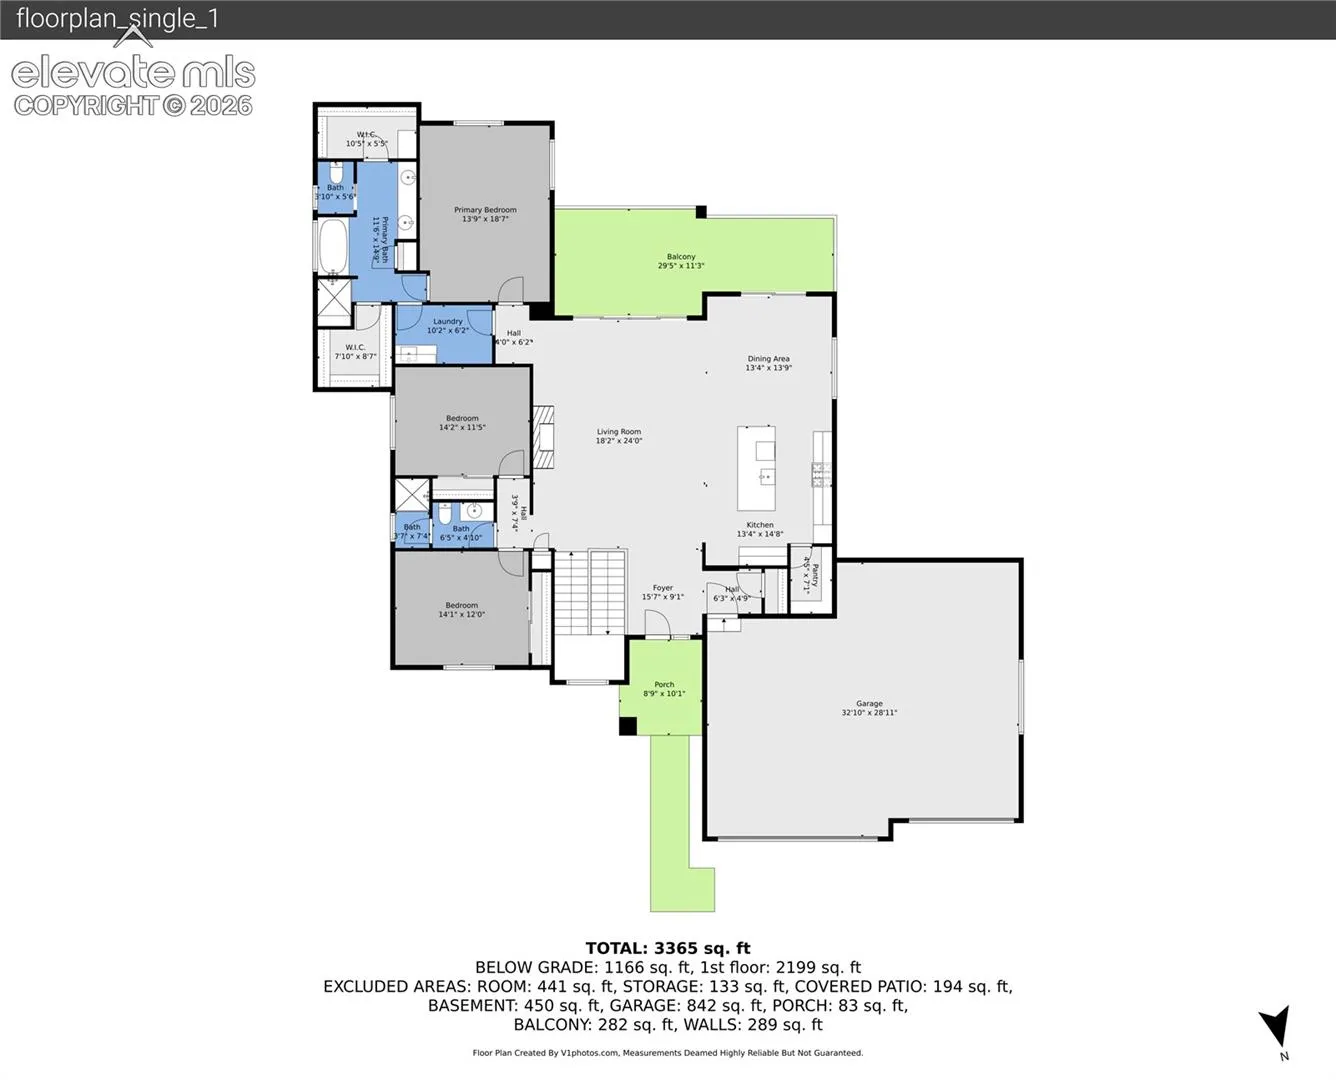
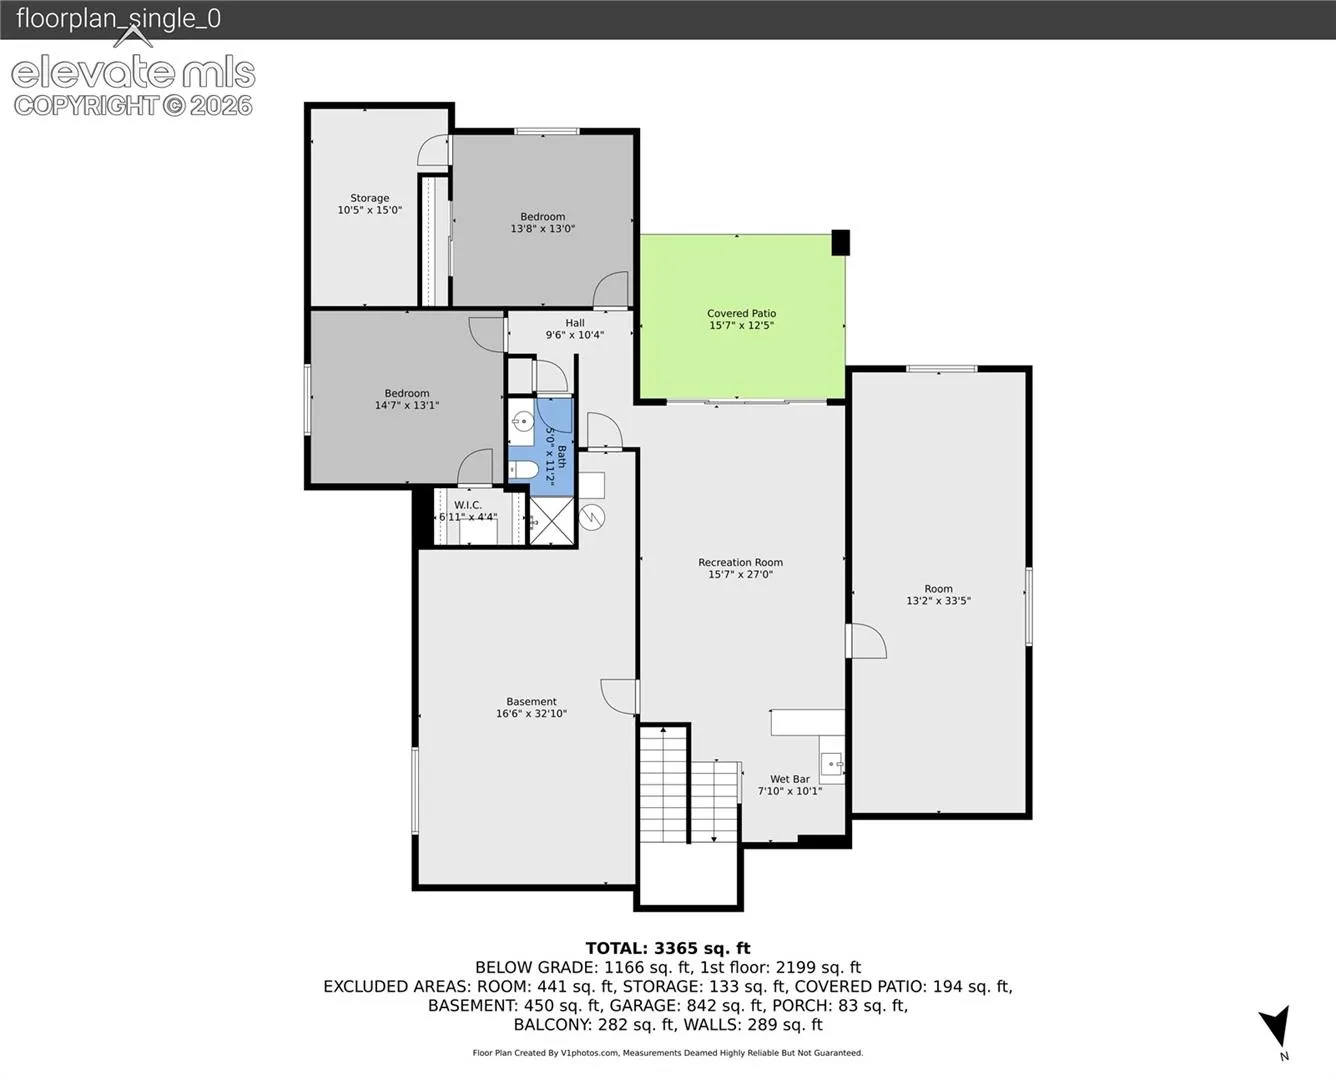
Welcome to luxury Colorado living in The Estates at Rolling Hills Ranch. This brand-new ranch-style home with a finished walkout basement is thoughtfully designed by High Country Homes, a trusted local builder with over 50 years of experience. Inside, you’ll find an open-concept layout that blends style and function — ideal for everyday living and effortless entertaining. The south-facing deck offers incredible mountain views and plenty of natural light, making it the perfect place to unwind. The gourmet kitchen features brand-new LG appliances and a sleek design that brings both beauty and performance. The finished walkout basement offers additional living space, is roughed in for a future wet bar, and provides extra room for hobbies, guests, or future expansion. With 4 bedrooms, 3 bathrooms, and a 3-car garage, there’s space for everything you need. Set on over half an acre, this home offers a rare combination of privacy and access to incredible amenities — including sewer, water, and park maintenance through the DRC. Enjoy a fully equipped fitness and aerobics center, indoor gymnasium, indoor and outdoor pools, a whirlpool spa, lazy river, and splash/play areas. Plus, a brand-new 45, 000 sq ft Field House is coming soon! Don’t miss this opportunity to live in one of Colorado Springs’ most desirable communities — where comfort, convenience, and scenic beauty come together.
Basic Details
Residential
For Sale
7404527
$925,000
5
3
4,416 Sqft
2025
Active
1
Single Family
: Composite Shingle
LPT Realty LLC
William Story
Features
: Forced Air
: None
: Full Basement, Walk Out
: Gas, One, Main Level
: Covered, Other
: Carpet, Tile, Luxury Vinyl
: Great Room
: Electric Hook-up, Main
: Sewer
: Cable Available, Natural Gas Available, Electricity Available, Other
Appliances
: Dishwasher, Cook Top, Oven
Address Map
US
CO
El Paso
Peyton
80831
Sunrise Ridge
13027
Drive
W105° 24' 58.6''
N38° 59' 38.8''
Neighborhood
District 49
Additional Info
$0
Additional Information
: Municipal
: Parks or Open Space, Playground Area, Pool, Club House, Fitness Center, Golf Course