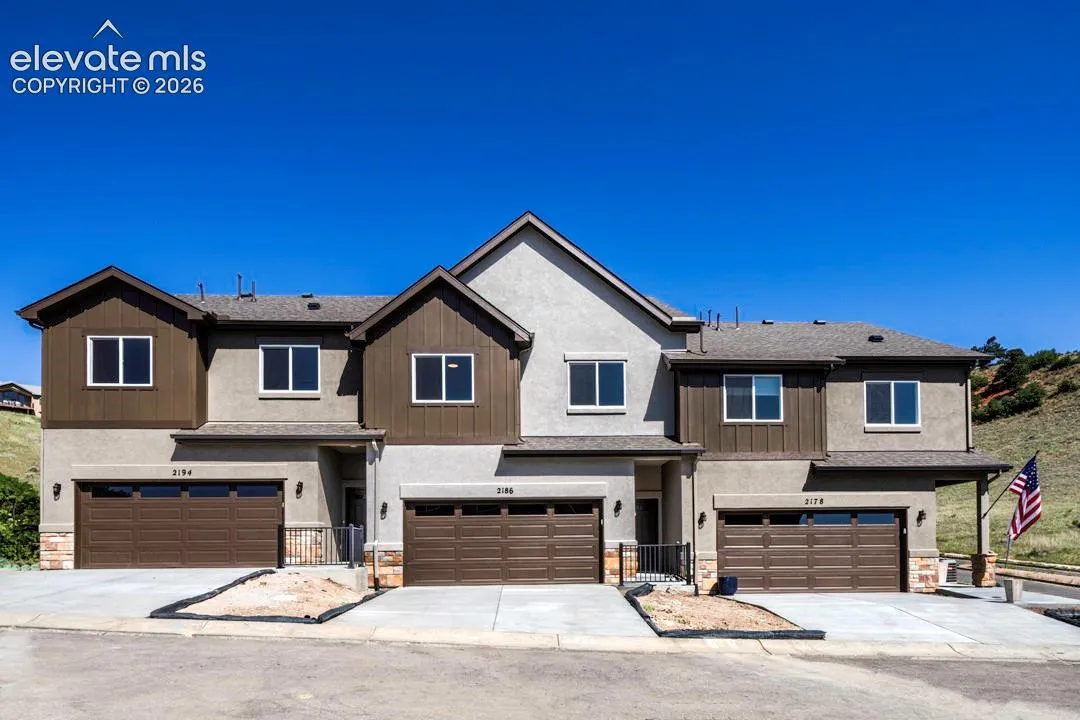
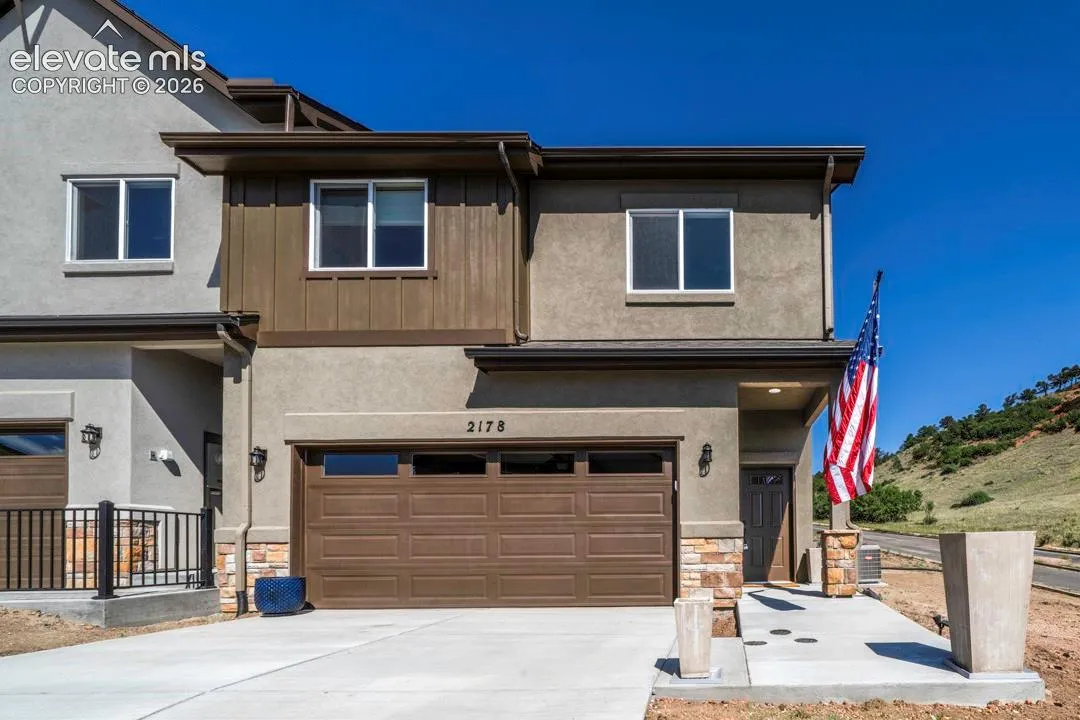
2178 Keara Heights, Colorado Springs, Colorado 80919
ResidentialProperty Type
1,773 SqftSquare Footage
2026Year Built
Property Description
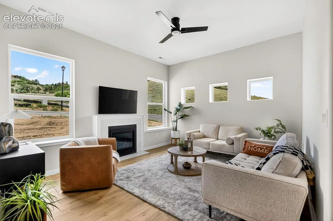
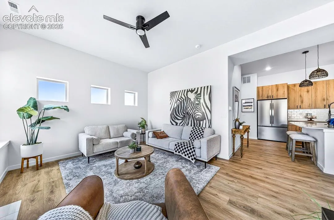
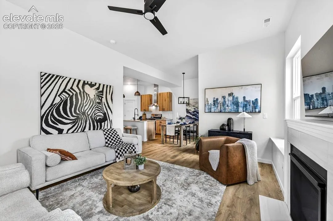
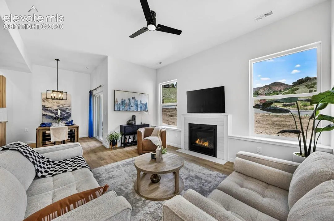
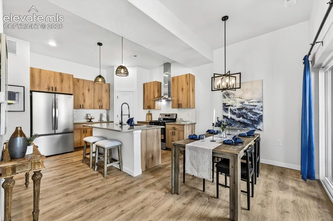
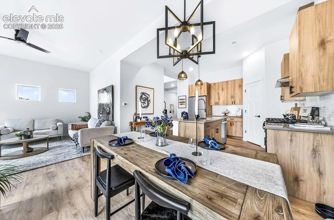
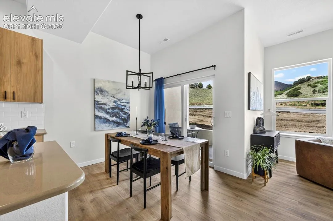
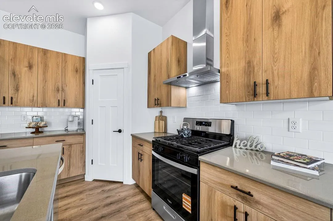
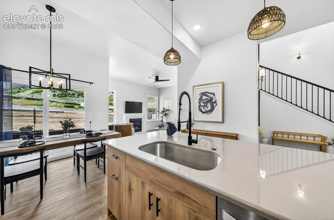
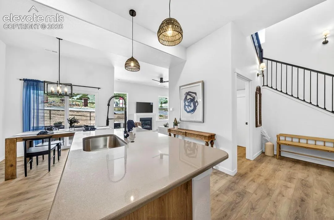
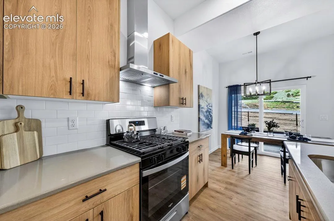
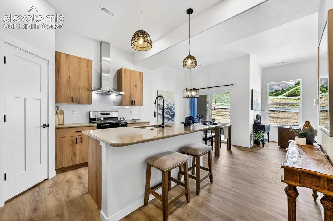
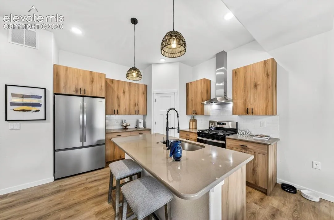
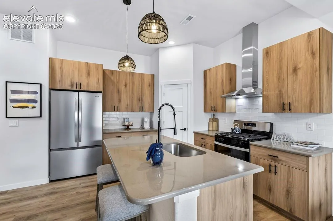
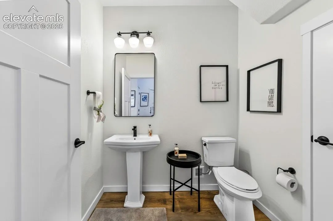
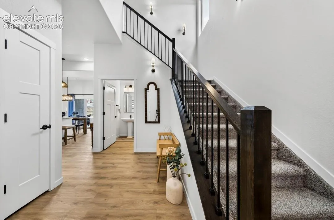
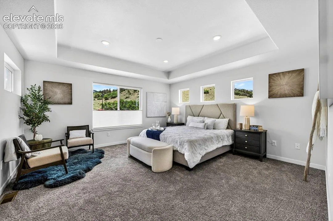
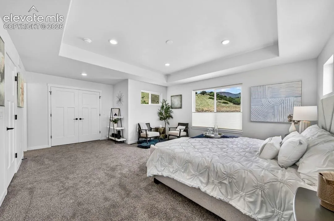
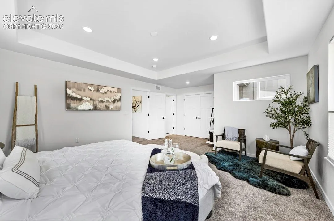
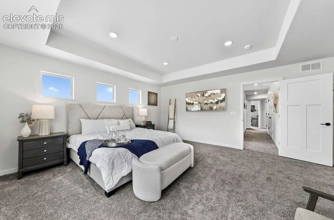
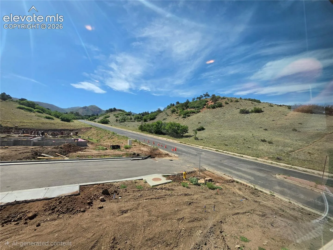
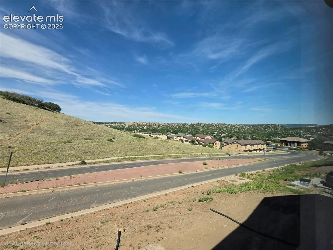
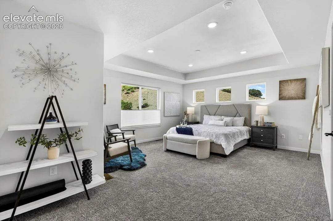
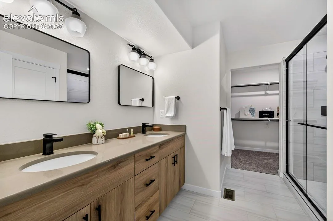
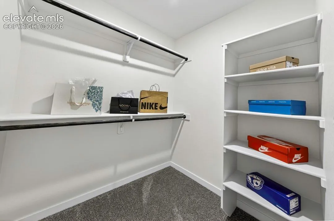
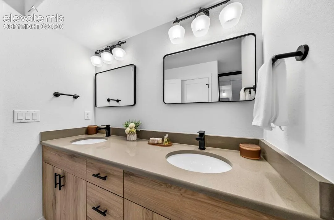
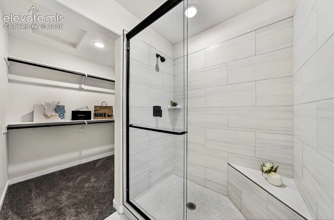
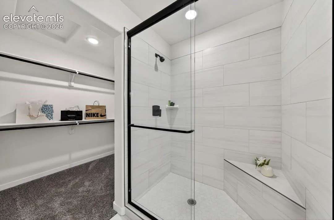
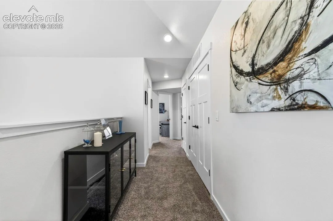
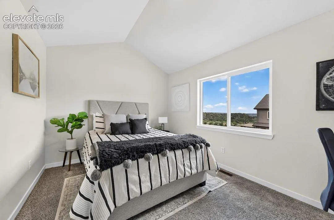
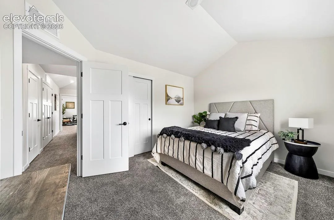
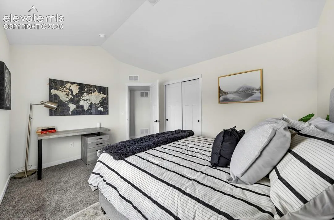
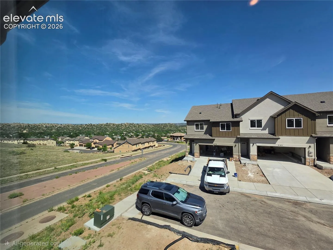
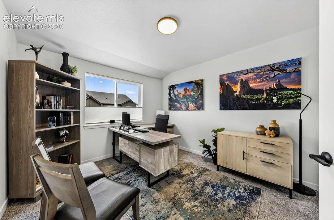
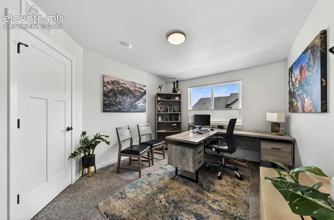
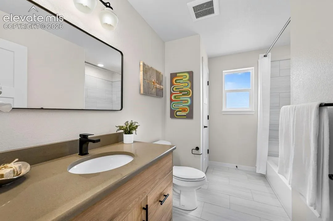
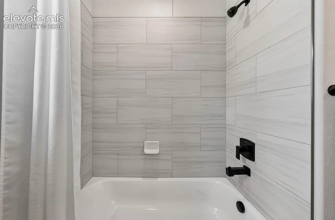
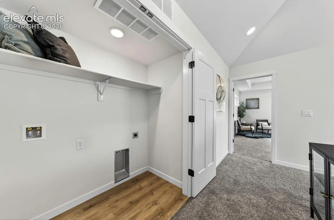
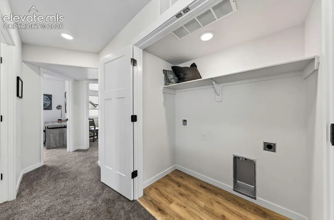
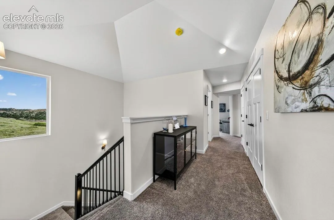
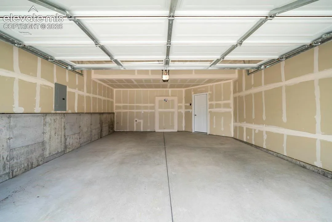
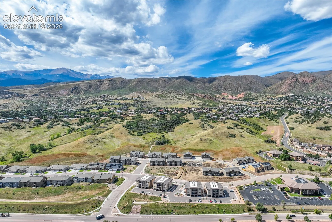
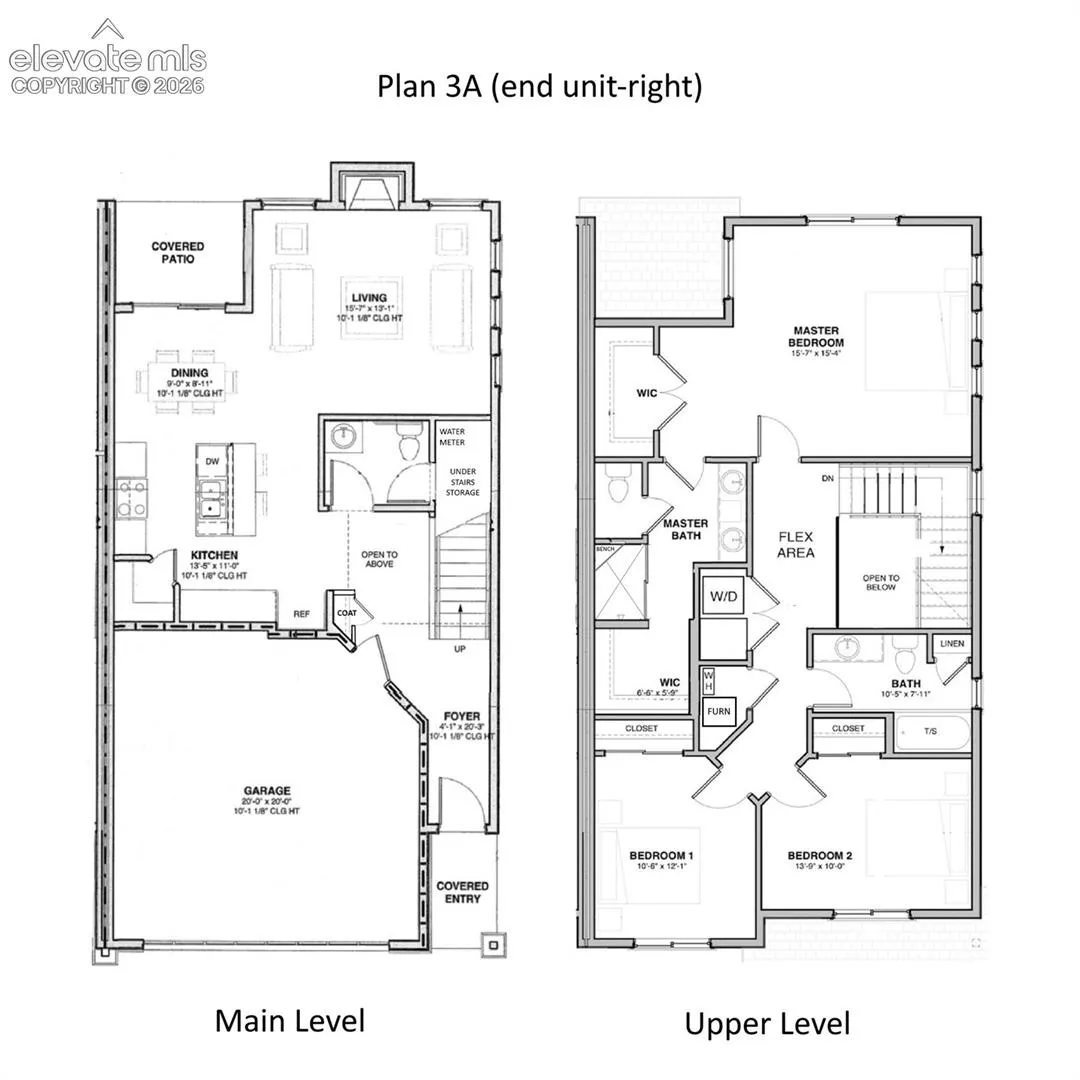
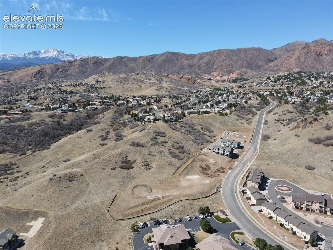
Discover the perfect blend of modern design, thoughtful upgrades, and breathtaking views in this exceptional 3-bedroom, 3-bathroom end-unit townhome. Offering 1, 773 sq. ft. of light-filled living space, this home is designed for comfort and style. Step inside to soaring vaulted ceilings and abundant natural light, creating an airy, inviting ambiance. Luxury vinyl plank flooring and stylish light fixtures add a touch of sophistication throughout. Stay comfortable year-round with central air and heat. The open-concept main level is ideal for entertaining, featuring zero-entry access from the garage and a convenient powder room. The chef-inspired island kitchen boasts upgraded shaker cabinets in designer colors, quartz countertops, a large pantry, and a spacious island with seating, illuminated by elegant pendant lighting. Stainless steel appliances include a gas range, vent hood, and dishwasher (fridge optional). The adjacent dining area opens to a covered deck with stunning views. The great room is a cozy retreat, featuring a gas-log fireplace and lighted ceiling fan. A stylish iron-rail staircase leads to the upper level, where you’ll find a convenient laundry area, three spacious bedrooms, and two full bathrooms. The luxurious primary suite offers a tray ceiling, two walk-in closets, and a spa-inspired en-suite, complete with a dual-sink vanity and a large, tiled walk-in shower. The additional bedrooms share a beautifully designed full bath with a tiled tub-shower combo. The attached two-car garage includes an automatic door opener with a keypad. Outside, the backyard opens to breathtaking open space, offering unobstructed views of Ute Valley Park and city lights. Relax on the covered patio while soaking in the serene surroundings. Ideally located, this home is just minutes from Garden of the Gods. Don’t miss this incredible opportunity—schedule your showing today!
Basic Details
Residential
For Sale
4775866
$549,900
3
3
1
1,773 Sqft
2026
Active
2
1
Townhouse
: Composite Shingle
Exp Realty LLC
Mark Ewell CNHS CRS MRP
Features
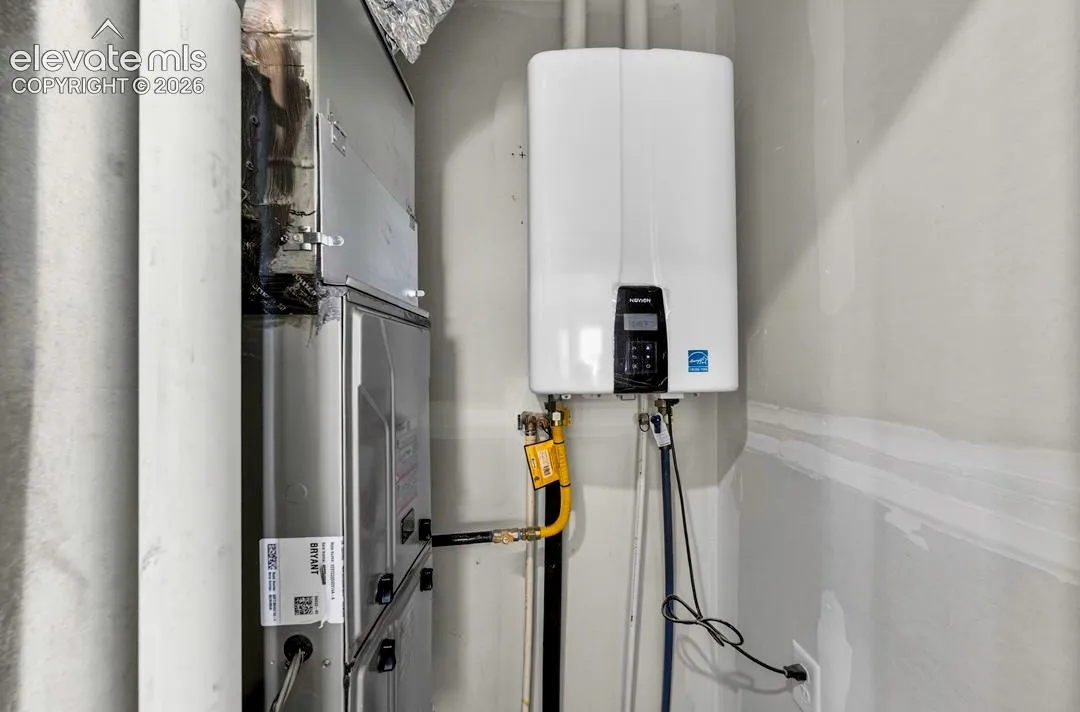
: Forced Air, Natural Gas
: Ceiling Fan(s), Central Air
: None
: Gas, One
: Concrete
: Carpet, Luxury Vinyl, Ceramic Tile
: 9Ft + Ceilings, Great Room, Vaulted Ceilings
: Electric Hook-up, Upper
: Sewer
: Cable Available, Electricity Connected, Natural Gas Connected, Telephone
Appliances
: Dishwasher, Disposal, Range, Self Cleaning Oven, Gas in Kitchen, Refrigerator