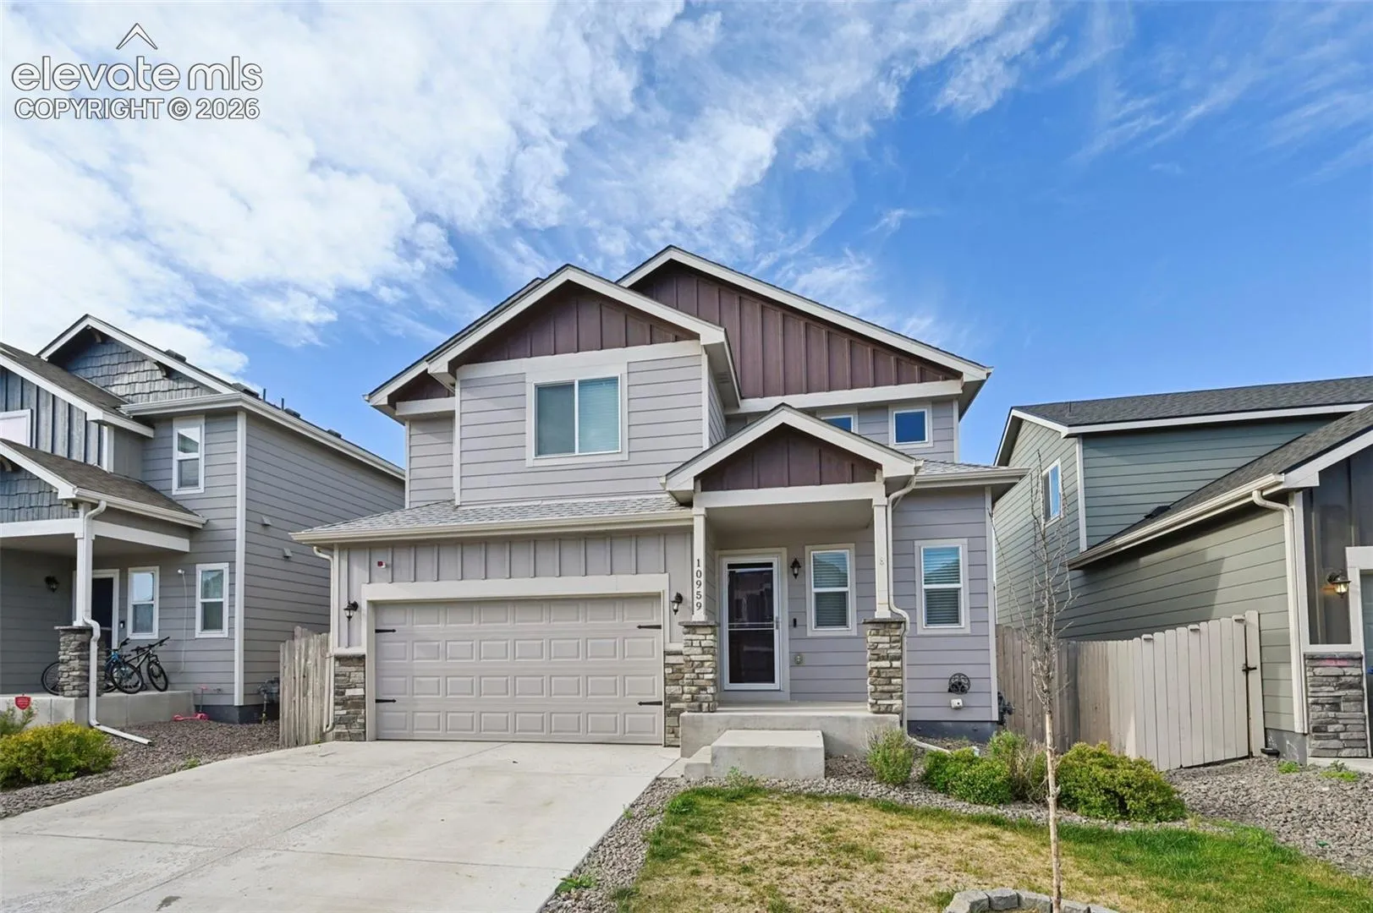
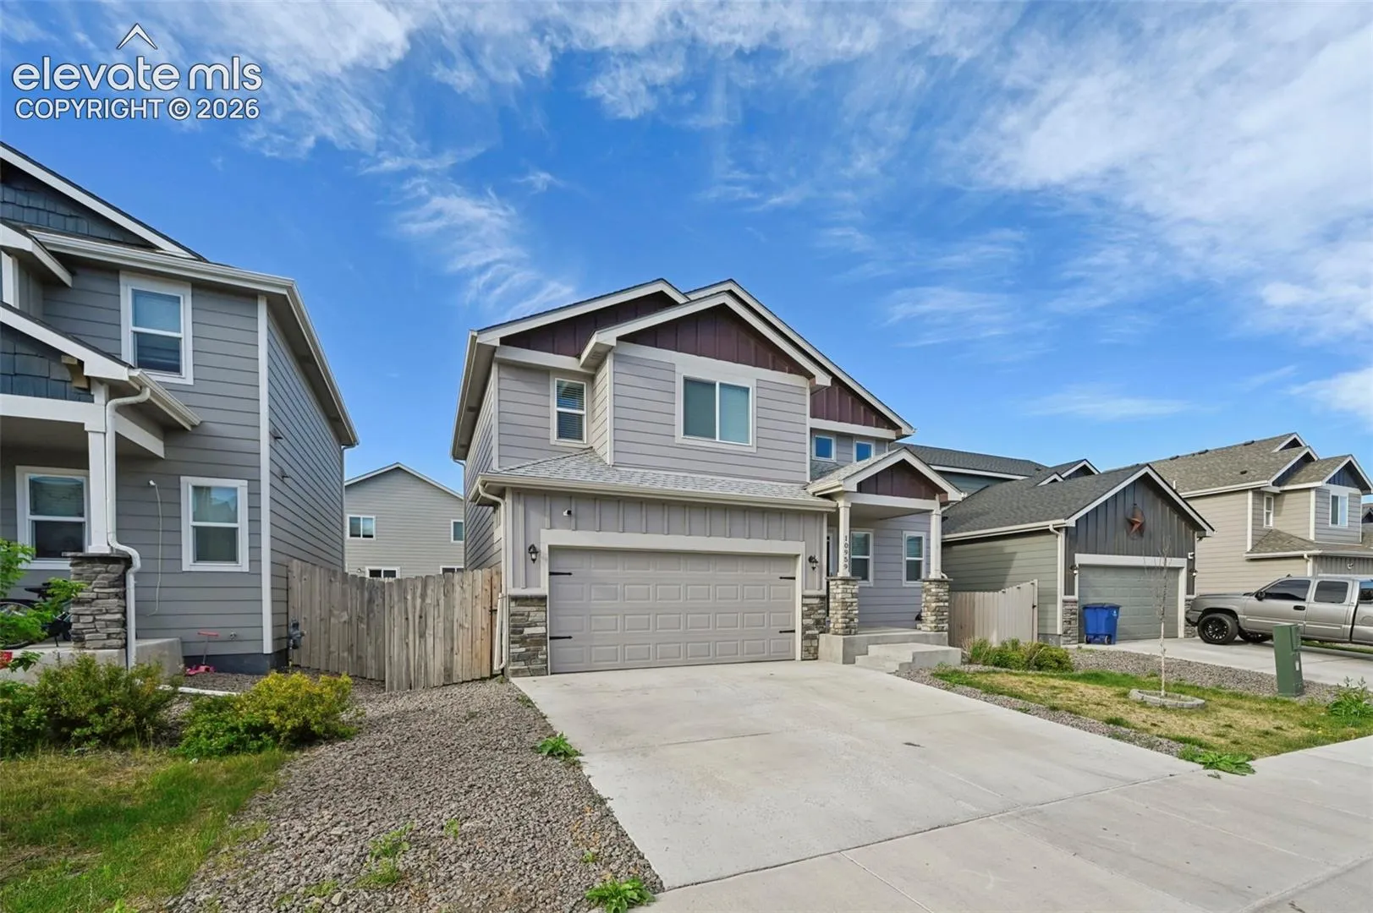
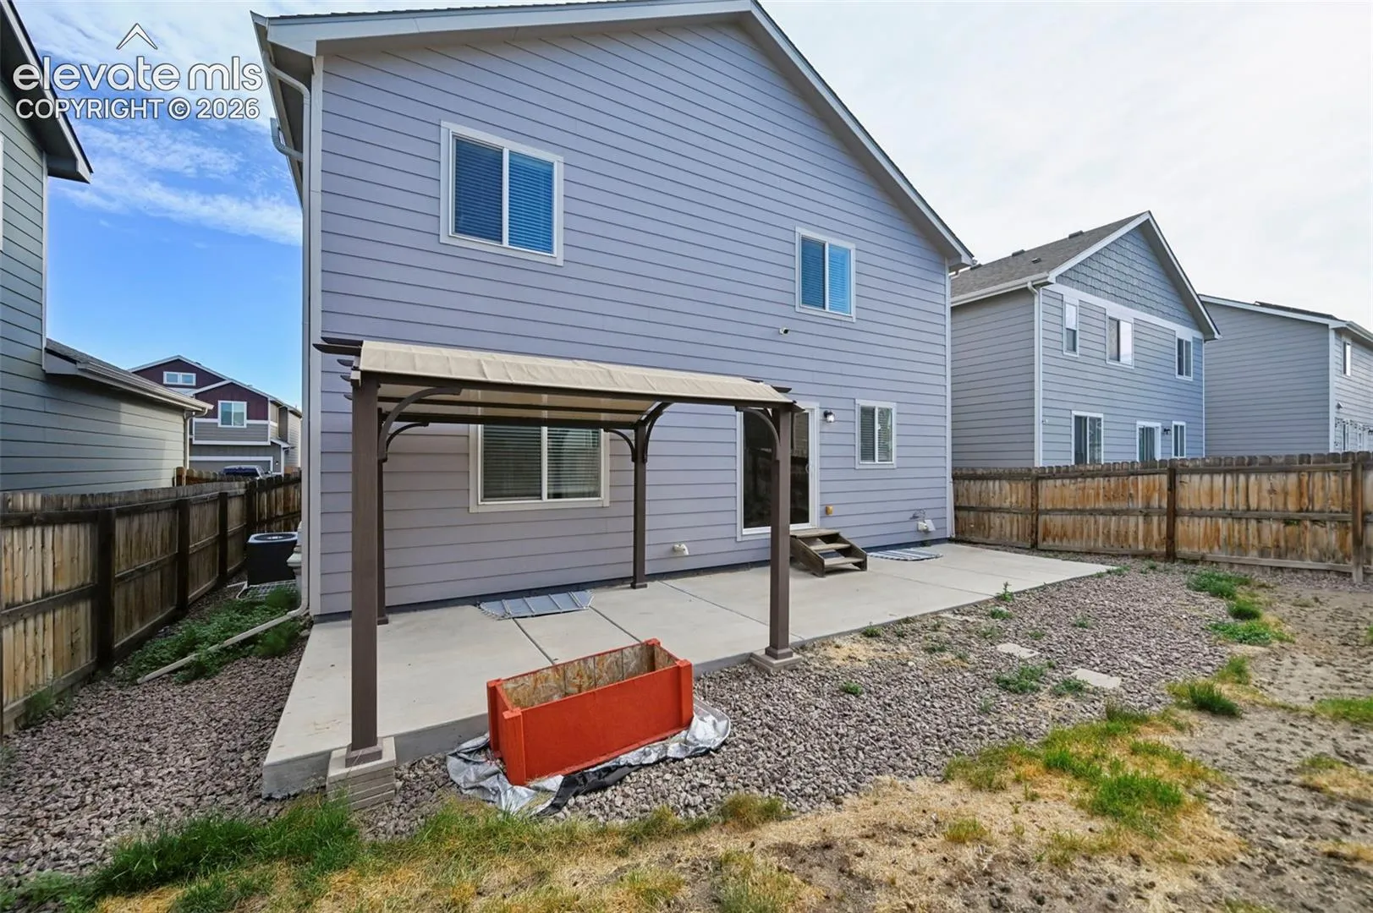
10959 Clarion Drive, Colorado Springs, Colorado 80925
ResidentialProperty Type
2,350 SqftSquare Footage
2020Year Built
Property Description
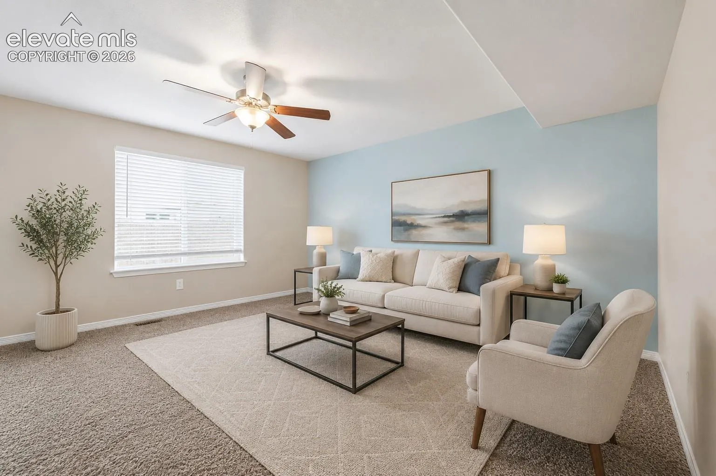
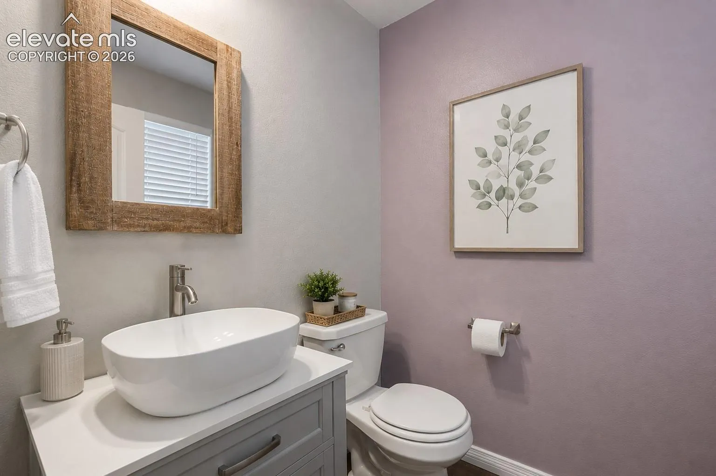
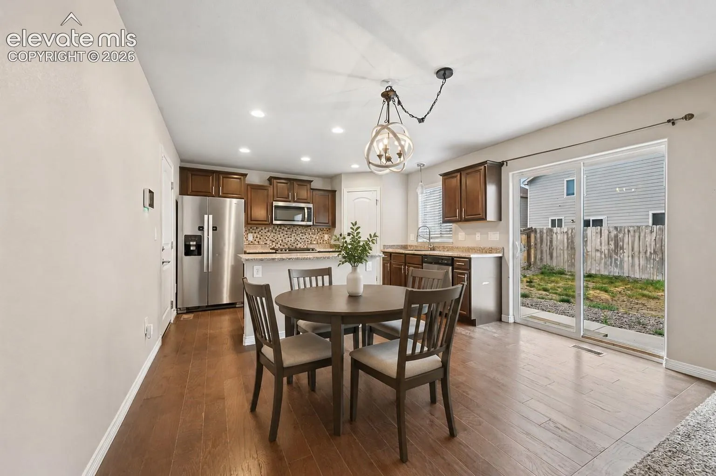
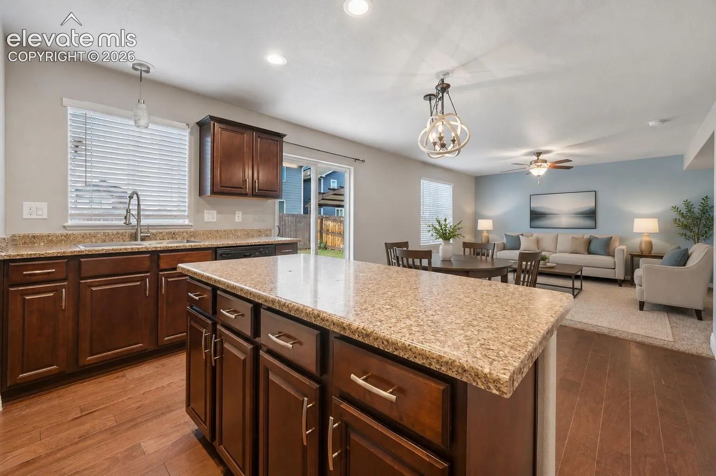
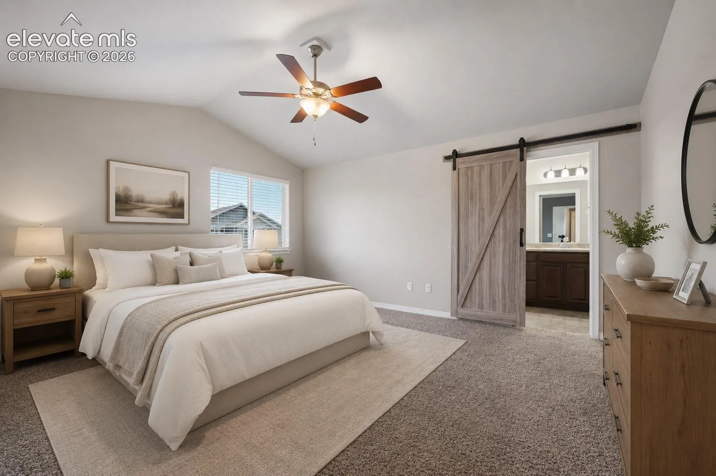
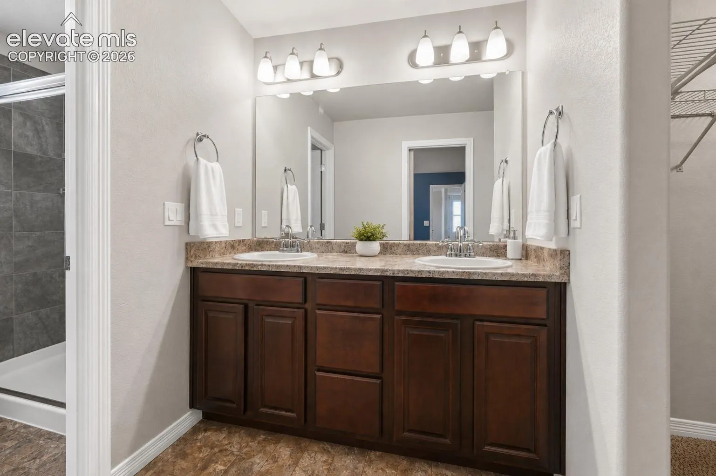
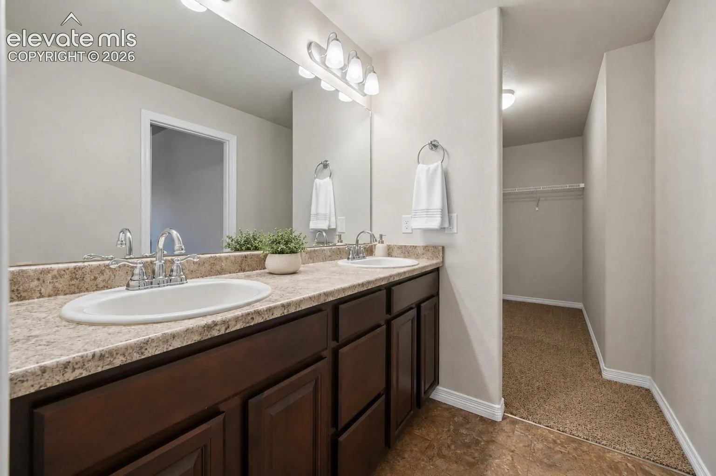
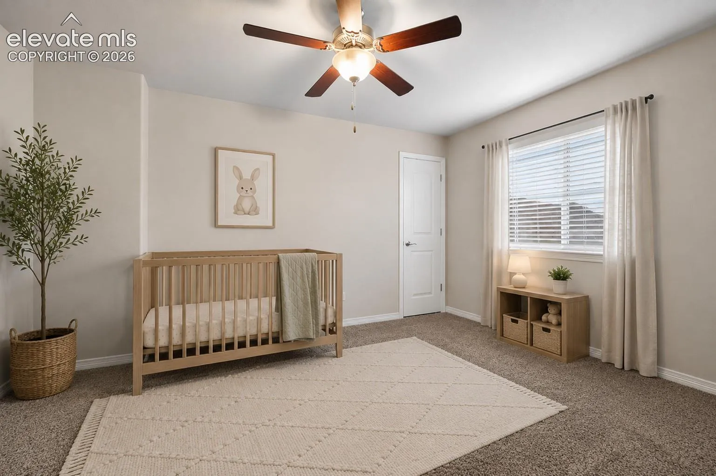
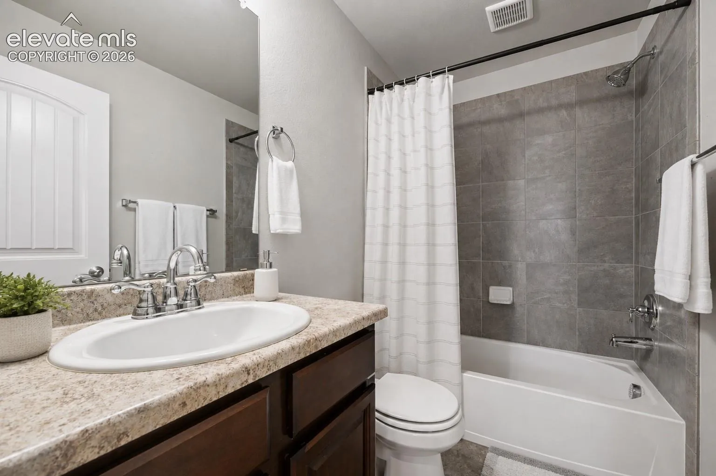
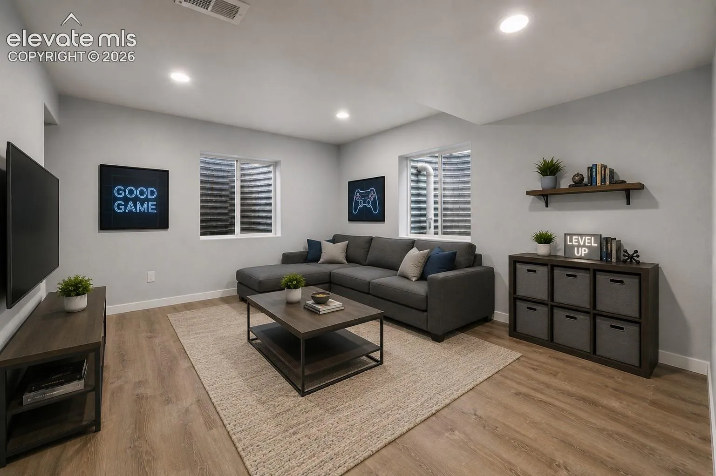
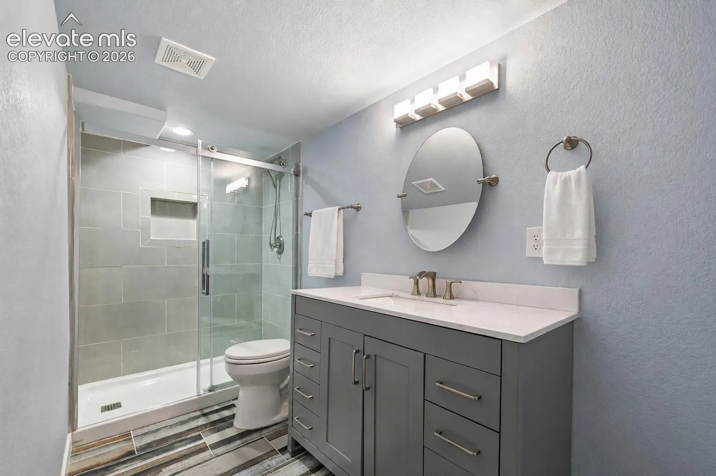
Welcome home to this bright and functional 4-bedroom, 3-bath home with room for everyone to spread out. The open-concept main level brings together the kitchen, dining, and living spaces, making it easy to entertain, keep an eye on the kids, or simply enjoy everyday life. Upstairs you’ll find three bedrooms, including the spacious primary suite, plus the convenience of a second-floor laundry room so you’re not hauling baskets up and down stairs. The finished basement offers a second living space that’s perfect for movie nights, a playroom, home gym, game room, or teen hangout. The kitchen features ample cabinet space, a center island, and overlooks the main living area. Central air keeps you comfortable all summer long, while the attached 2-car garage provides plenty of room for vehicles and storage. With multiple living spaces, a practical floor plan, and move-in ready condition, this home offers the flexibility today’s buyers are looking for.
Basic Details
Residential
For Sale
8402942
$389,000
4
4
1
2,350 Sqft
2020
Active Under Contract
1
Single Family
: Composite Shingle
Exp Realty LLC
Lauren Jerden MRP
Features
: Forced Air, Natural Gas
: Ceiling Fan(s), Central Air
: Full Basement
: Rear
: None
: Concrete
: Upper
: Sewer
: Cable Available, Electricity Connected, Natural Gas Connected
Appliances
: Dishwasher, Microwave Oven, Range, Gas in Kitchen, Refrigerator