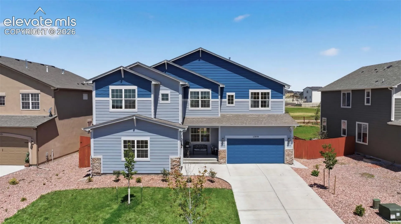
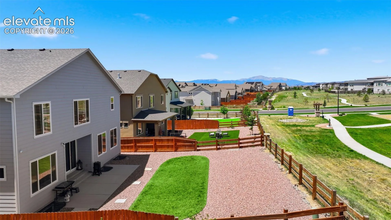
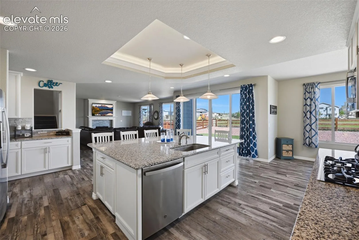
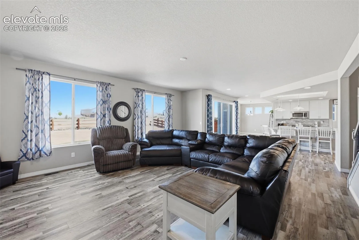
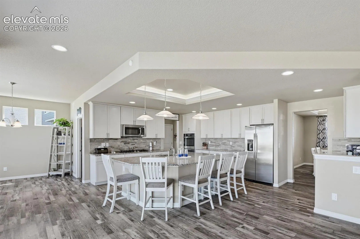
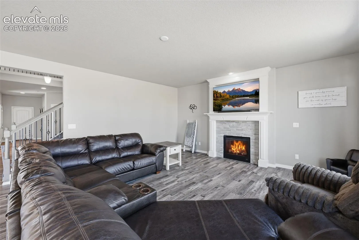
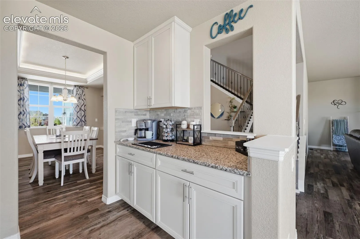
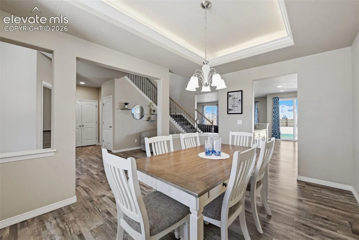
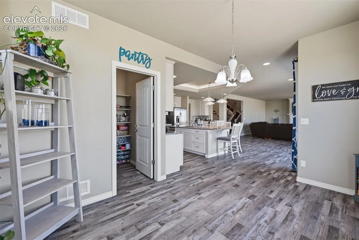
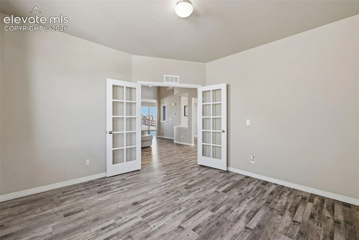
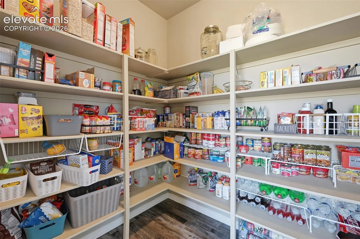
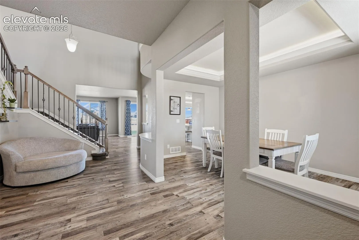
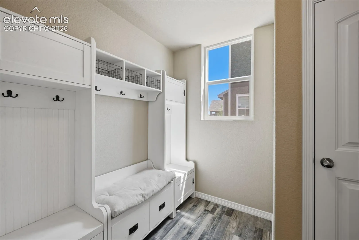
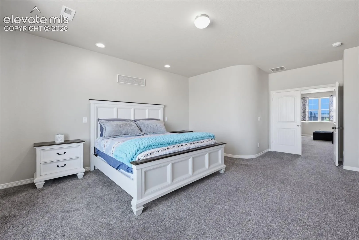
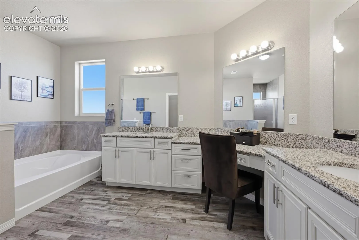
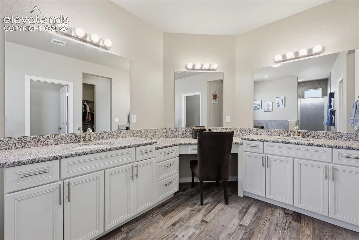
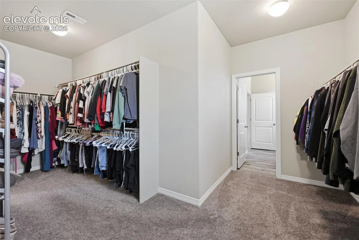
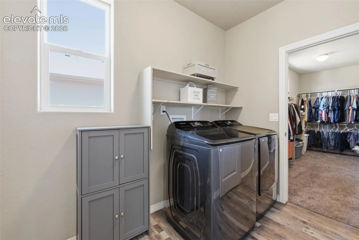
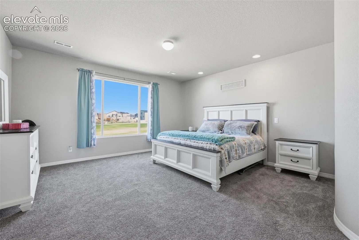
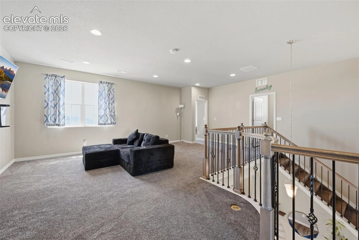
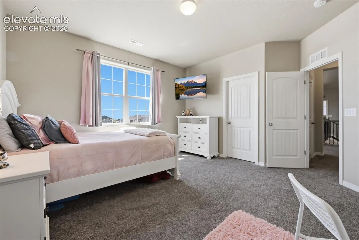
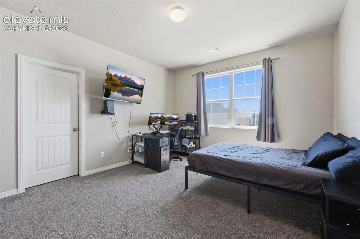
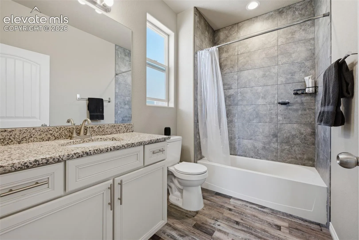
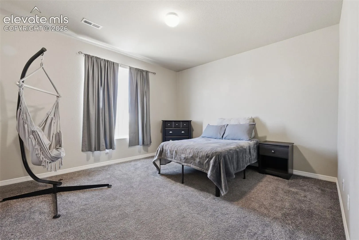
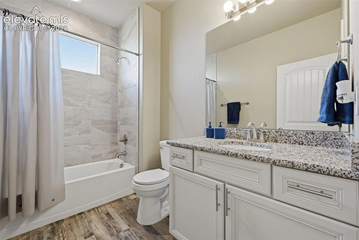
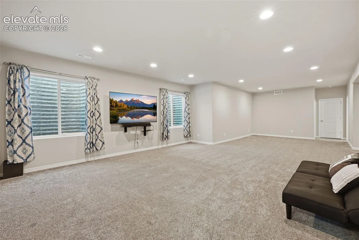
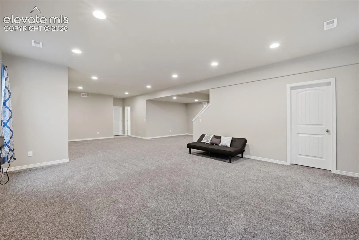
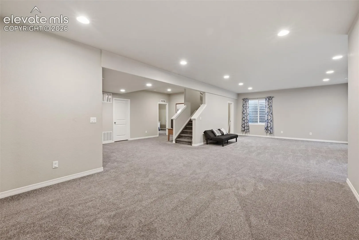
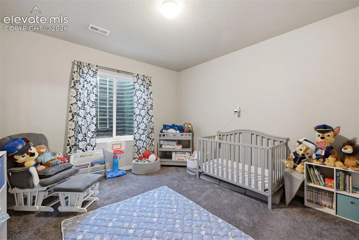
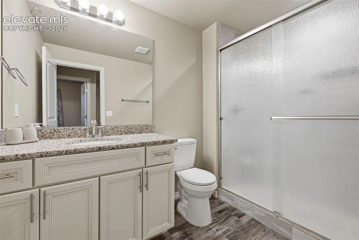
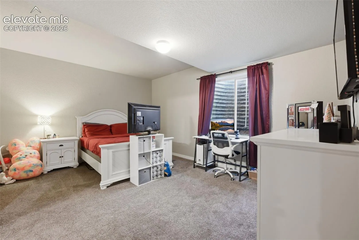
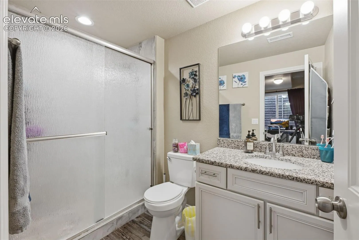
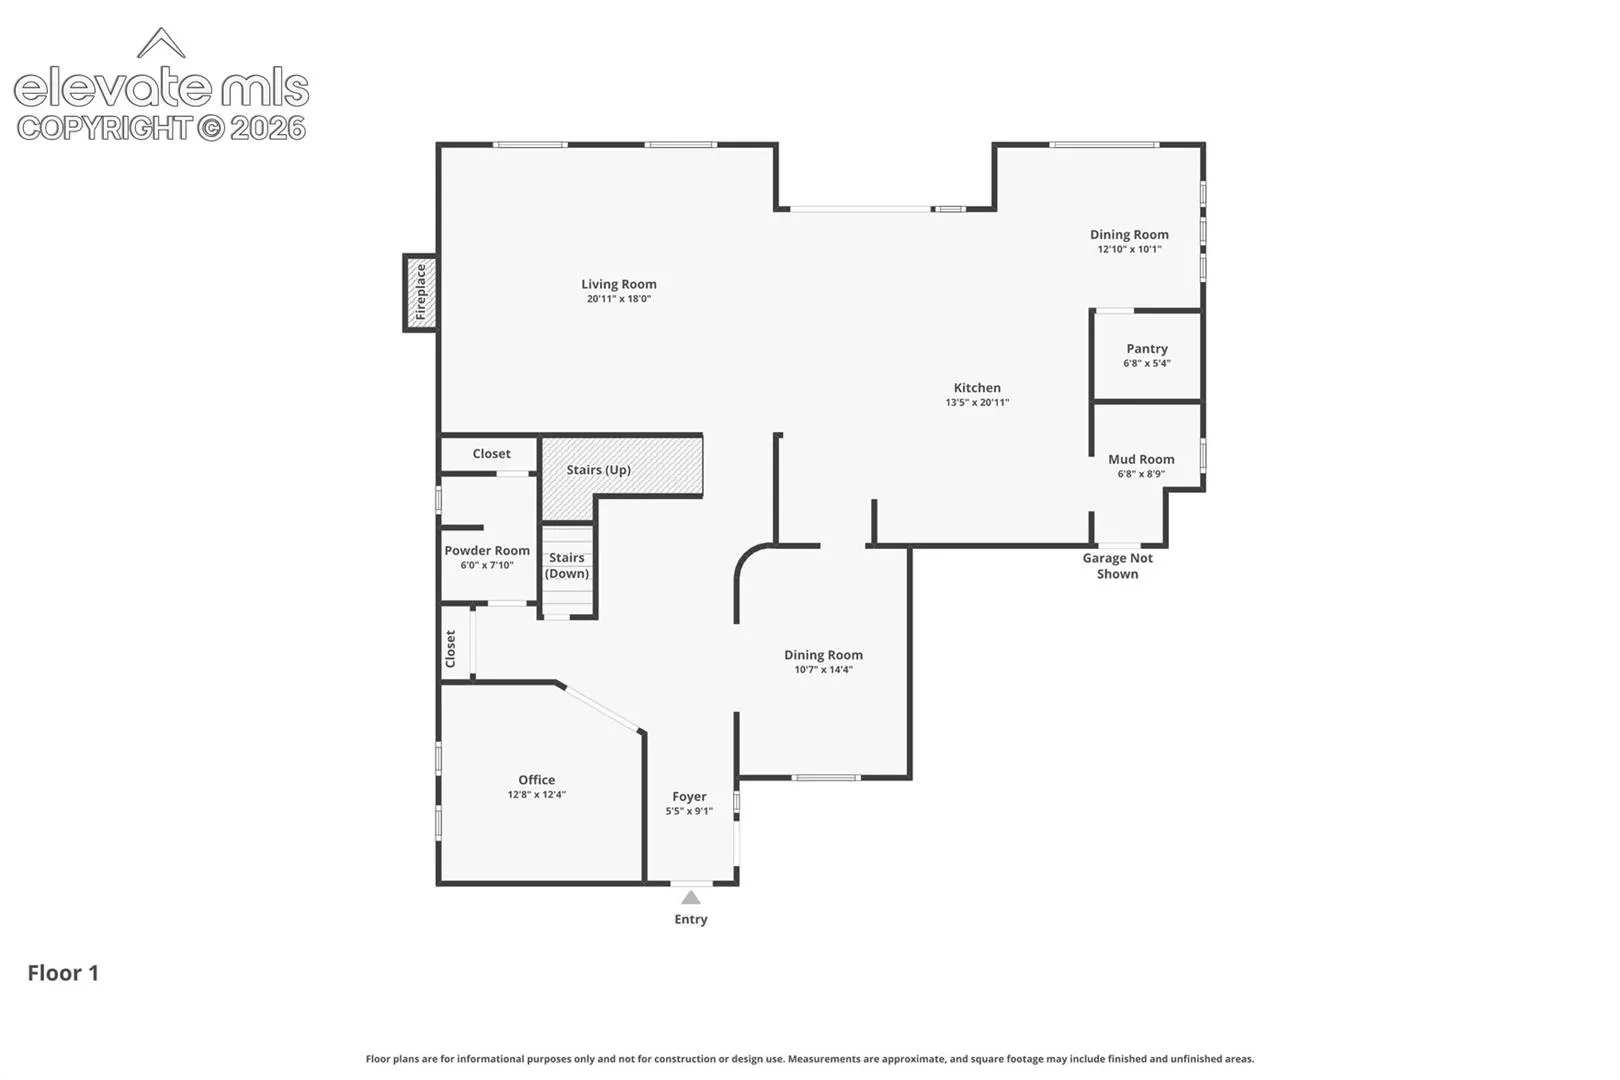
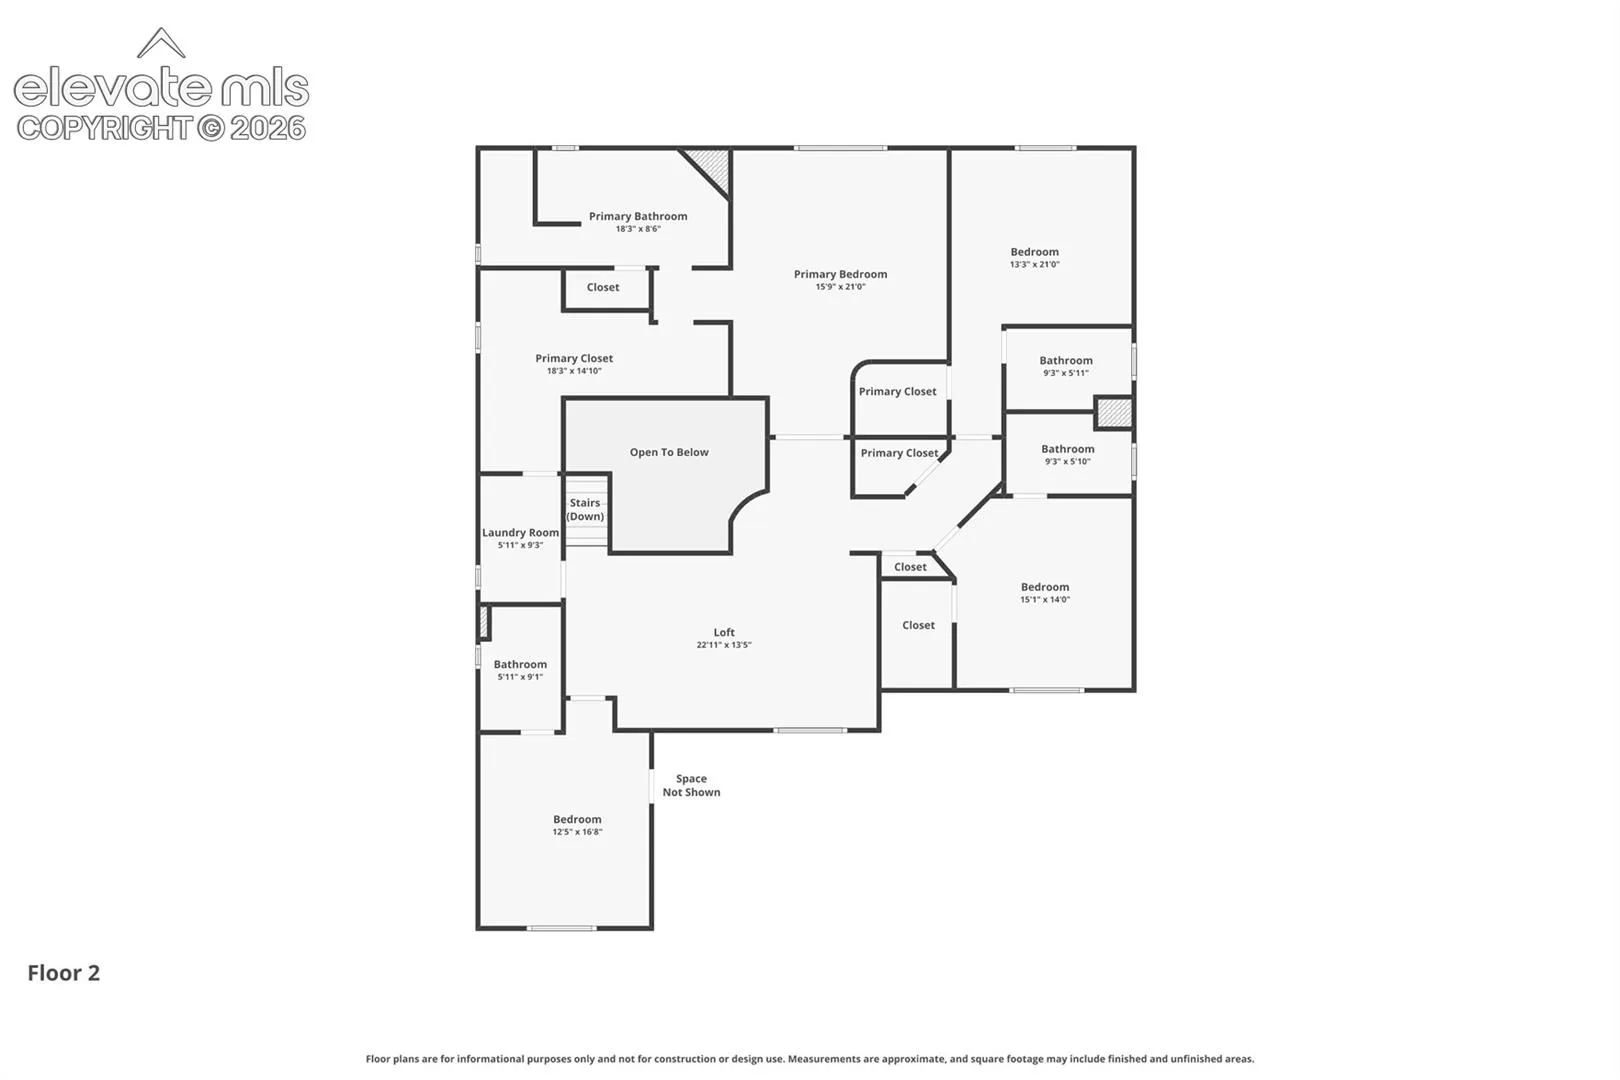
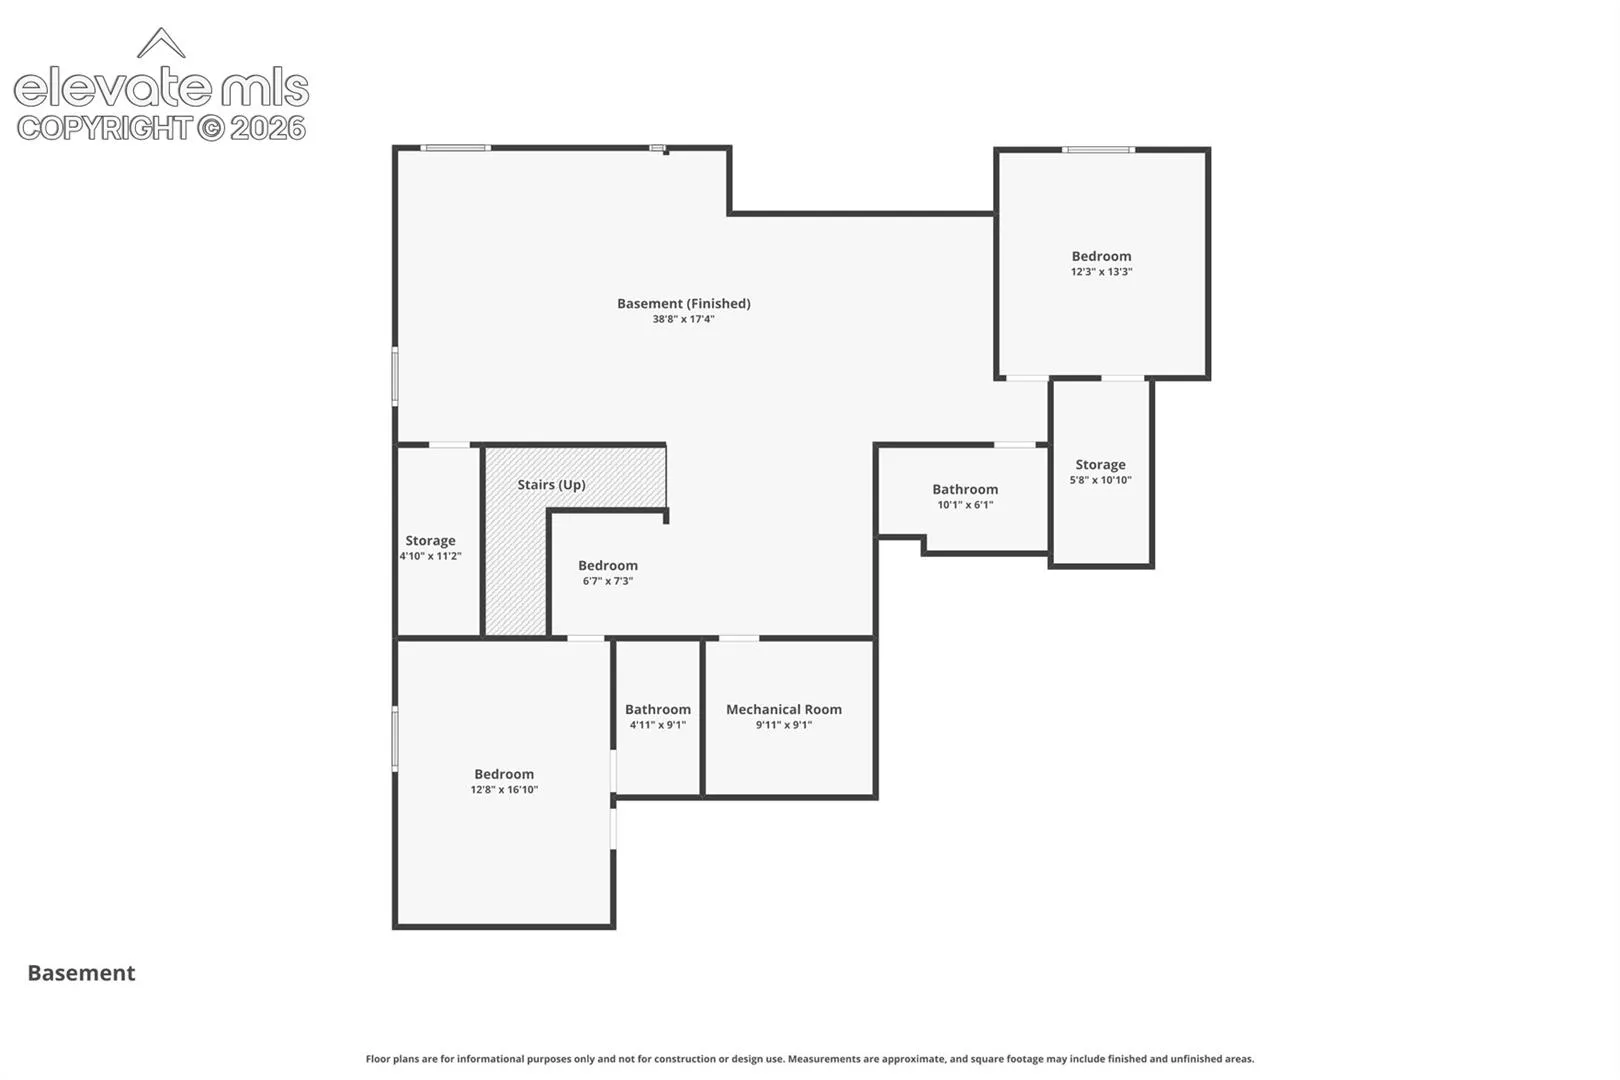
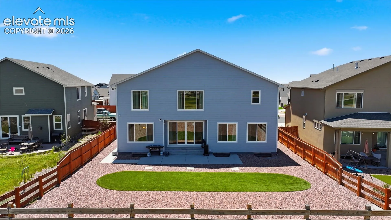
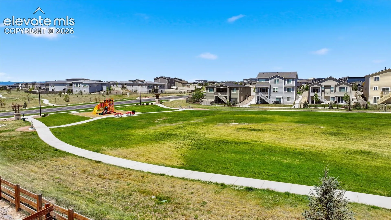
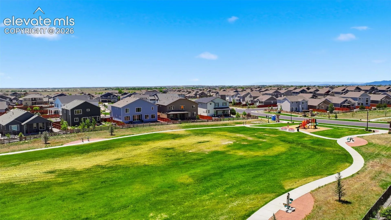
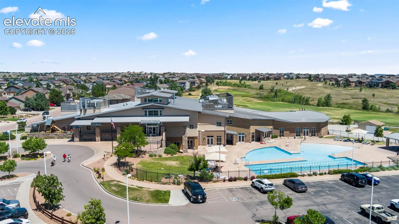
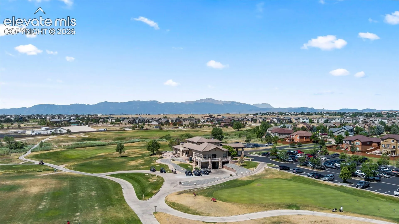
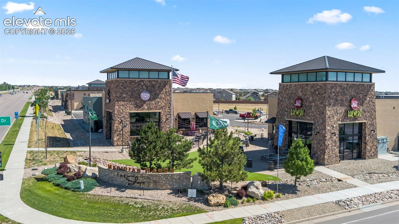
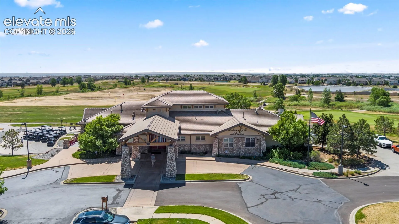
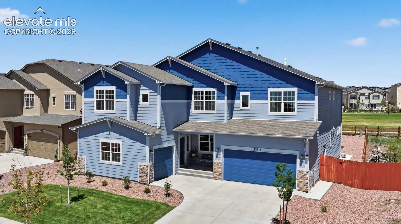
Welcome to this exceptional home, offering nearly 6, 000 SF of living space backing to open space. With 6 bedrooms, 6 full bathrooms, and a powder bath, this thoughtfully designed floor plan provides a walk-in closet and private bathroom access for every bedroom. Rich wood-look plank flooring flows throughout the main level, where you’ll find a private study with French doors, elegant formal dining room with a backlit tray ceiling, a functional mud room, and spacious great room that opens seamlessly to gourmet kitchen. Designed to impress, the kitchen features quartz countertops, a massive center island, gas cooktop, double ovens, refrigerator, oversized walk-in pantry, dedicated beverage and coffee station, and separate breakfast room for casual dining. Step outside to the concrete patio and enjoy the landscaped, fenced backyard featuring low-maintenance artificial turf, open-space views, and plenty of room to relax, play, and entertain. Upstairs, the luxurious primary suite offers a spa-inspired bath, an enormous walk-in closet with direct access to the laundry room for everyday convenience. Three additional bedrooms each feature private en-suite baths and walk-in closets, while large loft provides flexible space for media room, study area, playroom, or second family room. Finished basement features a 35′ x 18′ rec room, private guest suite, additional bedroom with direct access to a nearby full bath, walk-in closets in both bedrooms, and abundant storage. An attached 2-car garage plus a separate attached 1-car garage provide exceptional flexibility for vehicles, hobbies, and storage. Enjoy Meridian Ranch amenities including pools, parks, trails, recreation facilities, community events, schools, shopping, dining, and convenient access to military installations. Rarely does a home offer this combination of nearly 6, 000 square feet, private bathroom access for every bedroom, open-space views, and exceptional functionality.
Basic Details
Residential
For Sale
6614645
$815,000
6
7
1
5,937 Sqft
2021
Active
4
Single Family
: Composite Shingle
Keller Williams Premier Realty
Tammi Stuart
Features
: Forced Air, Natural Gas
: Ceiling Fan(s), Central Air
: Full Basement
: Rear
: Gas, One, Main Level
: Concrete
: Carpet, Luxury Vinyl
: 5-Pc Bath, See Prop Desc Remarks, French Doors, Great Room
: Electric Hook-up, Upper
: Sewer
: Cable Available, Electricity Connected, Natural Gas Connected
Appliances
: Dishwasher, Microwave Oven, Range, Double Oven, Gas in Kitchen, Refrigerator, Oven