1076 Maxwell Street, Colorado Springs, Colorado 80906
ResidentialProperty Type
948 SqftSquare Footage
1968Year Built
Property Description
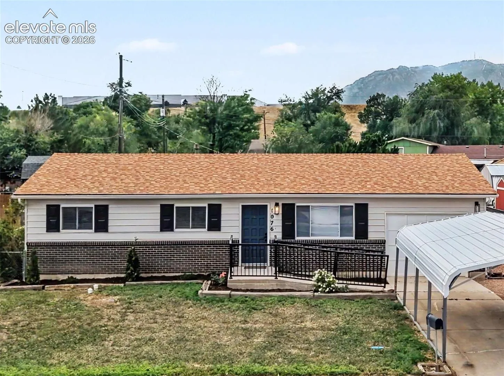
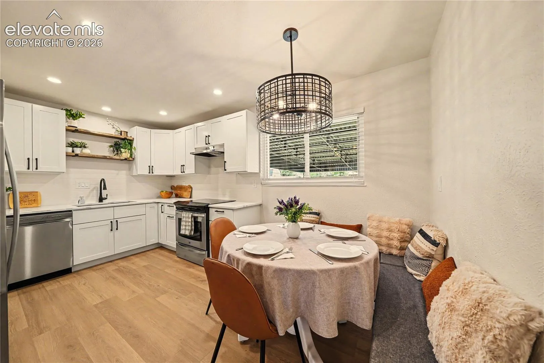
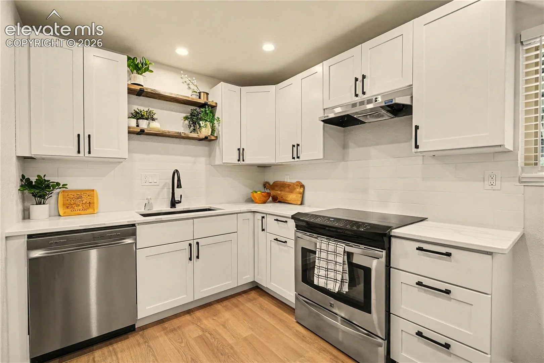
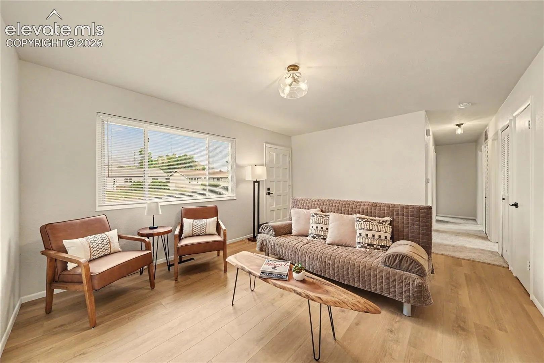
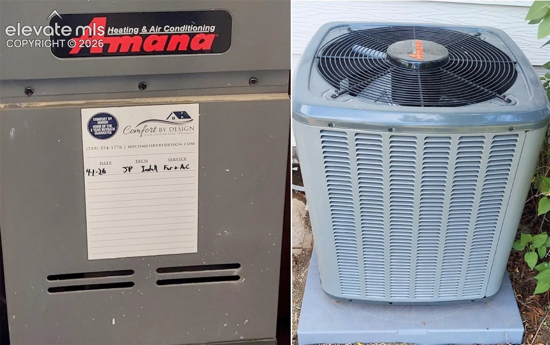
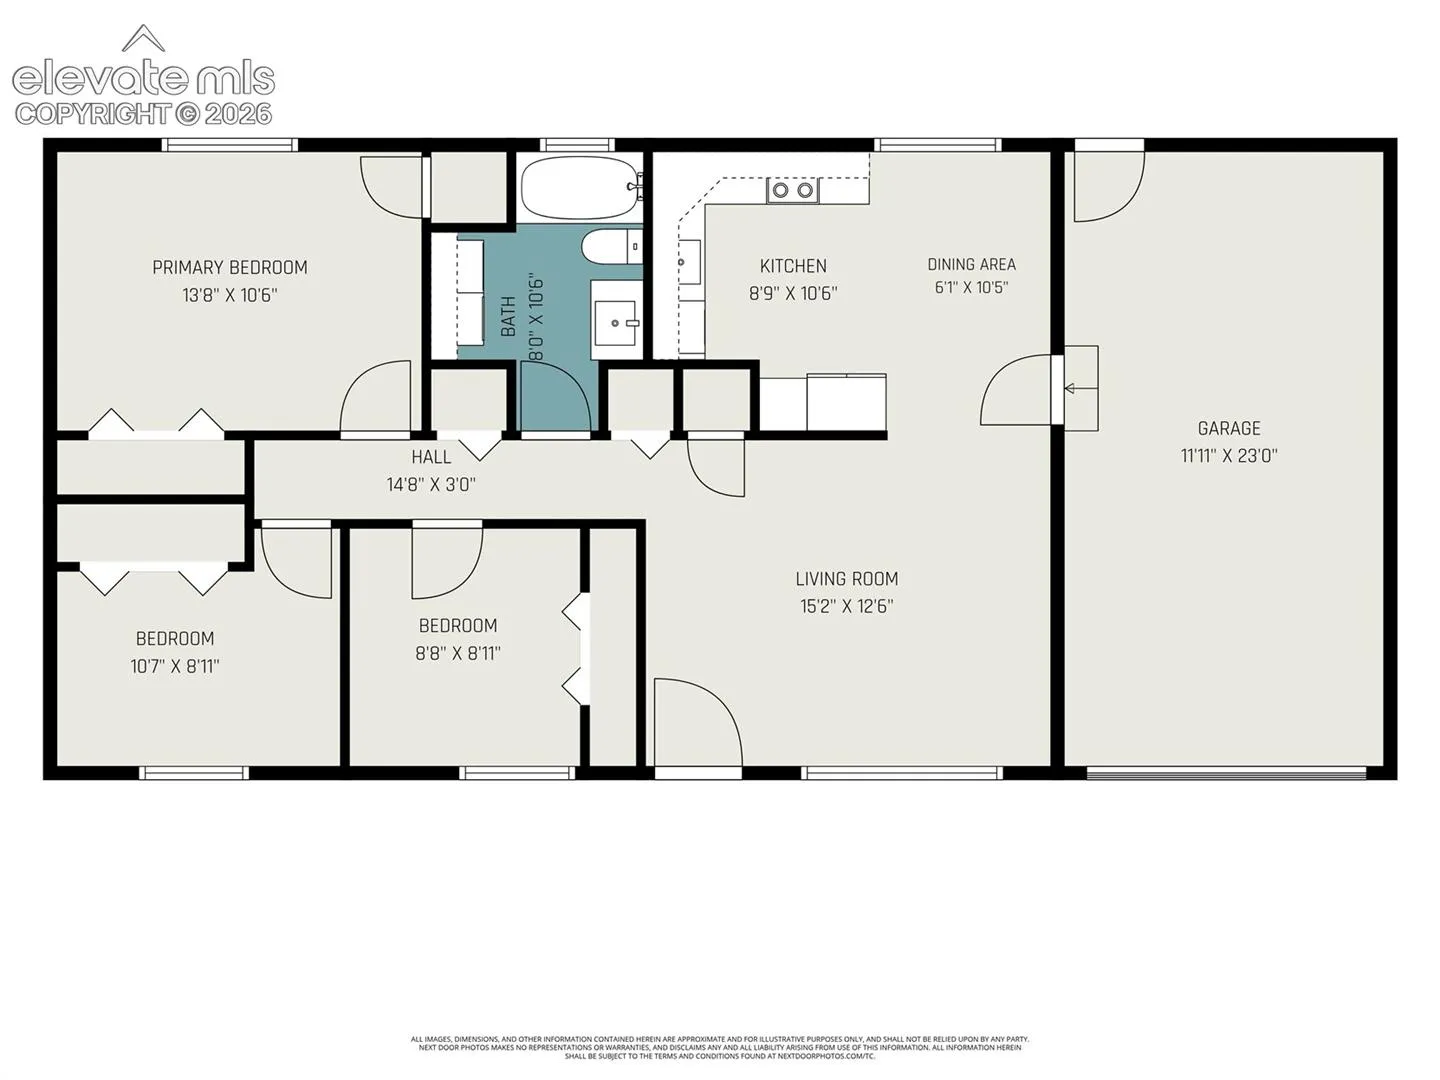
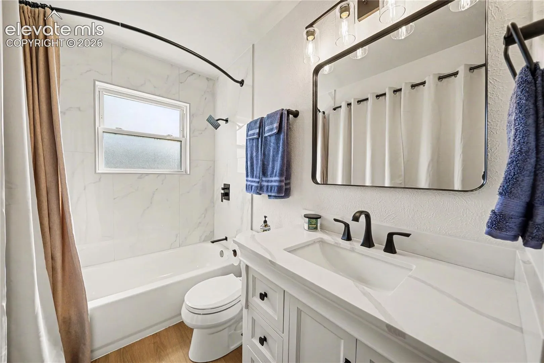
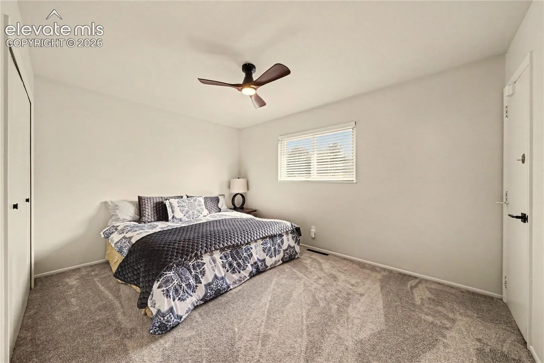
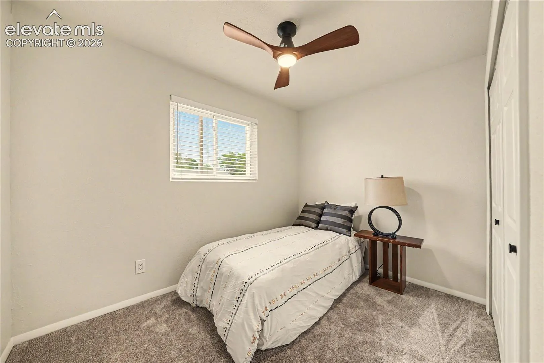
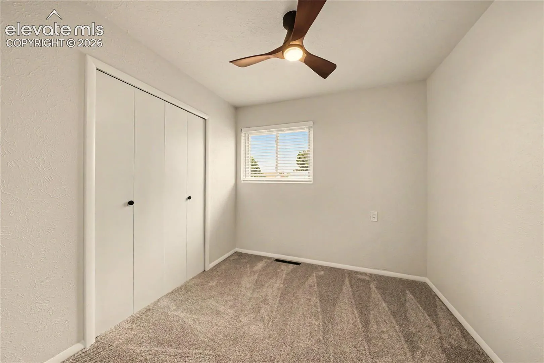
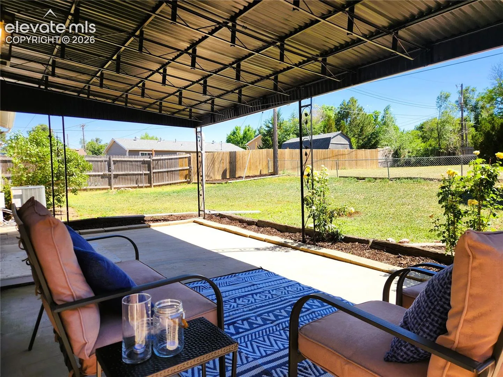
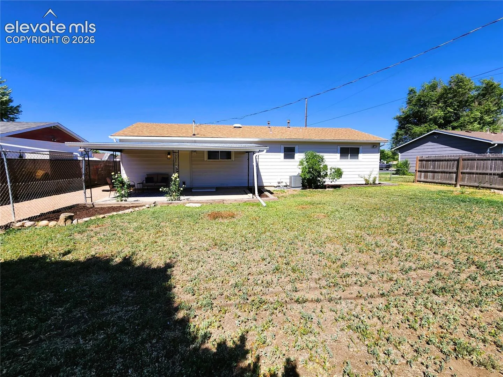
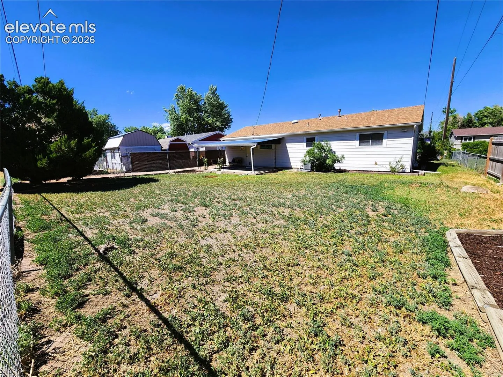
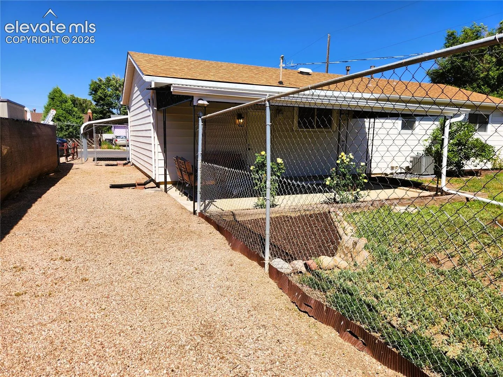
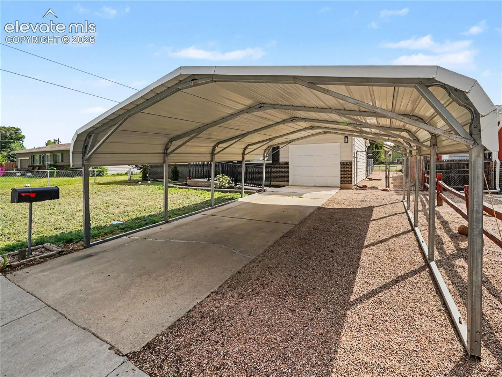
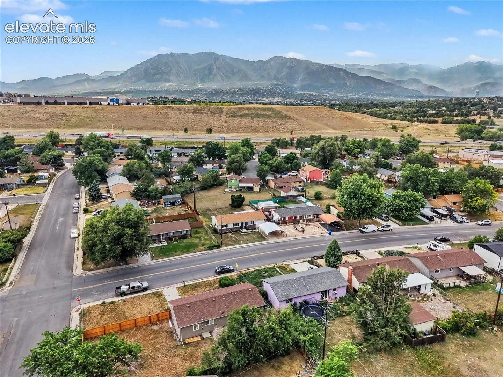
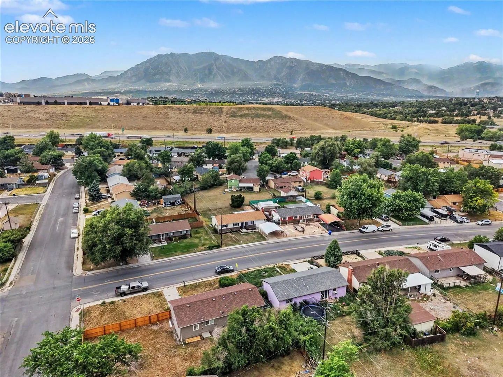
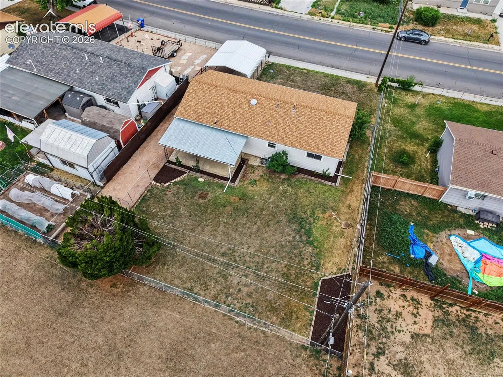
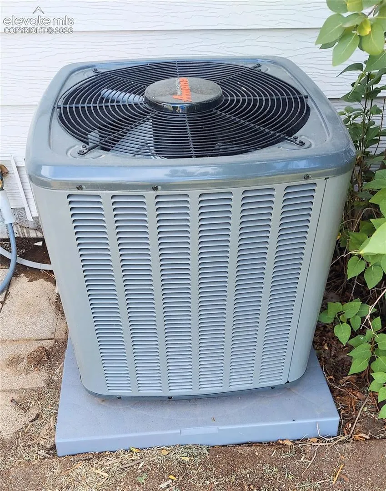
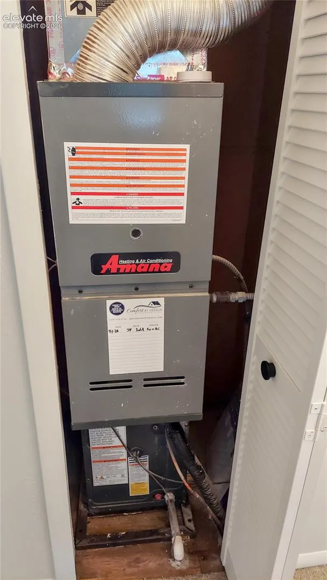
Fully remodeled and move-in ready! This beautifully updated 3-bedroom, 1-bath ranch offers 948 square feet of comfortable living space with an attached 1-car garage and additional covered carport parking. Nearly every surface has been refreshed, including new interior and exterior paint, a completely updated kitchen featuring new cabinets, elegant quartz countertops, and stainless-steel appliances. Updated bathroom with large format shower tile and modern black finishes. Enjoy year-round comfort with a brand-new furnace and central air conditioning. Step outside to the spacious covered patio and take in partial mountain views while overlooking the fully fenced backyard. The outdoor space is ideal for entertaining, relaxing, gardening, or letting pets roam freely. A separate fenced dog run provides additional convenience, while the drive-through carport offers access to the side yard for extra parking, trailers, toys, or future possibilities. The front entrance includes an easy-access ramp with railings. Located in established Stratmoor Valley with convenient access to Fort Carson, shopping, dining, schools, and I-25, this turnkey home combines modern upgrades, flexible outdoor space, and outstanding value. Simply move in and enjoy.
Basic Details
Residential
For Sale
5250913
$319,900
3
1
948 Sqft
1968
Active
Single Family
: Composite Shingle
Chris Kornmesser
Chris Kornmesser GRI
Features
: Forced Air, Natural Gas
: Ceiling Fan(s), Central Air
: Crawl Space
: Rear
: None
: Covered, Concrete
: Carpet, Vinyl/Linoleum
: 9Ft + Ceilings
: Main
: Sewer
: Electricity Connected, Natural Gas Connected, Cable Connected