10056 Emerald Lake Lane, Colorado Springs, Colorado 80924
ResidentialProperty Type
3,604 SqftSquare Footage
2023Year Built
Property Description
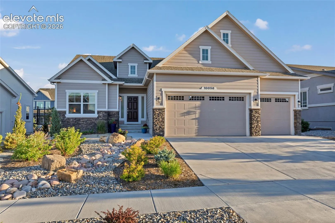
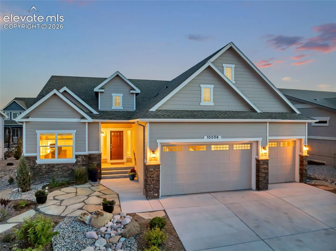
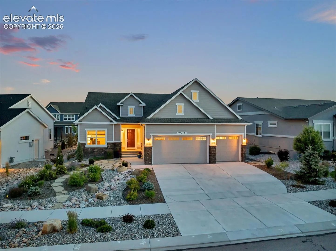
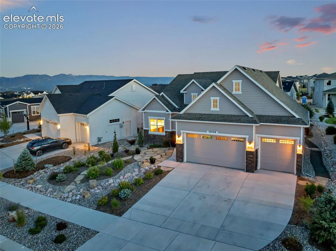
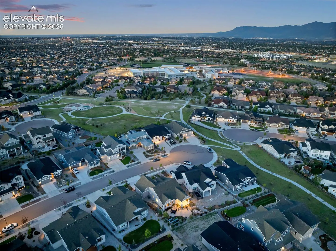
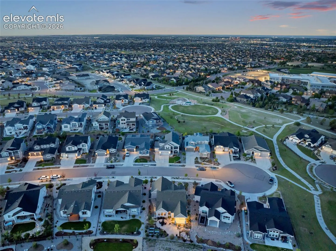
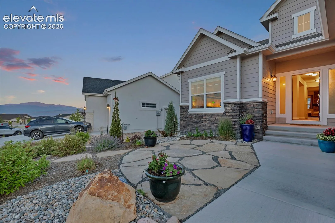
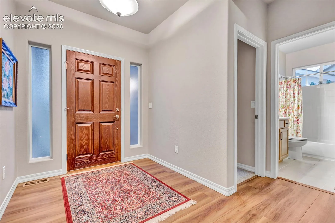
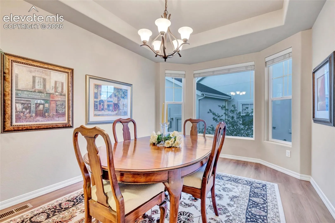
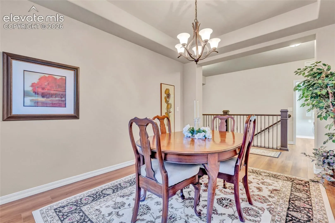
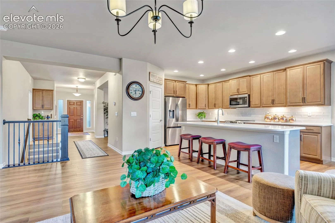
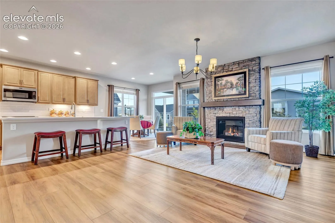
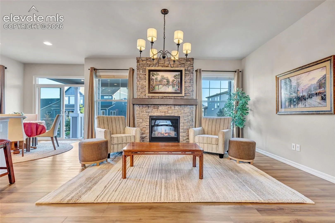
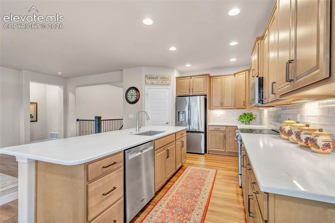
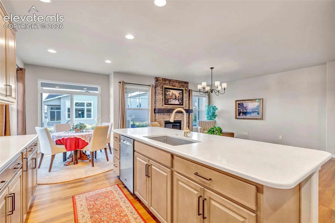
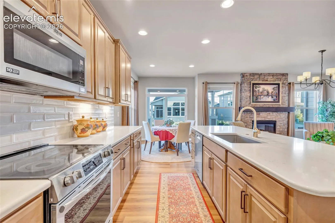
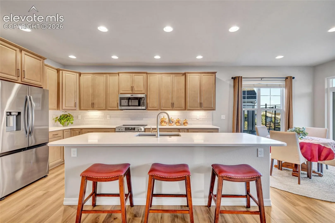
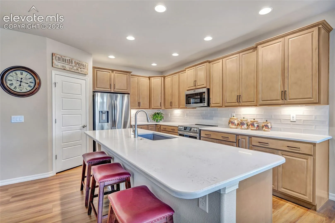
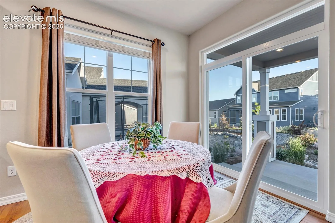
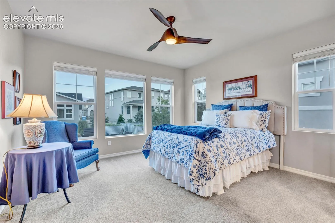
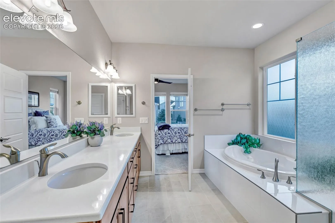
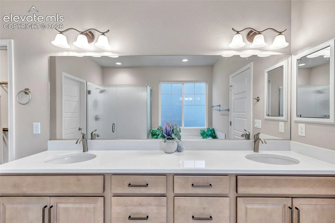
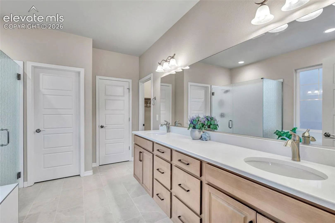
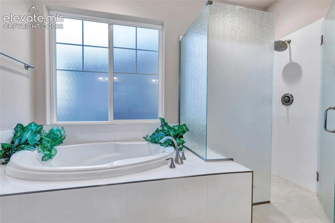
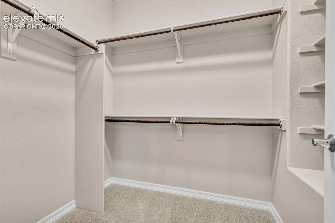
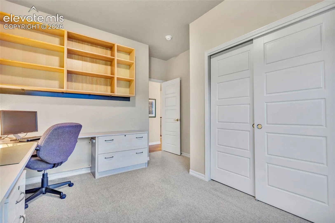
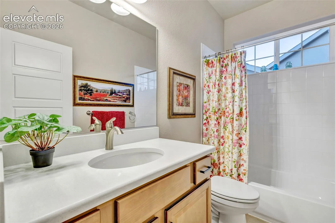
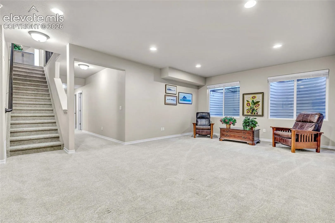
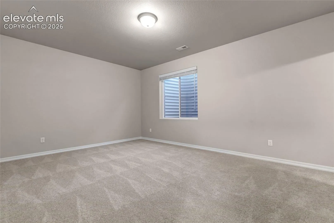
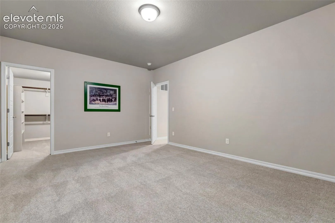
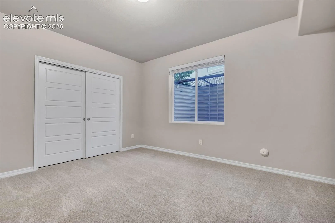
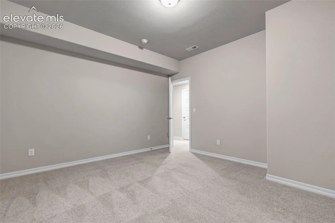
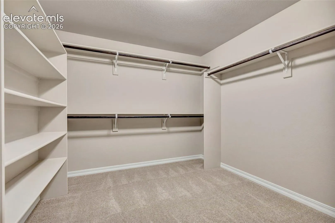
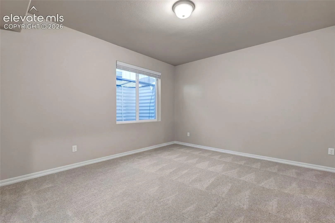
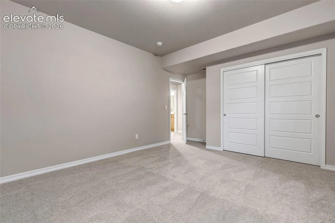
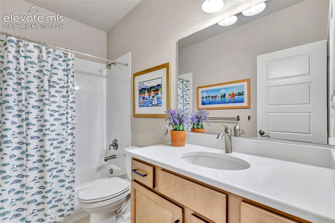
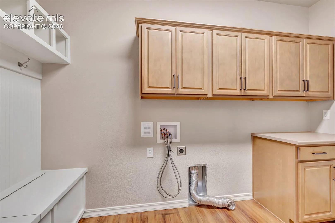
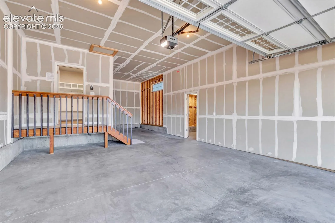
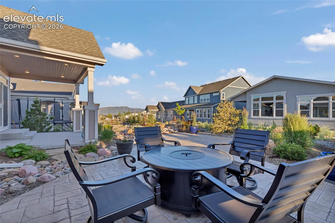
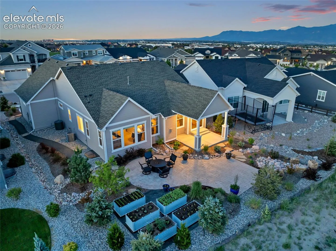
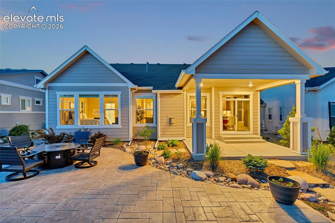
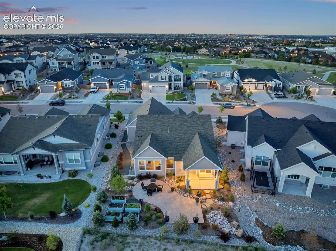
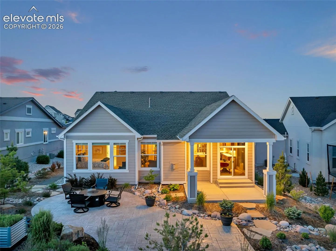
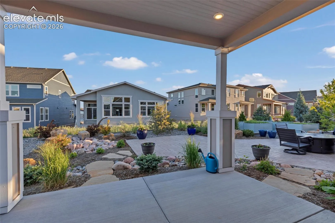
Welcome home to this beautifully appointed ranch-style residence, where refined finishes and exceptional indoor-outdoor living come together seamlessly. The spacious great room flows effortlessly into the kitchen and dining area, anchored by a striking floor-to-ceiling stacked stone fireplace with a box mantel. The gourmet kitchen is both stylish and functional, featuring a stove oven range with cooktop, built-in microwave, dishwasher, expansive island, walk-in pantry, and 42-inch upper cabinetry with under-cabinet lighting. The formal dining room is bathed in natural light, while the dining nook opens to a covered patio, creating the perfect setting for entertaining or relaxing outdoors. The main-level primary suite serves as a private retreat, complete with a spa-inspired bath featuring a curbless shower, soaking tub, dual vanities, and a generous walk-in closet. A second bedroom and full bath on the main level offer flexibility for guests or a home office. The finished basement benefits from 9-foot foundation walls, creating an open, airy feel throughout. It includes a large recreation room, three additional bedrooms, and a full bath. The versatile 4-car garage features an oversized two-car bay, tandem parking space, and a separate workshop or storage area. Additional highlights include central air conditioning, a key-drop station, custom laundry room cabinetry with bench and hooks, and elegant wrought-iron staircase spindles. Outside, extensive landscaping and rockscape enhancements elevate the property’s curb appeal and outdoor living experience, featuring a custom extended patio and thoughtfully selected Colorado-native vegetation. Conveniently located near trails, schools, hospitals, and shopping, this exceptional home offers the perfect blend of comfort, sophistication, and everyday functionality.
Basic Details
Residential
For Sale
8907446
$849,000
5
3
3,604 Sqft
2023
Active
3
Single Family
: Composite Shingle
Keller Williams Partners
Jamie Krakofsky MRP
Features
: Forced Air
: Central Air
: Full Basement
: Gas, Insert, Main Level, See Remarks
: See Prop Desc Remarks, Covered
: Carpet, Luxury Vinyl, Ceramic Tile
: 5-Pc Bath, 9Ft + Ceilings, Great Room
: Electric Hook-up, Main
: Sewer
: Cable Available, Electricity Connected, Natural Gas Connected, Telephone
: Vinyl
Appliances
: 220v in Kitchen, Dishwasher, Disposal, Microwave Oven, Cook Top, Gas in Kitchen, Refrigerator