5031 Stillwater Drive, Colorado Springs, Colorado 80923
ResidentialProperty Type
2,272 SqftSquare Footage
1988Year Built
Property Description
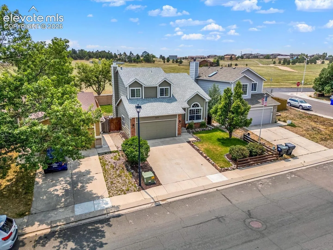
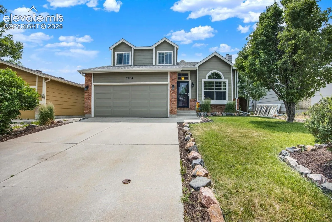
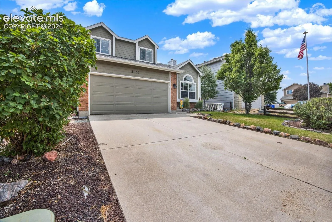
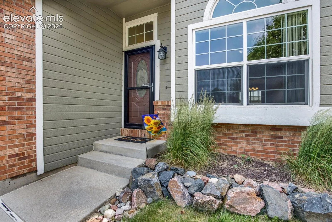
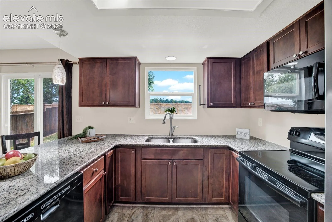
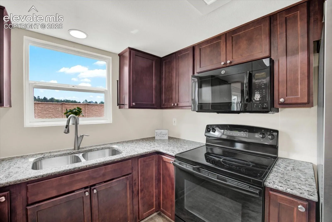
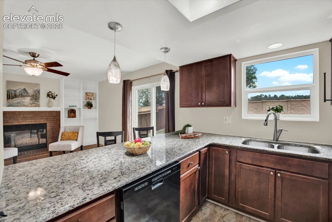
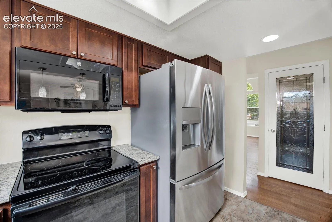
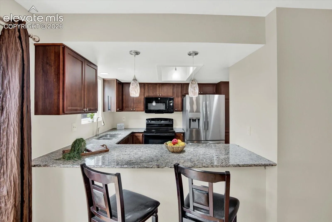
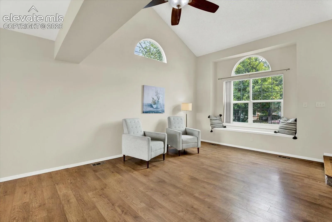
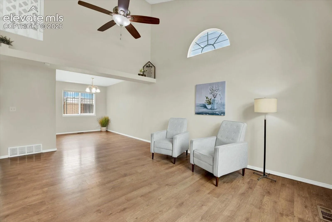
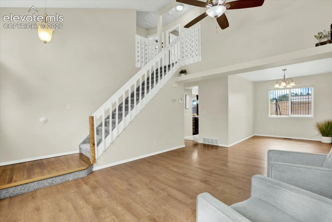
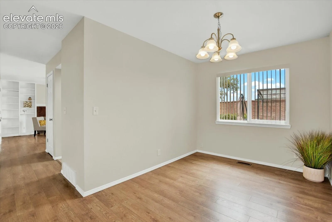
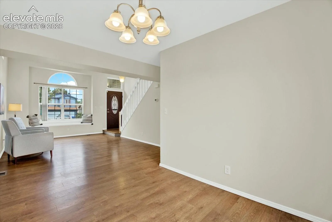
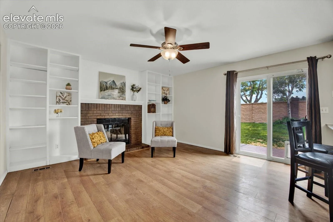
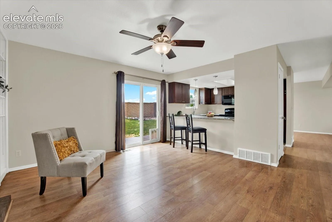
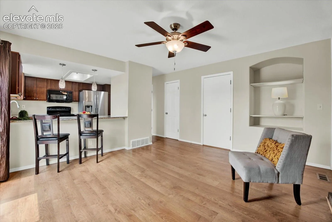
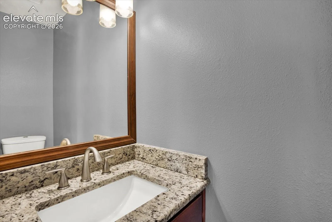
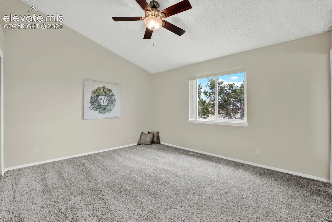
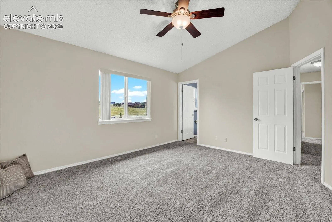
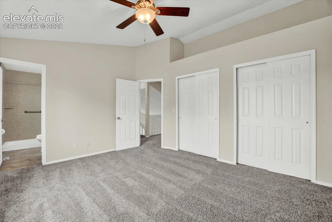
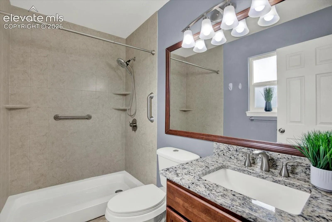
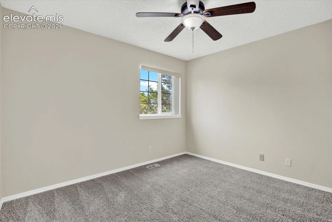
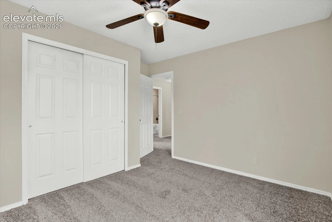
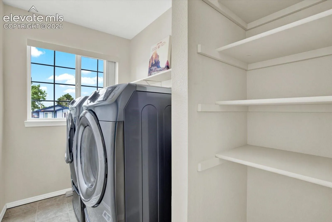
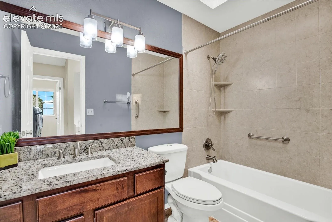
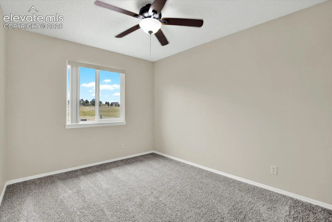
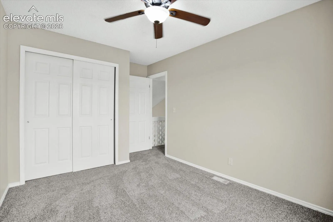
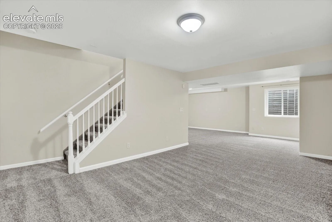
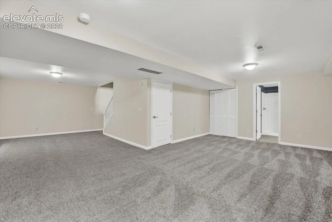
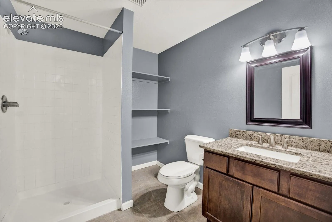
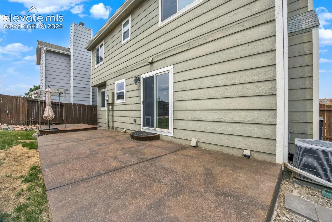
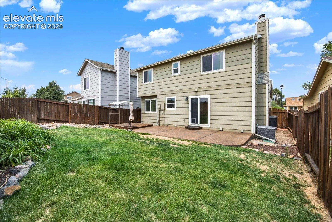
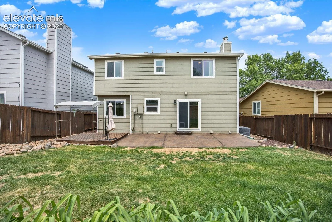
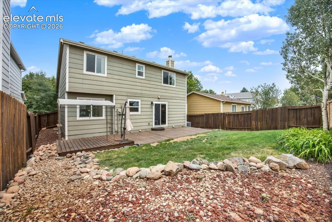
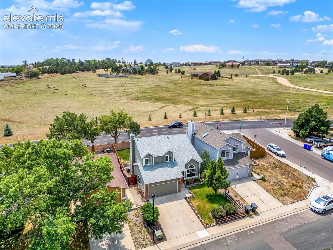
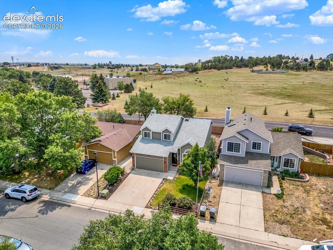
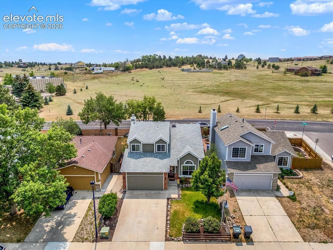
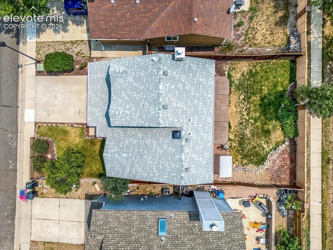
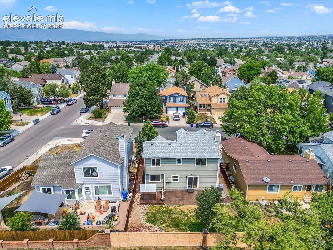
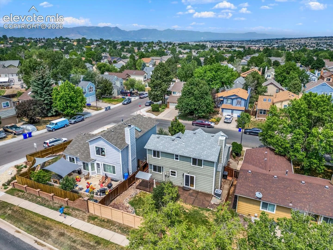
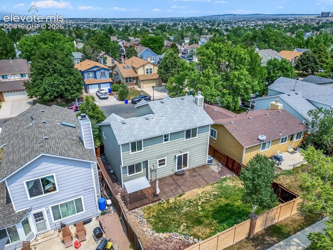
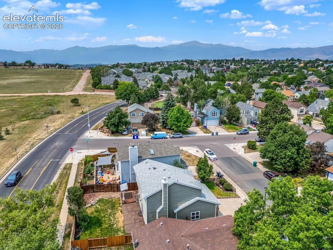
Beautiful two story close to all the powers corridor amenities! Great curb appeal with attractive red-brick accents and siding. Vaulted ceilings, bright and lots of light with NEW interior paint and carpet! Cherry cabinets and granite in the kitchen and the bathrooms! LVP flooring throughout the living, dining and main level family rooms. Wood burning fireplace in the main level family room with a brick surround, built-in shelving and the walk-out to the backyard. Three beds on the upper level, to include the primary suite with his and hers closets and an attached three-quarter bath with tile shower surround. Two additional bedrooms and a full bath. The laundry room is on the upper level as well with additional shelving. Fully finished basement with a huge family room and a three-quarter bathroom, Bonus plumbing behind the drywall for a wet bar/kitchen. Fully landscaped, private backyard with a large, freshly coated concrete patio. Move-in Ready!